The adventure starts here! Perfect home for people who love the outdoors, the easy pace of an uncrowded neighborhood, and the desire to make a home their own. Beautiful 4 bedroom home with a view of Duck Lake. Bring your paddle board, kayak and swim suit to enjoy easy access to the lake. Beautiful first floor with tons of natural light, an eat in kitchen, a spacious 1st floor primary suite, and a bonus room. Huge unfinished basement with high ceilings, 3 upstairs bedrooms and an unfinished bonus space on the second floor. Incredible potential for increasing the value of the property by bringing your ideas into the expansive space. Priced at less than $195 a square foot in an area where the average price per square foot is $225. Imagine yourself grilling on the patio after enjoying the lake or partaking in the abundant winter sports opportunities. Don’t miss out on this under-market opportunity to make this great property your home.
For sale
Price cut: $110K (10/6)
$440,000
3972 Chevron Dr, Highland, MI 48356
4beds
2,875sqft
Single Family Residence
Built in 1987
0.61 Acres Lot
$436,600 Zestimate®
$153/sqft
$5/mo HOA
What's special
- 141 days
- 882
- 46
Zillow last checked:
Listing updated:
Listed by:
Kurt Penney 248-347-3050,
Coldwell Banker Professionals-Northville 248-347-3050
Source: Realcomp II,MLS#: 20261035671
Facts & features
Interior
Bedrooms & bathrooms
- Bedrooms: 4
- Bathrooms: 4
- Full bathrooms: 3
- 1/2 bathrooms: 1
Primary bedroom
- Level: Entry
- Area: 195
- Dimensions: 15 X 13
Bedroom
- Level: Second
- Area: 121
- Dimensions: 11 X 11
Bedroom
- Level: Second
- Area: 154
- Dimensions: 14 X 11
Bedroom
- Level: Second
- Area: 110
- Dimensions: 11 X 10
Primary bathroom
- Level: Entry
- Area: 128
- Dimensions: 16 X 8
Other
- Level: Second
- Area: 55
- Dimensions: 11 X 5
Other
- Level: Second
- Area: 56
- Dimensions: 8 X 7
Other
- Level: Entry
- Area: 20
- Dimensions: 5 X 4
Dining room
- Level: Entry
- Area: 216
- Dimensions: 18 X 12
Family room
- Level: Entry
- Area: 255
- Dimensions: 17 X 15
Kitchen
- Level: Entry
- Area: 240
- Dimensions: 20 X 12
Living room
- Level: Entry
- Area: 315
- Dimensions: 21 X 15
Heating
- Baseboard, Hot Water, Natural Gas, Zoned
Cooling
- Ceiling Fans, Central Air
Appliances
- Included: Dishwasher, Dryer, Free Standing Gas Range, Free Standing Refrigerator, Microwave, Range Hood, Stainless Steel Appliances, Washer
Features
- Basement: Unfinished
- Has fireplace: Yes
- Fireplace features: Living Room
Interior area
- Total interior livable area: 2,875 sqft
- Finished area above ground: 2,875
Video & virtual tour
Property
Parking
- Total spaces: 2.5
- Parking features: Twoand Half Car Garage, Attached, Direct Access, Electricityin Garage, Side Entrance
- Attached garage spaces: 2.5
Features
- Levels: One And One Half
- Stories: 1.5
- Entry location: GroundLevelwSteps
- Patio & porch: Patio, Porch
- Exterior features: Lighting
- Pool features: None
- Waterfront features: All Sports Lake, Beach Access, Lake Privileges
- Body of water: Duck Lake
Lot
- Size: 0.61 Acres
- Dimensions: 100 x 140.71
Details
- Parcel number: 1111326001
- Special conditions: Short Sale No,Standard
Construction
Type & style
- Home type: SingleFamily
- Architectural style: Cape Cod
- Property subtype: Single Family Residence
Materials
- Brick, Vinyl Siding
- Foundation: Basement, Poured, Sump Pump
- Roof: Asphalt
Condition
- New construction: No
- Year built: 1987
Utilities & green energy
- Sewer: Septic Tank
- Water: Well
Community & HOA
Community
- Subdivision: AXFORD ACRES 7
HOA
- Has HOA: Yes
- Services included: Other, Snow Removal
- HOA fee: $60 annually
- HOA phone: 248-887-5613
Location
- Region: Highland
Financial & listing details
- Price per square foot: $153/sqft
- Tax assessed value: $249,500
- Annual tax amount: $8,472
- Date on market: 5/18/2026
- Cumulative days on market: 322 days
- Listing agreement: Exclusive Right To Sell
- Listing terms: Cash,Conventional
Estimated market value
$436,600
$415,000 - $458,000
$3,445/mo
Price history
| Date | Event | Price |
|---|---|---|
| 10/6/2026 | Price change | $440,000-20%$153/sqft |
Source:  Realcomp II #20261035671 Report a problem Realcomp II #20261035671 Report a problem | ||
| 8/10/2026 | Price change | $550,000-1.8%$191/sqft |
Source: Realcomp II #20261035671 Report a problem | ||
| 7/14/2026 | Price change | $560,000+0.4%$195/sqft |
Source: Realcomp II #20261035671 Report a problem | ||
| 5/18/2026 | Listed for sale | $557,750-3%$194/sqft |
Source: Realcomp II #20261035671 Report a problem | ||
| 5/18/2026 | Listing removed | $575,000$200/sqft |
Source: Realcomp II #20251044533 Report a problem | ||
| 3/30/2026 | Price change | $575,000-1.7%$200/sqft |
Source: Realcomp II #20251044533 Report a problem | ||
| 3/3/2026 | Price change | $585,000-0.8%$203/sqft |
Source: Realcomp II #20251044533 Report a problem | ||
| 11/17/2025 | Listed for sale | $589,500+34%$205/sqft |
Source: Realcomp II #20251044533 Report a problem | ||
| 2/5/2021 | Sold | $440,000-1.1%$153/sqft |
Source: Public Record Report a problem | ||
| 12/9/2020 | Pending sale | $445,000$155/sqft |
Source: Berkshire Hathaway HomeServices Michigan Real Estate #2200094067 Report a problem | ||
| 11/16/2020 | Price change | $445,000+0.7%$155/sqft |
Source: Berkshire Hathaway HomeServices Michigan Real Estate #2200094067 Report a problem | ||
| 10/12/2020 | Price change | $442,000-3.9%$154/sqft |
Source: RE/MAX Showcase Homes #2200063349 Report a problem | ||
| 8/26/2020 | Price change | $460,000-3.2%$160/sqft |
Source: RE/MAX Showcase Homes #2200063349 Report a problem | ||
| 8/10/2020 | Price change | $475,000+1.7%$165/sqft |
Source: RE/MAX Showcase Homes #2200063349 Report a problem | ||
| 7/25/2020 | Price change | $467,000-0.6%$162/sqft |
Source: Owner Report a problem | ||
| 7/21/2020 | Price change | $469,997-2.7%$163/sqft |
Source: Owner Report a problem | ||
| 6/16/2020 | Listed for sale | $483,000$168/sqft |
Source: Owner Report a problem | ||
Public tax history
| Year | Property taxes | Tax assessment |
|---|---|---|
| 2025 | $8,472 +5.6% | $278,510 +6.2% |
| 2024 | $8,021 +6.6% | $262,240 +3.3% |
| 2023 | $7,525 +83.6% | $253,840 +12.2% |
| 2022 | $4,099 +1.1% | $226,310 -9.7% |
| 2021 | $4,054 | $250,680 +7.3% |
| 2020 | -- | $233,720 +9.7% |
| 2019 | $7,967 +112.7% | $213,150 +21.7% |
| 2018 | $3,746 +3.1% | $175,200 |
| 2017 | $3,634 | $175,200 +9.5% |
| 2016 | $3,634 | $160,000 +9.4% |
| 2015 | -- | $146,280 +12.2% |
| 2014 | -- | $130,410 +17.2% |
| 2011 | -- | $111,300 -13.5% |
| 2010 | $4,061 -2.3% | $128,650 -2.5% |
| 2009 | $4,159 +65.3% | $132,000 -56.5% |
| 2005 | $2,516 | $303,570 +75.9% |
| 2003 | -- | $172,610 +14.5% |
| 2002 | -- | $150,690 +33.2% |
| 2001 | $3,602 +15.8% | $113,110 +3.2% |
| 2000 | $3,110 | $109,610 |
Find assessor info on the county website
Monthly payment
Est. payment
Payment breakdown
Explore the cost of this home by adjusting the details. Changes won't be saved.Climate risks
Neighborhood: 48356
Similar homes

- $349,9003 bd2 ba2.2k sqft4713 Desert Bridge Ct, Highland, MI 48356For Sale
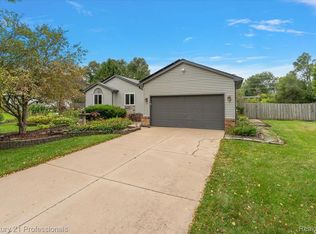
 MLS ID #20261075652, Dustin Owens, Century 21 Professionals Clarkston. Realcomp II
 - $500,0004 bd2 ba3.2k sqft1457 Indian Trl, Milford, MI 48380For Sale
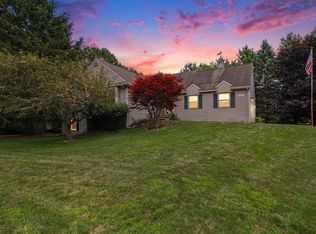
 MLS ID #26052265, Charlotte Hypes, Remerica United Realty. MichRIC
 - $400,0004 bd3 ba3k sqft4602 Curtis Ln, Clarkston, MI 48346For Sale
 MLS ID #20261077715, Amy Parsons, @properties Christie's Int'l R.E. Birmingham. Realcomp II
 - $444,9004 bd4 ba3.1k sqft7510 Greene Haven Dr, Clarkston, MI 48348For Sale
 MLS ID #20261075837, Michael D Allingham, Rock City Management. Realcomp II
 - $465,0005 bd3 ba3k sqft9490 Steep Hollow Dr, White Lake, MI 48386For SaleMLS ID #20261068421, Jennifer Henck, Ada Home Realty LLC. Realcomp II
- $380,0004 bd2 ba2.4k sqft1155 Dolane Blvd, White Lake, MI 48383For SaleMLS ID #20261074652, Kyla N Tallmadge, Real Estate One-Ortonville. Realcomp II
- $399,0003 bd2 ba2.5k sqft4240 E Commerce Rd, Commerce Township, MI 48382For SaleMLS ID #26046776, Jamie Caldwell, Howard Hanna Real Estate. MichRIC
- $495,0004 bd3 ba2.9k sqft219 E Caledonia St, Howell, MI 48843For SaleMLS ID #20261079841, Amanda Scofield, Century 21 Curran & Oberski. Realcomp II
- $450,0004 bd3 ba2.7k sqft29579 Kings Pointe Ct, Farmington Hills, MI 48331For SaleMLS ID #20261066434, Priyanka Dabhi, KW Professionals. Realcomp II
- $449,9004 bd3 ba2.7k sqft6448 Grand Circle Dr, Brighton, MI 48116For SaleMLS ID #20261036403, Michael Martz, NextHome One. Realcomp II
- $545,0004 bd3 ba3.1k sqft849 Chatham Dr, Milford, MI 48381For SaleMLS ID #20261077135, Kelly L Pine, The Agency Hall & Hunter. Realcomp II
- $499,9003 bd2 ba2.3k sqft701 Arttdale Dr, White Lake, MI 48383For SaleMLS ID #20261064572, Adam Somers, Keller Williams Advantage. Realcomp II
- $449,0004 bd3 ba2.2k sqft1560 Chanticlair Cir, Wixom, MI 48393For SaleMLS ID #26039781, Adrena Holman, Redfin Corporation. MichRIC
- $425,0004 bd3 ba2.3k sqft37480 Rhonswood Dr, Northville, MI 48167For SaleMLS ID #20261076894, John K Goodman, Century 21 Curran & Oberski. Realcomp II
- $390,0003 bd4 ba2.3k sqft7403 Pine Creek Trl, Waterford, MI 48327For SaleMLS ID #26048378, James Iodice, Coldwell Banker Professionals. MichRIC
- $450,0004 bd3 ba3.1k sqft35810 Fredericksburg Rd, Farmington Hills, MI 48331For SaleMLS ID #20261054756, Joseph Chidiac, EXP Realty - Mark White & Associates. Realcomp II
- $450,0004 bd4 ba3.1k sqft6382 Acorn Way, Linden, MI 48451For SaleMLS ID #20261068154, Jacob Worthington, Wentworth Real Estate Group. Realcomp II
- $474,9005 bd4 ba3.4k sqft2475 S Ortonville Rd, Ortonville, MI 48462For SaleMLS ID #20261035904, James Danley, KW Domain. Realcomp II
- $389,9004 bd3 ba2.7k sqft11462 Vista Dr, Fenton, MI 48430For SaleMLS ID #20261027444, Nancy J Hanks, House to Home Real Estate. Realcomp II
- $350,0003 bd3 ba3.5k sqft10504 Tamryn Blvd, Holly, MI 48442For SaleMLS ID #20261051077, Brinda K Curtis, Keller Williams First. Realcomp II
