**House appraised for $500,000** Welcome home to this beautiful 4-bedroom, 3.5-bath home nestled on a 1.2-acre lot in Brighton. The main level features hardwood floors throughout and offers a spacious kitchen with stainless steel appliances, abundant counter space, and plenty of storage. Both the living room and family room feature their own fireplace, creating warm and inviting spaces to gather. You'll also find an updated half bath, formal dining room, convenient first-floor laundry, and a main-floor bedroom with an adjacent updated full bath—ideal for guests, a home office, or flexible living.
Upstairs are three generously sized bedrooms and two full bathrooms, including a spacious primary suite with a large walk-in closet and beautifully updated en-suite bath. The finished basement provides even more living space, perfect for a recreation room, media room, home gym, or play area.
Outside, enjoy the peaceful setting from the large deck overlooking the expansive backyard. The attached garage and 1.2-acre lot offer plenty of room for storage, recreation, and outdoor entertaining.
For sale
$480,000
3360 Pleasant Valley Rd, Brighton, MI 48114
4beds
3,503sqft
Single Family Residence
Built in 1988
1.2 Acres Lot
$471,500 Zestimate®
$137/sqft
$-- HOA
What's special
- 20 days
- 2,735
- 282
Likely to sell faster than
Zillow last checked:
Listing updated:
Listed by:
Jill N Bigelow 734-751-9658,
KW Showcase Realty 248-360-2900
Source: Realcomp II,MLS#: 20261072999
Facts & features
Interior
Bedrooms & bathrooms
- Bedrooms: 4
- Bathrooms: 4
- Full bathrooms: 3
- 1/2 bathrooms: 1
Primary bedroom
- Level: Second
- Area: 216
- Dimensions: 18 X 12
Bedroom
- Level: Entry
- Area: 132
- Dimensions: 12 X 11
Bedroom
- Level: Second
- Area: 144
- Dimensions: 12 X 12
Bedroom
- Level: Second
- Area: 180
- Dimensions: 12 X 15
Other
- Level: Entry
- Area: 121
- Dimensions: 11 X 11
Other
- Level: Second
- Area: 45
- Dimensions: 5 X 9
Other
- Level: Second
- Area: 72
- Dimensions: 8 X 9
Other
- Level: Entry
- Area: 24
- Dimensions: 4 X 6
Bonus room
- Level: Basement
- Area: 972
- Dimensions: 36 X 27
Dining room
- Level: Entry
- Area: 132
- Dimensions: 12 X 11
Family room
- Level: Entry
- Area: 204
- Dimensions: 17 X 12
Kitchen
- Level: Entry
- Area: 198
- Dimensions: 22 X 9
Laundry
- Level: Entry
- Area: 55
- Dimensions: 11 X 5
Living room
- Level: Entry
- Area: 216
- Dimensions: 18 X 12
Heating
- Forced Air, Natural Gas
Cooling
- Ceiling Fans, Central Air
Appliances
- Included: Dishwasher, Dryer, Free Standing Gas Oven, Free Standing Gas Range, Free Standing Refrigerator, Stainless Steel Appliances, Washer
- Laundry: Laundry Room
Features
- Basement: Partially Finished
- Has fireplace: Yes
- Fireplace features: Family Room, Living Room
Interior area
- Total interior livable area: 3,503 sqft
- Finished area above ground: 2,298
- Finished area below ground: 1,205
Video & virtual tour
Property
Parking
- Total spaces: 2
- Parking features: Two Car Garage, Attached, Electricityin Garage
- Attached garage spaces: 2
Features
- Levels: Two
- Stories: 2
- Entry location: GroundLevelwSteps
- Patio & porch: Deck
- Pool features: None
Lot
- Size: 1.2 Acres
- Dimensions: 160 x 327 x 160 x 327
Details
- Parcel number: 1222200045
- Special conditions: Short Sale No,Standard
Construction
Type & style
- Home type: SingleFamily
- Architectural style: Colonial
- Property subtype: Single Family Residence
Materials
- Brick
- Foundation: Basement, Poured, Sump Pump
- Roof: Asphalt
Condition
- New construction: No
- Year built: 1988
Utilities & green energy
- Sewer: Septic Tank
- Water: Well
Community & HOA
HOA
- Has HOA: No
Location
- Region: Brighton
Financial & listing details
- Price per square foot: $137/sqft
- Tax assessed value: $189,142
- Annual tax amount: $3,694
- Date on market: 9/10/2026
- Cumulative days on market: 54 days
- Listing agreement: Exclusive Right To Sell
- Listing terms: Cash,Conventional
- Exclusions: Exclusion(s) Do Not Exist
Estimated market value
$471,500
$448,000 - $495,000
$4,632/mo
Price history
| Date | Event | Price |
|---|---|---|
| 9/10/2026 | Listed for sale | $480,000-2%$137/sqft |
Source:  Realcomp II #20261072999 Report a problem Realcomp II #20261072999 Report a problem | ||
| 9/10/2026 | Listing removed | $490,000$140/sqft |
Source: Realcomp II #20261057222 Report a problem | ||
| 9/8/2026 | Contingent | $490,000$140/sqft |
Source: Realcomp II #20261057222 Report a problem | ||
| 8/24/2026 | Price change | $490,000-2%$140/sqft |
Source: Realcomp II #20261057222 Report a problem | ||
| 7/24/2026 | Listed for sale | $500,000+73.6%$143/sqft |
Source: Realcomp II #20261057222 Report a problem | ||
| 6/26/2015 | Listing removed | $288,000$82/sqft |
Source: Keller Williams - Brighton #215062897 Report a problem | ||
| 5/27/2015 | Price change | $288,000-3.7%$82/sqft |
Source: Keller Williams - Brighton #215046427 Report a problem | ||
| 5/13/2015 | Listed for sale | $299,000$85/sqft |
Source: Keller Williams Rlty-Brighton #215046427 Report a problem | ||
Public tax history
| Year | Property taxes | Tax assessment |
|---|---|---|
| 2026 | $3,694 -11.6% | $240,700 +2.9% |
| 2025 | $4,180 +4.7% | $234,000 +6% |
| 2024 | $3,994 +0.8% | $220,800 +7.6% |
| 2023 | $3,964 +2.7% | $205,200 +14.5% |
| 2022 | $3,861 | $179,200 +6% |
| 2021 | -- | $169,000 +2.1% |
| 2020 | -- | $165,500 +10.7% |
| 2019 | $3,763 +127.1% | $149,500 -1.4% |
| 2018 | $1,657 -10.4% | $151,600 +1.4% |
| 2017 | $1,850 | $149,500 +3.9% |
| 2016 | $1,850 | $143,900 +16.4% |
| 2014 | $1,850 -23.9% | $123,630 +11.1% |
| 2012 | $2,430 | $111,300 -2.7% |
| 2011 | -- | $114,390 -1.9% |
| 2010 | -- | $116,659 -8.8% |
| 2009 | -- | $127,921 -12.3% |
| 2008 | -- | $145,913 -6.4% |
| 2007 | $1,126 +17.9% | $155,881 -3.1% |
| 2006 | $955 +19.6% | $160,922 +3.5% |
| 2005 | $799 -50.6% | $155,550 +20.5% |
| 2003 | $1,619 | $129,077 |
| 2002 | -- | -- |
| 2001 | -- | -- |
| 2000 | $2,012 | $117,819 |
Find assessor info on the county website
Monthly payment
Est. payment
Payment breakdown
Explore the cost of this home by adjusting the details. Changes won't be saved.Climate risks
Neighborhood: 48114
- $573,8004 bd5 ba2.7k sqft3380 Pleasant Valley Rd, Brighton, MI 48114Off Market
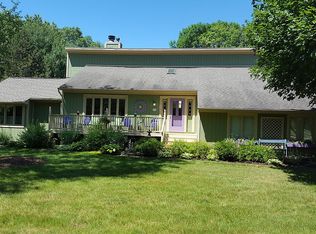
- $62,500-- bd-- ba-- sqft3340 Pleasant Valley Rd, Brighton, MI 48114Off Market
- $440,7004 bd2 ba2.4k sqft3387 Valley Brook Ln, Brighton, MI 48114Off Market
- $403,6004 bd2 ba1.8k sqft3403 Valley Brook Ln, Brighton, MI 48114Off Market
Similar homes
- $475,0004 bd3 ba2.3k sqft7892 Birkenstock Dr, Brighton, MI 48114For Sale

 MLS ID #20261073767, Sherri L Kobylarz, RE/MAX Platinum. Realcomp II
 - $570,0003 bd3 ba3k sqft9659 Alger Dr, Brighton, MI 48114For Sale
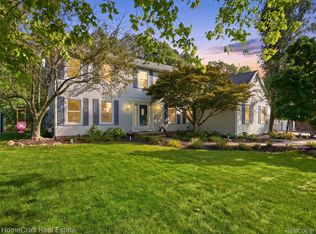 MLS ID #20261071078, Michael A Bancroft, HomeCraft Real Estate. Realcomp II
 - $485,0004 bd3 ba2.2k sqft1480 Peppergrove Dr, Brighton, MI 48116For Sale
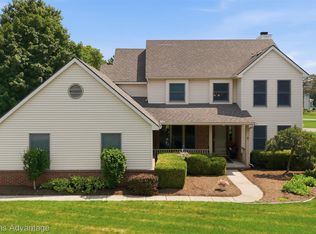 MLS ID #20261053924, Lisa Fraske, Keller Williams Advantage. Realcomp II
 - $609,0005 bd4 ba3.4k sqft8184 Baypointe Dr, Brighton, MI 48114For Sale
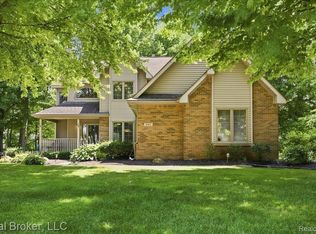 MLS ID #20261058448, Charles Younkin, Real Broker, LLC. Realcomp II
 - $519,9994 bd4 ba3.7k sqft2322 Sandlewood Dr, White Lake, MI 48383For SaleMLS ID #20261078596, Jason Dabish, Max Broock Realtors. Realcomp II
- $539,9003 bd4 ba3.8k sqft10137 Devonshire Dr, South Lyon, MI 48178For SaleMLS ID #20261078510, Derek R Bauer, Real Estate One-Brighton. Realcomp II
- $499,9003 bd3 ba2.8k sqft2000 Matthew St, Commerce Township, MI 48390For SaleMLS ID #20261075728, Jason Dabish, Max Broock Realtors. Realcomp II
- $549,9005 bd4 ba3.5k sqft5910 Cedar Knoll Dr, Brighton, MI 48116For SaleMLS ID #20261061180, Alan Stalter, Benjamin Management Group, Inc. Realcomp II
- $469,9003 bd3 ba3.2k sqft38630 Meeting House Ln, Livonia, MI 48154For SaleMLS ID #20261076726, Richard Hurley, National Realty Centers, Inc. Realcomp II
- $499,9004 bd3 ba2.9k sqft219 E Caledonia St, Howell, MI 48843For SaleMLS ID #20261071952, Amanda Scofield, Century 21 Curran & Oberski. Realcomp II
- $450,0004 bd3 ba2.9k sqft7125 Ridgewood Rd, Clarkston, MI 48346For SaleMLS ID #20261073428, Frederick A Alexander, KW Showcase Realty. Realcomp II
- $439,9004 bd3 ba2.2k sqft3332 Woodruff Meadows Ct, Highland, MI 48357For SaleMLS ID #20261073278, Elizabeth J Young, Signature Sotheby's International Realty Bham. Realcomp II
- $525,0004 bd3 ba3.3k sqft938 Meadowbrook Ct, Milford, MI 48381For SaleMLS ID #20261019148, Nathan B Oake, Griffith Realty. Realcomp II
- $575,0004 bd3 ba3.6k sqft2126 Moorlands Vw, Howell, MI 48855For SaleMLS ID #20261067101, Jaclyn Gureghian, Mitten Realty Group LLC. Realcomp II
- $499,9003 bd2 ba2.7k sqft17875 Beck Rd, Northville, MI 48168For SaleMLS ID #20261077545, Wafaa Diab, Century 21 Curran & Oberski. Realcomp II
- $535,0005 bd4 ba3.2k sqft10770 Gloria Greer Ln, Holly, MI 48442For SaleMLS ID #20261071867, Jessica Garner, Century 21 Professionals Clarkston. Realcomp II
- $505,0004 bd3 ba3.1k sqft31223 Country Ridge Cir, Farmington Hills, MI 48331For SaleMLS ID #20261069201, Jason Dabish, Max Broock Realtors. Realcomp II
- $564,9004 bd3 ba3.1k sqft2077 Applebrook Dr, Commerce Township, MI 48382For SaleMLS ID #20261077858, Rick D Nessel, National Realty Centers, Inc. Realcomp II
- $475,0004 bd3 ba3.1k sqft31259 Applewood Ln, Farmington Hills, MI 48331For SaleMLS ID #20261061898, Amanda Scofield, Century 21 Curran & Oberski. Realcomp II
- $450,0004 bd3 ba2.5k sqft7990 Tower Rd, South Lyon, MI 48178For SaleMLS ID #20261055335, Derek R Bauer, Real Estate One-Brighton. Realcomp II
