Price to sell. This one is perfect for your family. Beautiful home on a large interior of the sub lot facing wooded commons - enjoy privacy, mature landscaping, and peaceful views. Features include an open floor plan with kitchen flowing into an oversized family room with cathedral ceilings and a cozy gas fireplace for cozy winter evenings. Library/home office with French doors and built-ins. Spacious primary suite with separate shower and custom walk-in closet, an expansive walkout lower level ready to make your own private oasis, 3-car+ heated garage. Interior freshly painted in 2026, exterior in 2025. Quality mechanicals: furnace, central air, humidifier, and air filtration system. Outdoor living includes a large deck, patio with fire pit and small pond. Move-in ready and waiting for you to make this your next new home! Basement is currently unfinished. Photos show actual and AI renderings of potential finished layouts. Furniture is virtually created.
For sale
$549,900
22200 Heatheridge Ln, Northville, MI 48167
4beds
2,674sqft
:
Get pre-qualified$3,801/mo
Single Family Residence
Built in 1986
0.27 Acres Lot
$541,900 Zestimate®
$206/sqft
$6/mo HOA
What's special
- 2 days |
- 326 |
- 15 |
Zillow last checked:
Listing updated:
Listed by:
Christopher Ivey 844-639-6424,
New Michigan Realty, LLC 844-639-6424
Source: Realcomp II,MLS#: 20261062184
Facts & features
Interior
Bedrooms & bathrooms
- Bedrooms: 4
- Bathrooms: 3
- Full bathrooms: 2
- 1/2 bathrooms: 1
Primary bedroom
- Level: Second
- Area: 240
- Dimensions: 20 X 12
Bedroom
- Level: Second
- Area: 154
- Dimensions: 14 X 11
Bedroom
- Level: Second
- Area: 143
- Dimensions: 13 X 11
Bedroom
- Level: Second
- Area: 121
- Dimensions: 11 X 11
Primary bathroom
- Level: Second
Other
- Level: Second
Other
- Level: Entry
Heating
- Forced Air, Natural Gas
Appliances
- Included: Convection Oven, Dishwasher, Disposal
Features
- Basement: Unfinished,Walk Out Access
- Has fireplace: No
Interior area
- Total interior livable area: 2,674 sqft
- Finished area above ground: 2,674
Property
Parking
- Total spaces: 3
- Parking features: Three Car Garage, Attached, Driveway, Electricityin Garage, Heated Garage, Garage Door Opener, Garage Faces Side, Side Entrance
- Garage spaces: 3
Features
- Levels: Two
- Stories: 2
- Entry location: GroundLevel
- Patio & porch: Deck
- Pool features: None
Lot
- Size: 0.27 Acres
- Dimensions: 95 x 122
Details
- Parcel number: 2331129002
- Special conditions: Short Sale No,Standard
Construction
Type & style
- Home type: SingleFamily
- Architectural style: Colonial,Other
- Property subtype: Single Family Residence
Materials
- Brick, Wood Siding
- Foundation: Basement, Poured
- Roof: Asphalt
Condition
- New construction: No
- Year built: 1986
Utilities & green energy
- Sewer: Sewer At Street
- Water: Waterat Street
- Utilities for property: Underground Utilities
Community & HOA
Community
- Subdivision: MEADOWBROOK PARKNO 1
HOA
- Has HOA: Yes
- HOA fee: $75 annually
Location
- Region: Northville
Financial & listing details
- Price per square foot: $206/sqft
- Tax assessed value: $255,160
- Annual tax amount: $7,698
- Date on market: 8/6/2026
- Cumulative days on market: 64 days
- Listing agreement: Exclusive Right To Sell
- Listing terms: Cash,Conventional
Estimated market value
$541,900
$515,000 - $569,000
$3,379/mo
Price history
| Date | Event | Price |
|---|---|---|
| 8/7/2026 | Listed for sale | $549,900-3.5%$206/sqft |
Source:  Realcomp II #20261062184 Report a problem Realcomp II #20261062184 Report a problem | ||
| 8/7/2026 | Listing removed | $570,000$213/sqft |
Source: Realcomp II #20261033148 Report a problem | ||
| 7/29/2026 | Price change | $570,000-1.7%$213/sqft |
Source: Realcomp II #20261033148 Report a problem | ||
| 6/30/2026 | Price change | $580,000-2.5%$217/sqft |
Source: Realcomp II #20261033148 Report a problem | ||
| 6/6/2026 | Listed for sale | $595,000+138%$223/sqft |
Source: Realcomp II #20261033148 Report a problem | ||
| 4/20/2012 | Sold | $250,000-5.1%$93/sqft |
Source: Public Record Report a problem | ||
| 12/8/2011 | Listed for sale | $263,500+5.4%$99/sqft |
Source: CENTURY 21 TOWN & COUNTRY-NORTHVILLE #211125527 Report a problem | ||
| 7/2/2008 | Sold | $250,000$93/sqft |
Source: Public Record Report a problem | ||
Public tax history
| Year | Property taxes | Tax assessment |
|---|---|---|
| 2025 | -- | $255,160 |
| 2024 | -- | $255,160 +4.9% |
| 2023 | -- | $243,200 +18.9% |
| 2022 | -- | $204,590 +7.7% |
| 2021 | -- | $189,960 -1.9% |
| 2020 | -- | $193,650 -0.7% |
| 2019 | -- | $195,110 +9.2% |
| 2018 | -- | $178,690 +5.1% |
| 2015 | -- | $169,970 +13.3% |
| 2014 | -- | $150,040 +4.9% |
| 2011 | -- | $143,010 -13.9% |
| 2010 | -- | $166,150 |
| 2009 | -- | $166,150 +6.9% |
| 2001 | $6,212 +5.7% | $155,490 +3.2% |
| 2000 | $5,876 | $150,670 |
Find assessor info on the county website
Monthly payment
Est. payment
Payment breakdown
Explore the cost of this home by adjusting the details. Changes won't be saved.Climate risks
Neighborhood: 48167
Nearby schools
GreatSchools rating
- 7/10Power Middle SchoolGrades: 5-8Distance: 2 mi
- 7/10Farmington High SchoolGrades: 9-12Distance: 3.6 mi
- 7/10Gill Elementary SchoolGrades: PK-5Distance: 2.1 mi
- $535,0004 bd3 ba2.6k sqft38719 Wakefield, Farmington, MI 48335Off Market
- $586,5004 bd2 ba2.6k sqft22180 Heatheridge Ln, Northville, MI 48167Off Market
- $549,3004 bd3 ba2.6k sqft38719 Wakefield Ct, Northville, MI 48167Off Market

- $602,0004 bd3 ba3.2k sqft22185 Heatheridge Ln, Northville, MI 48167Sold

- $580,8004 bd2 ba2.8k sqft38705 Wakefield Ct, Northville, MI 48167Off Market
- $507,5004 bd2 ba2.5k sqft38654 Rutgers Dr, Northville, MI 48167Off Market
- $465,7004 bd2 ba2.6k sqft22241 Heatheridge Ln, Northville, MI 48167Off Market
- $570,3004 bd2 ba2.5k sqft38685 Wakefield Ct, Northville, MI 48167Off Market
A local agent can set up tours, give advice and negotiate with sellers.
Similar homes
- $639,9994 bd3 ba3.9k sqft35903 Howard Rd, Farmington Hills, MI 48331For Sale

 MLS ID #20261060586, Timothy Hillmer, Century 21 Curran & Oberski. Realcomp II
 - $535,0004 bd4 ba3.7k sqft19678 Ashley Ct, Livonia, MI 48152For Sale
 MLS ID #20261056349, Barbara J Miller, The Agency Hall & Hunter. Realcomp II
 - $435,0003 bd3 ba2.7k sqft34985 Valley Forge Dr, Farmington Hills, MI 48331For Sale
 MLS ID #20261061114, Marie Dowler, Max Broock, REALTORS®-Birmingham. Realcomp II
 - $559,9003 bd3 ba2.5k sqft27869 Old Colony St, Farmington Hills, MI 48334For Sale
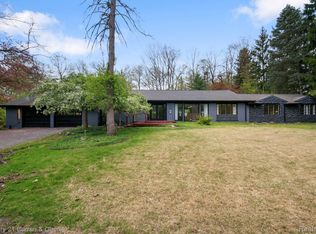 MLS ID #20261058671, John K Goodman, Century 21 Curran & Oberski. Realcomp II
 - $515,0004 bd3 ba3.1k sqft1029 Shetland Dr, South Lyon, MI 48178For SaleMLS ID #20261061412, Kurt Bernas, RE/MAX New Trend. Realcomp II
- $550,0004 bd3 ba1.8k sqft3560 Beach Rd, Troy, MI 48084For SaleMLS ID #20261061158, Samuel M Kaplunov, @properties Christie's Int'l R.E. Birmingham. Realcomp II
- $599,9004 bd2 ba2.4k sqft804 Bonita Dr, White Lake, MI 48383For SaleMLS ID #20261062152, Janet K Stockton, KW Showcase Realty. Realcomp II
- $584,0004 bd4 ba3.2k sqft41101 Croydon Ct, Northville, MI 48168For SaleMLS ID #20261034594, MacKenzie Bobby, @properties Christie's Int'l R.E. Birmingham. Realcomp II
- $474,9003 bd3 ba1.9k sqft39656 Village Run Dr, Northville, MI 48168For SaleMLS ID #20261060721, Diane M Orzel, Remerica United Realty. Realcomp II
- $439,9004 bd3 ba2.9k sqft34149 Northwick St, Farmington Hills, MI 48331For SaleMLS ID #20261059546, Laurie Koblin Glass, Max Broock, REALTORS®-Birmingham. Realcomp II
- $500,0003 bd3 ba3.4k sqft28977 Lake Park Dr, Farmington Hills, MI 48331For SaleMLS ID #20261056037, Lynda Kallabat, Max Broock Realtors. Realcomp II
- $525,0005 bd4 ba3.9k sqft33615 Heritage Hills Dr, Farmington Hills, MI 48331For SaleMLS ID #20261056639, Bella Brookenthal, Real Estate One-W Blmfld. Realcomp II
- $524,9004 bd3 ba2.9k sqft3260 Ravinewood Dr, Commerce Township, MI 48382For SaleMLS ID #20261057180, Janet K Stockton, KW Showcase Realty. Realcomp II
- $425,0003 bd3 ba2.1k sqft37224 Chesapeake Rd, Farmington Hills, MI 48335For SaleMLS ID #20261044490, Nysrete Lleshaj, @properties Christie's Int'l R.E. Birmingham. Realcomp II
- $500,0004 bd3 ba3.4k sqft36953 Fox Gln, Farmington Hills, MI 48331For SaleMLS ID #20261030898, Jamey Kramer, RE/MAX Classic. Realcomp II
- $515,0004 bd3 ba3.3k sqft5505 Old Carriage Ln, West Bloomfield, MI 48322For SaleMLS ID #20261059856, Carlos Leon, Sine & Monaghan, LLC. Realcomp II
- $555,0003 bd3 ba2.2k sqft48876 Rainbow Ln N, Northville, MI 48168For SaleMLS ID #20261061857, Stephanie Brown, Bake Real Estate. Realcomp II
- $550,0003 bd2 ba1.8k sqft551 N Evergreen St, Plymouth, MI 48170For SaleMLS ID #20261060620, John K Goodman, Century 21 Curran & Oberski. Realcomp II
- $459,9003 bd2 ba2.6k sqft29030 Millbrook Rd, Farmington Hills, MI 48334For SaleMLS ID #20261060635, Alia J Belbeisi, Max Broock Realtors. Realcomp II
- $559,9004 bd4 ba3.2k sqft10 Millington Rd, Pleasant Ridge, MI 48069For SaleMLS ID #20261058565, Jim Shaffer, Good Company. Realcomp II
