Beautifully maintained 4-bedroom, 2,300 sq ft colonial located on a premium corner cul-de-sac lot in the highly desirable Trotter’s Pointe subdivision. This move-in ready home features an updated kitchen, expansive primary suite with a newly renovated primary bathroom, finished basement, and stunning hardscape patio, perfect for entertaining or relaxing outdoors. Excellent condition throughout with spacious living areas and thoughtful updates that make this home truly stand out. Please no escalation clauses.
Accepting backups
$525,000
1029 Shetland Dr, South Lyon, MI 48178
4beds
3,100sqft
:
Get pre-qualified$3,772/mo
Single Family Residence
Built in 1998
10,454 Square Feet Lot
$515,900 Zestimate®
$169/sqft
$38/mo HOA
What's special
- 43 days |
- 80 |
- 8 |
Zillow last checked:
Listing updated:
Listed by:
Kurt Bernas 248-736-6647,
RE/MAX New Trend 248-553-5050
Source: Realcomp II,MLS#: 20261038180
Facts & features
Interior
Bedrooms & bathrooms
- Bedrooms: 4
- Bathrooms: 3
- Full bathrooms: 2
- 1/2 bathrooms: 1
Primary bedroom
- Level: Second
- Area: 209
- Dimensions: 19 X 11
Bedroom
- Level: Second
- Area: 165
- Dimensions: 15 X 11
Bedroom
- Level: Second
- Area: 140
- Dimensions: 14 X 10
Bedroom
- Level: Second
- Area: 140
- Dimensions: 14 X 10
Primary bathroom
- Level: Second
- Area: 100
- Dimensions: 10 X 10
Other
- Level: Second
- Area: 80
- Dimensions: 10 X 8
Other
- Level: Entry
- Area: 25
- Dimensions: 5 X 5
Other
- Level: Entry
- Area: 136
- Dimensions: 17 X 8
Family room
- Level: Entry
- Area: 216
- Dimensions: 18 X 12
Kitchen
- Level: Entry
- Area: 135
- Dimensions: 15 X 9
Laundry
- Level: Entry
- Area: 56
- Dimensions: 8 X 7
Living room
- Level: Entry
- Area: 180
- Dimensions: 15 X 12
Heating
- Forced Air, Natural Gas
Cooling
- Central Air
Appliances
- Included: Dishwasher, Disposal, Dryer, Free Standing Electric Range, Free Standing Refrigerator, Washer, Water Softener Owned
- Laundry: Laundry Room
Features
- Basement: Finished,Full
- Has fireplace: Yes
- Fireplace features: Family Room
Interior area
- Total interior livable area: 3,100 sqft
- Finished area above ground: 2,300
- Finished area below ground: 800
Property
Parking
- Total spaces: 2
- Parking features: Two Car Garage, Attached, Direct Access, Driveway, Garage Door Opener
- Attached garage spaces: 2
Features
- Levels: Two
- Stories: 2
- Entry location: GroundLevelwSteps
- Patio & porch: Covered, Patio, Porch
- Exterior features: Lighting
- Pool features: None
Lot
- Size: 10,454 Square Feet
- Dimensions: 64 x 103 x 118 x 129
- Features: Corner Lot
Details
- Parcel number: 2118453013
- Special conditions: Short Sale No,Standard
Construction
Type & style
- Home type: SingleFamily
- Architectural style: Colonial
- Property subtype: Single Family Residence
Materials
- Brick, Vinyl Siding
- Foundation: Basement, Poured
- Roof: Asphalt
Condition
- New construction: No
- Year built: 1998
Utilities & green energy
- Electric: Circuit Breakers
- Sewer: Public Sewer
- Water: Community
- Utilities for property: Underground Utilities
Community & HOA
Community
- Subdivision: TROTTERS POINTE OCCPN 951
HOA
- Has HOA: Yes
- HOA fee: $450 annually
- HOA phone: 248-921-3909
Location
- Region: South Lyon
Financial & listing details
- Price per square foot: $169/sqft
- Tax assessed value: $119,480
- Annual tax amount: $4,932
- Date on market: 5/28/2026
- Cumulative days on market: 43 days
- Listing agreement: Exclusive Right To Sell
- Listing terms: Cash,Conventional
Estimated market value
$515,900
$490,000 - $542,000
$3,544/mo
Price history
| Date | Event | Price |
|---|---|---|
| 5/28/2026 | Listed for sale | $525,000$169/sqft |
Source:  Realcomp II #20261038180 Report a problem Realcomp II #20261038180 Report a problem | ||
Public tax history
| Year | Property taxes | Tax assessment |
|---|---|---|
| 2025 | $4,812 +7.3% | $199,730 +9.9% |
| 2024 | $4,485 +8.2% | $181,710 +8.4% |
| 2023 | $4,147 +5.1% | $167,690 +8.9% |
| 2022 | $3,946 +1% | $153,920 +3.6% |
| 2021 | $3,908 | $148,620 +1.9% |
| 2020 | -- | $145,840 +3.6% |
| 2019 | $3,909 +2.2% | $140,710 +4.6% |
| 2018 | $3,827 +0.9% | $134,520 +1% |
| 2017 | $3,793 | $133,170 +4.7% |
| 2016 | $3,793 | $127,180 +4.9% |
| 2015 | -- | $121,190 +13% |
| 2014 | -- | $107,260 +28.4% |
| 2011 | -- | $83,560 -13.7% |
| 2010 | $4,033 -3.4% | $96,780 -8.4% |
| 2009 | $4,174 -12.2% | $105,680 -60.8% |
| 2005 | $4,754 | $269,380 +101.4% |
| 2003 | -- | $133,730 +8.2% |
| 2002 | -- | $123,630 +2.5% |
| 2001 | $4,672 +6.9% | $120,652 +3.2% |
| 2000 | $4,372 | $116,912 |
Find assessor info on the county website
Monthly payment
Est. payment
Payment breakdown
Explore the cost of this home by adjusting the details. Changes won't be saved.Climate risks
Neighborhood: 48178
Nearby schools
GreatSchools rating
- 6/10Frank E. Bartlett SchoolGrades: PK-5Distance: 0.9 mi
- 8/10Centennial Middle SchoolGrades: 6-8Distance: 2 mi
- 8/10South Lyon High SchoolGrades: 9-12Distance: 0.6 mi
- $500,2004 bd3 ba2.5k sqft1023 Shetland Dr, South Lyon, MI 48178Off Market
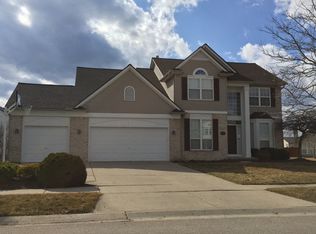
- $390,3003 bd2 ba1.7k sqft1035 Shetland Dr, South Lyon, MI 48178Off Market
- $435,1004 bd2 ba2.2k sqft1017 Shetland Dr, South Lyon, MI 48178Off Market
- $498,8004 bd3 ba2.3k sqft1122 Colt, Southlyon, MI 48390Off Market
- $511,3004 bd3 ba2.3k sqft1030 Shetland Dr, South Lyon, MI 48178Off Market
- $519,4004 bd4 ba2.4k sqft1041 Shetland Dr, South Lyon, MI 48178Off Market
- $525,0004 bd3 ba2.3k sqft1122 Colt Dr, South Lyon, MI 48178Sold
- $507,3004 bd2 ba2.3k sqft1024 Shetland Dr, South Lyon, MI 48178Off Market
A local agent can set up tours, give advice and negotiate with sellers.
Similar homes
- $510,0004 bd3 ba2.5k sqft7990 Tower Rd, South Lyon, MI 48178For Sale

 MLS ID #20261055335, Derek R Bauer, Real Estate One-Brighton. Realcomp II
 - $450,0004 bd4 ba2.2k sqft61959 Topsfield Ln, South Lyon, MI 48178For Sale
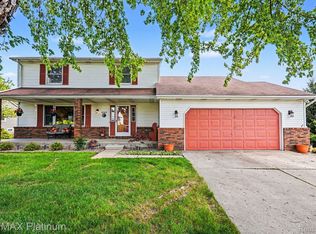 MLS ID #20261035356, Ruth Genso, RE/MAX Platinum. Realcomp II
 - $535,0004 bd3 ba2.7k sqft7829 Hillside Lakes Dr, Brighton, MI 48116For Sale
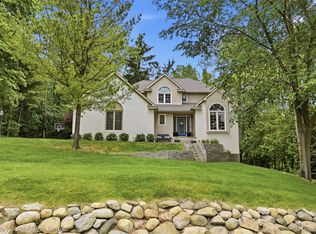 MLS ID #20261057354, Todd Buckley, The Buckley Jolley R E Team. Realcomp II
 - $600,0005 bd3 ba3.7k sqft11030 Marshall Rd, South Lyon, MI 48178For Sale
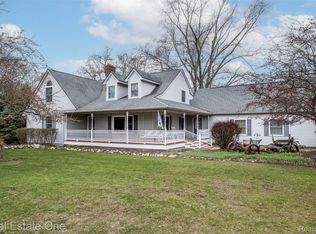 MLS ID #20261023814, Jillian N Moutafis, Real Estate One-Commerce. Realcomp II
 - $664,9005 bd3 ba3.2k sqft59371 Peters Barn Dr, South Lyon, MI 48178For SaleMLS ID #20261013713, Rosemarie Tibbles, Keller Williams Advantage Northville. Realcomp II
- $519,0004 bd3 ba2.5k sqft57813 Cider Mill Dr, New Hudson, MI 48165For SaleMLS ID #20261029233, Lian Kollin, The Agency Hall & Hunter. Realcomp II
- $525,0004 bd3 ba3.3k sqft938 Meadowbrook Ct, Milford, MI 48381For SaleMLS ID #20261019148, Nathan B Oake, Griffith Realty. Realcomp II
- $475,0004 bd3 ba2.4k sqft3708 Hideaway Ct, Brighton, MI 48114For SaleMLS ID #20261042135, Roberta M Nebus, Real Estate One-WB/FH. Realcomp II
- $549,9003 bd3 ba2.5k sqft1045 Clara St, Commerce Township, MI 48390For SaleMLS ID #20261056432, Keenan Gottschall, Real Estate One-Commerce. Realcomp II
- $520,0004 bd4 ba2.7k sqft3241 Buckhorn Ct, Ann Arbor, MI 48105For SaleMLS ID #20261045619, Yoshiko Fujimori, RE/MAX New Trend. Realcomp II
- $525,0003 bd3 ba2.9k sqft2881 Hope Ave, White Lake, MI 48383For SaleMLS ID #20261041241, Darren Brady, Max Broock, REALTORS®-Birmingham. Realcomp II
- $500,0003 bd3 ba2.6k sqft50166 Harding St, Canton, MI 48188For SaleMLS ID #20261056138, Jackie St Andrew, Bellabay Realty. Realcomp II
- $565,0004 bd3 ba2.6k sqft2590 Oakham Ct, Canton, MI 48188For SaleMLS ID #20261053564, Ali Fayz, Real Estate One-Dbn Hts. Realcomp II
- $620,0004 bd3 ba4.1k sqft2841 Treyburn Ln, West Bloomfield, MI 48324For SaleMLS ID #20261055910, Elizabeth Lanni, ESL & Assoc Realty LLC. Realcomp II
- $519,9004 bd3 ba1.9k sqft2475 Horace St, West Bloomfield, MI 48324For SaleMLS ID #20261053103, Xu Jiang, Real Estate One-Troy. Realcomp II
- $560,0004 bd4 ba2.8k sqft3972 Chevron Dr, Highland, MI 48356For SaleMLS ID #20261035671, Kurt Penney, Coldwell Banker Professionals-Northville. Realcomp II
- $579,9004 bd4 ba2.6k sqft2900 Lynn Dr, White Lake, MI 48386For SaleMLS ID #20261048598, Kevin Cousino, National Realty Centers, Inc. Realcomp II
- $399,0004 bd3 ba2.3k sqft1111 Sarah Rd, Pinckney, MI 48169For SaleMLS ID #20261056187, Bella Hall, GEM Realty & Development. Realcomp II
- $599,0004 bd3 ba3.1k sqft2077 Applebrook Dr, Commerce Township, MI 48382For SaleMLS ID #20261034025, Rick D Nessel, National Realty Centers, Inc. Realcomp II
- $580,0004 bd3 ba2.6k sqft22200 Heatheridge Ln, Northville, MI 48167For SaleMLS ID #20261033148, Christopher Ivey, New Michigan Realty, LLC. Realcomp II
