Well maintained Colonial is located in the desirable Orchards of Lyon ! Ideally located just minutes from shopping, dining, and expressways, this home offers the perfect blend of space, comfort, and convenience.
The two-story foyer welcomes you into the main level, featuring a spacious living room that flows into the formal dining room. The open-concept layout continues seamlessly into the kitchen and breakfast nook. The spacious kitchen features granite countertops, a center island, cherry cabinetry, and stainless steel appliances. The kitchen flows effortlessly into the great room with a cozy gas fireplace, creating an ideal space for entertaining. Upstairs, the primary suite offers a relaxing retreat with a walk-in closet and a luxurious en suite bath featuring a soaking tub and separate shower. Three additional generously sized bedrooms and a full bath complete the upper level. The walkout basement is ready for the new owner’s finishing touches and offers endless potential. Located in the acclaimed South Lyon School District.
For sale
Price cut: $6K (6/26)
$519,000
57813 Cider Mill Dr, New Hudson, MI 48165
4beds
2,559sqft
:
Get pre-qualified$3,545/mo
Single Family Residence
Built in 2003
8,712 Square Feet Lot
$515,500 Zestimate®
$203/sqft
$70/mo HOA
What's special
Center islandWalkout basementTwo-story foyerGranite countertopsFormal dining roomKitchen and breakfast nookSpacious kitchen
- 86 days |
- 1,016 |
- 28 |
Likely to sell faster than
Zillow last checked:
Listing updated:
Listed by:
Lian Kollin 248-219-3282,
The Agency Hall & Hunter 248-644-3500
Source: Realcomp II,MLS#: 20261029233
Facts & features
Interior
Bedrooms & bathrooms
- Bedrooms: 4
- Bathrooms: 3
- Full bathrooms: 2
- 1/2 bathrooms: 1
Primary bedroom
- Level: Second
- Area: 187
- Dimensions: 17 X 11
Bedroom
- Level: Second
- Area: 110
- Dimensions: 11 X 10
Bedroom
- Level: Second
- Area: 132
- Dimensions: 12 X 11
Bedroom
- Level: Second
- Area: 143
- Dimensions: 13 X 11
Primary bathroom
- Level: Second
- Area: 117
- Dimensions: 13 X 9
Other
- Level: Second
Other
- Level: Entry
Other
- Level: Entry
- Area: 110
- Dimensions: 11 X 10
Dining room
- Level: Entry
- Area: 143
- Dimensions: 11 X 13
Family room
- Level: Entry
- Area: 238
- Dimensions: 17 X 14
Kitchen
- Level: Entry
- Area: 140
- Dimensions: 14 X 10
Laundry
- Level: Entry
- Area: 35
- Dimensions: 5 X 7
Living room
- Level: Entry
- Area: 182
- Dimensions: 13 X 14
Heating
- Forced Air, Natural Gas
Cooling
- Central Air
Appliances
- Included: Dishwasher, Disposal, Dryer, Free Standing Gas Range, Free Standing Refrigerator, Microwave, Washer
- Laundry: Gas Dryer Hookup, Laundry Room, Washer Hookup
Features
- Basement: Unfinished,Walk Out Access
- Has fireplace: No
Interior area
- Total interior livable area: 2,559 sqft
- Finished area above ground: 2,559
Property
Parking
- Total spaces: 2
- Parking features: Two Car Garage, Attached
- Attached garage spaces: 2
Features
- Levels: Two
- Stories: 2
- Entry location: GroundLevelwSteps
- Patio & porch: Deck
- Pool features: None
Lot
- Size: 8,712 Square Feet
- Dimensions: 65 x 140
Details
- Parcel number: 2104154014
- Special conditions: Short Sale No,Standard
Construction
Type & style
- Home type: SingleFamily
- Architectural style: Colonial
- Property subtype: Single Family Residence
Materials
- Brick
- Foundation: Basement, Poured
- Roof: Asphalt
Condition
- Platted Sub
- New construction: No
- Year built: 2003
Utilities & green energy
- Sewer: Public Sewer
- Water: Community, Public
- Utilities for property: Underground Utilities
Community & HOA
Community
- Subdivision: ORCHARDS OF LYON OCCPN 1297
HOA
- Has HOA: Yes
- HOA fee: $209 quarterly
- HOA phone: 810-593-8005
Location
- Region: New Hudson
Financial & listing details
- Price per square foot: $203/sqft
- Tax assessed value: $139,360
- Annual tax amount: $4,319
- Date on market: 5/1/2026
- Cumulative days on market: 86 days
- Listing agreement: Exclusive Right To Sell
- Listing terms: Cash,Conventional
Estimated market value
$515,500
$490,000 - $541,000
$3,328/mo
Price history
| Date | Event | Price |
|---|---|---|
| 6/26/2026 | Price change | $519,000-1.1%$203/sqft |
Source:  Realcomp II #20261029233 Report a problem Realcomp II #20261029233 Report a problem | ||
| 5/1/2026 | Listed for sale | $525,000+49%$205/sqft |
Source: Realcomp II #20261029233 Report a problem | ||
| 12/15/2003 | Sold | $352,245$138/sqft |
Source: Public Record Report a problem | ||
Public tax history
| Year | Property taxes | Tax assessment |
|---|---|---|
| 2025 | $4,236 +5.9% | $241,150 +4.4% |
| 2024 | $4,000 +5% | $231,090 +17.2% |
| 2023 | $3,809 +9.5% | $197,150 +4% |
| 2022 | $3,480 +0.8% | $189,540 +4.1% |
| 2021 | $3,454 | $182,070 +3.7% |
| 2020 | -- | $175,600 +1.9% |
| 2019 | $3,511 +0.3% | $172,310 -0.7% |
| 2018 | $3,500 -0.4% | $173,550 +0.2% |
| 2017 | $3,512 | $173,170 +8.1% |
| 2016 | $3,512 | $160,150 +15.8% |
| 2015 | -- | $138,300 +11.6% |
| 2014 | -- | $123,970 +22.5% |
| 2011 | -- | $101,170 +2.8% |
| 2010 | $3,044 -18.5% | $98,380 -24% |
| 2009 | $3,735 +19.2% | $129,450 -57.5% |
| 2005 | $3,133 | $304,510 +103.4% |
| 2003 | -- | $149,700 +498.8% |
| 2002 | -- | $25,000 +5852.4% |
| 2001 | $714 | $420 |
Find assessor info on the county website
Monthly payment
Est. payment
Payment breakdown
Explore the cost of this home by adjusting the details. Changes won't be saved.Climate risks
Neighborhood: 48165
Nearby schools
GreatSchools rating
- 8/10Ann L. Dolsen Elementary SchoolGrades: K-5Distance: 0.9 mi
- 8/10Centennial Middle SchoolGrades: 6-8Distance: 4.8 mi
- 8/10South Lyon East High SchoolGrades: 9-12Distance: 4.8 mi
- $458,9004 bd2 ba2.1k sqft57821 Cider Mill Dr, New Hudson, MI 48165Off Market
- $518,9004 bd2 ba2.3k sqft57803 Cider Mill Dr, New Hudson, MI 48165Off Market
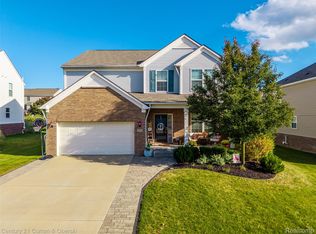
- $569,0003 bd3 ba2.6k sqft30178 Macintosh Ln, New Hudson, MI 48165Sold
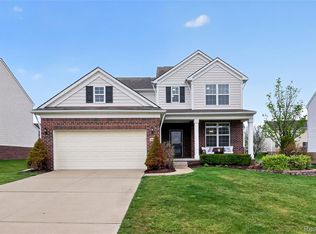
- $510,0004 bd4 ba3.1k sqft30192 Macintosh Ln, New Hudson, MI 48165Sold
- $505,7004 bd3 ba2.3k sqft57795 Cider Mill Dr, New Hudson, MI 48165Off Market
- $417,6004 bd3 ba2.3k sqft57795 Cider Ml, Lyon, MI 48165Off Market
- $525,0004 bd3 ba3.5k sqft57829 Cider Mill Dr, New Hudson, MI 48165Sold
- $528,7003 bd2 ba2.6k sqft30164 Macintosh Ln, New Hudson, MI 48165Off Market
A local agent can set up tours, give advice and negotiate with sellers.
Similar homes
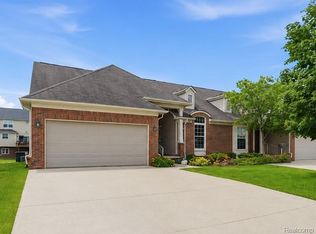
- $495,0004 bd4 ba2.8k sqft57549 Windmill Point, New Hudson, MI 48165For Sale
 MLS ID #20261044778, Christine Winans, Berkshire Hathaway HomeServices Kee Realty Bham. Realcomp II
 - $515,0004 bd3 ba3.2k sqft25932 Cobblers Ln, South Lyon, MI 48178For Sale
 MLS ID #20261050561, Krishna Narasareddy, Community Choice Realty Associates, LLC. Realcomp II
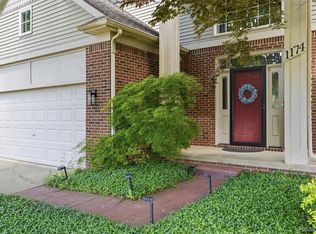
 - $530,0004 bd3 ba2.5k sqft1174 Horseshoe Dr, South Lyon, MI 48178For Sale
 MLS ID #20261008110, Lisa Soulliere, KW Realty Livingston. Realcomp II
 - $--3 bd3 ba2.3k sqft535 Woodruff Lake Rd, Highland, MI 48357Auction
 Auction.com 2
 - $549,8004 bd3 ba2.4k sqft250 Woodcreek Ct, Commerce Township, MI 48390For SaleMLS ID #20261041093, Chantel Fick, Realty Executives Main St LLC. Realcomp II
- $500,0003 bd3 ba2.6k sqft50166 Harding St, Canton, MI 48188For SaleMLS ID #20261056138, Jackie St Andrew, Bellabay Realty. Realcomp II
- $415,0004 bd3 ba2.7k sqft696 Vincent St, Pinckney, MI 48169For SaleMLS ID #20261056818, Scott Fader, Joseph Walter Realty, LLC. Realcomp II
- $579,0003 bd3 ba2.7k sqft2790 Pine Bluffs Ct, Highland, MI 48357For SaleMLS ID #20261042196, Michael J Krausman, Luxury Living Real Estate. Realcomp II
- $530,0004 bd3 ba2.1k sqft43523 Karli Ln, Canton, MI 48188For Sale By Owner
- $524,9004 bd3 ba2.1k sqft6579 Balmoral Ter, Clarkston, MI 48346For SaleMLS ID #20261049517, Heather Rogers, Berkshire Hathaway HomeServices Michigan Real Est. Realcomp II
- $750,0004 bd3 ba2.8k sqft9360 Lexford Way, Brighton, MI 48114For Sale
 MLS ID #26035895, Gary Reggish, Remerica United Realty. MichRIC
 - $499,9995 bd3 ba2.9k sqft1880 Poppleton Dr, West Bloomfield, MI 48324For SaleMLS ID #20261046265, Yu Chen, 1st Michigan Realty LLC. Realcomp II
- $683,9003 bd3 ba2.8k sqft2601 Old Plank Rd, Milford, MI 48381For SaleMLS ID #20261053664, Todd A Rall, Keller Williams Ann Arbor Market Center. Realcomp II
- $489,9004 bd4 ba3.6k sqft6926 Alden Dr, West Bloomfield, MI 48324For SaleMLS ID #20261033808, Christine M Atkinson, EXP Realty Main. Realcomp II
- $579,0004 bd4 ba2.8k sqft30521 Knighton Dr, Farmington Hills, MI 48331For SaleMLS ID #26025354, Jeffrey Brikho, Brikho Properties. MichRIC
- $439,9003 bd2 ba2.6k sqft6050 Brophy Rd, Howell, MI 48855For SaleMLS ID #20261052717, Todd Fedie, KW Realty Livingston. Realcomp II
- $489,9003 bd3 ba3.4k sqft9210 Newburgh Rd, Livonia, MI 48150For SaleMLS ID #20261048919, Rose Lang, KW Professionals. Realcomp II
- $469,0003 bd4 ba2.8k sqft2711 Greenlawn Ave, Commerce Township, MI 48382For SaleMLS ID #20261046585, Ganesh Neupane, The American Dream Realty LLC. Realcomp II
- $569,0005 bd3 ba3.2k sqft5556 Ormond Rd, White Lake, MI 48383For SaleMLS ID #20261047228, Andrew Dirks, Real Broker, LLC Clarkston. Realcomp II
- $600,0004 bd3 ba2.9k sqft20809 Gidran Dr, South Lyon, MI 48178For SaleMLS ID #20261050048, Mark Kent, Berkshire Hathaway HomeServices Kee Realty Bham. Realcomp II
