Welcome to this beautifully maintained home situated on a desirable corner lot with exceptional curb appeal and extra privacy. Backing to a peaceful wooded setting, this move-in-ready home offers the perfect blend of comfort, style, and functionality.
The inviting open-concept main level seamlessly connects the living room, dining area, and kitchen, making it ideal for everyday living and entertaining. A dedicated first-floor office provides the perfect work-from-home space. Upstairs, the spacious primary suite features a vaulted ceiling, creating a bright and relaxing retreat.
The finished basement expands your living space with a recreation area, custom bar, and convenient half bath—perfect for hosting family and friends.
Recent updates provide added value and peace of mind, including a new roof (2023) with a transferable 30-year warranty, newer furnace, fresh interior paint on the main level, hardwood flooring throughout the main floor, brand-new carpet on the second floor, newer stainless steel kitchen appliances, and a re-boarded, freshly stained deck overlooking the private backyard. The exterior has been meticulously maintained, making this home truly move-in ready.
Don’t miss this exceptional opportunity to own a well-cared-for home offering modern updates, flexible living spaces, and a beautiful natural setting.
Pending
$469,000
2711 Greenlawn Ave, Commerce Township, MI 48382
3beds
2,866sqft
:
Get pre-qualified$3,014/mo
Single Family Residence
Built in 1999
10,018 Square Feet Lot
$465,300 Zestimate®
$164/sqft
$33/mo HOA
What's special
- 26 days |
- 1,708 |
- 110 |
Zillow last checked:
Listing updated:
Listed by:
Ganesh Neupane 248-989-5737,
The American Dream Realty LLC 248-989-5737
Source: Realcomp II,MLS#: 20261046585
Facts & features
Interior
Bedrooms & bathrooms
- Bedrooms: 3
- Bathrooms: 4
- Full bathrooms: 2
- 1/2 bathrooms: 2
Primary bedroom
- Level: Second
- Area: 168
- Dimensions: 14 X 12
Bedroom
- Level: Second
- Area: 130
- Dimensions: 13 X 10
Bedroom
- Level: Second
- Area: 120
- Dimensions: 12 X 10
Primary bathroom
- Level: Second
- Area: 99
- Dimensions: 11 X 9
Other
- Level: Second
- Area: 55
- Dimensions: 11 X 5
Other
- Level: Entry
- Area: 24
- Dimensions: 3 X 8
Other
- Level: Basement
Family room
- Level: Entry
- Area: 150
- Dimensions: 15 X 10
Game room
- Level: Basement
- Area: 153
- Dimensions: 17 X 9
Kitchen
- Level: Entry
- Area: 143
- Dimensions: 13 X 11
Laundry
- Level: Entry
- Area: 48
- Dimensions: 8 X 6
Library
- Level: Entry
- Area: 100
- Dimensions: 10 X 10
Other
- Level: Entry
- Area: 110
- Dimensions: 11 X 10
Heating
- Forced Air, Natural Gas
Appliances
- Laundry: Laundry Room
Features
- Basement: Partially Finished
- Has fireplace: Yes
- Fireplace features: Family Room, Wood Burning
Interior area
- Total interior livable area: 2,866 sqft
- Finished area above ground: 1,966
- Finished area below ground: 900
Property
Parking
- Total spaces: 2
- Parking features: Two Car Garage, Attached
- Attached garage spaces: 2
Features
- Levels: Two
- Stories: 2
- Entry location: GroundLevelwSteps
- Pool features: None
Lot
- Size: 10,018 Square Feet
Details
- Parcel number: 1712279001
- Special conditions: Short Sale No,Standard
Construction
Type & style
- Home type: SingleFamily
- Architectural style: Colonial
- Property subtype: Single Family Residence
Materials
- Brick, Vinyl Siding
- Foundation: Basement, Michigan Basement, Poured
- Roof: E NE RG YS TA RShingles
Condition
- New construction: No
- Year built: 1999
Utilities & green energy
- Sewer: Public Sewer
- Water: Public
Community & HOA
Community
- Subdivision: SPRINGBROOK MEADOWS OCCPN 1143
HOA
- Has HOA: Yes
- HOA fee: $400 annually
Location
- Region: Commerce Township
Financial & listing details
- Price per square foot: $164/sqft
- Tax assessed value: $162,210
- Annual tax amount: $5,168
- Date on market: 6/25/2026
- Cumulative days on market: 27 days
- Listing agreement: Exclusive Right To Sell
- Listing terms: Cash,Conventional,FHA
Estimated market value
$465,300
$442,000 - $489,000
$3,407/mo
Price history
| Date | Event | Price |
|---|---|---|
| 7/28/2026 | Pending sale | $469,000$164/sqft |
Source:  Realcomp II #20261046585 Report a problem Realcomp II #20261046585 Report a problem | ||
| 7/13/2026 | Listed for sale | $469,000$164/sqft |
Source: Realcomp II #20261046585 Report a problem | ||
| 7/5/2026 | Pending sale | $469,000$164/sqft |
Source: Realcomp II #20261046585 Report a problem | ||
| 6/26/2026 | Listed for sale | $469,000+59%$164/sqft |
Source: Realcomp II #20261046585 Report a problem | ||
| 8/8/2017 | Sold | $295,000+9.3%$103/sqft |
Source: Public Record Report a problem | ||
| 4/17/2006 | Sold | $270,000+12.1%$94/sqft |
Source: Public Record Report a problem | ||
| 2/9/2001 | Sold | $240,760$84/sqft |
Source: Public Record Report a problem | ||
Public tax history
| Year | Property taxes | Tax assessment |
|---|---|---|
| 2025 | $4,967 +6.5% | $189,670 +3.9% |
| 2024 | $4,664 +5% | $182,490 +5.1% |
| 2023 | $4,442 +1.9% | $173,660 +16% |
| 2022 | $4,361 +1.6% | $149,730 +6.8% |
| 2021 | $4,291 | $140,210 -1.7% |
| 2020 | -- | $142,670 +4.9% |
| 2019 | $4,137 +34.3% | $135,970 +7.4% |
| 2018 | $3,081 | $126,590 |
| 2017 | -- | $126,590 +1.5% |
| 2016 | -- | $124,740 +4.3% |
| 2015 | -- | $119,650 +8.2% |
| 2014 | -- | $110,610 +18.1% |
| 2011 | -- | $93,620 +1.9% |
| 2010 | $2,830 -18.4% | $91,900 -25.8% |
| 2009 | $3,467 +45.8% | $123,790 -53.9% |
| 2005 | $2,378 | $268,590 +91.5% |
| 2003 | -- | $140,260 +13% |
| 2002 | -- | $124,110 |
Find assessor info on the county website
Monthly payment
Est. payment
Payment breakdown
Explore the cost of this home by adjusting the details. Changes won't be saved.Climate risks
Neighborhood: 48382
Nearby schools
GreatSchools rating
- 7/10Keith Elementary SchoolGrades: K-5Distance: 0.5 mi
- 8/10Clifford H. Smart Middle SchoolGrades: 6-8Distance: 0.5 mi
- 8/10Walled Lake Northern High SchoolGrades: 9-12Distance: 3 mi
- $477,4003 bd2 ba2.8k sqft2711 Greenlawn Ave, Commerce Twp, MI 48382Off Market
- $518,2004 bd2 ba2.6k sqft2721 Greenlawn Ave, Commerce Township, MI 48382Off Market
- $505,0004 bd4 ba3.7k sqft2731 Greenlawn Ave, Commerce Township, MI 48382Sold

- $497,0004 bd4 ba3.7k sqft2791 Greenlawn Ave, Commerce Township, MI 48382Sold

- $497,8004 bd4 ba2.5k sqft2690 Greenlawn Ave, Commerce Township, MI 48382Off Market
- $441,6004 bd2 ba2.4k sqft2680 Greenlawn Ave, Commerce Township, MI 48382Off Market
- $319,8003 bd1 ba1.1k sqft2670 Greenlawn Ave, Commerce Township, MI 48382Off Market
- $199,9002 bd1 ba710 sqft2646 Barton Rd, Commerce Township, MI 48382Off Market
A local agent can set up tours, give advice and negotiate with sellers.
Similar homes
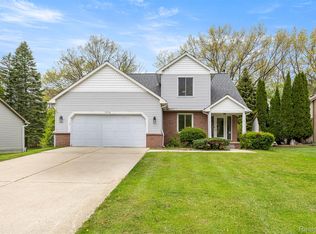
- $429,0003 bd3 ba3.1k sqft7978 Hoffman Dr, Waterford, MI 48327For Sale
 MLS ID #20261034225, Nick Jaafar, Keller Williams Legacy. Realcomp II
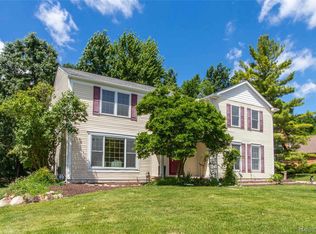
 - $499,9995 bd3 ba2.9k sqft1880 Poppleton Dr, West Bloomfield, MI 48324For Sale
 MLS ID #20261046265, Yu Chen, 1st Michigan Realty LLC. Realcomp II
 - $414,5003 bd4 ba3.3k sqft4125 Rural St, Waterford, MI 48329For Sale
 MLS ID #20261057971, Loren A Hotchkiss, Real Estate One. Realcomp II
 - $470,0004 bd3 ba2.3k sqft1427 Trailside Blvd, Wixom, MI 48393For Sale
 MLS ID #20261036869, Michelle M Shuler, Keller Williams Premier. Realcomp II
 - $499,9995 bd4 ba3.2k sqft2230 Palmetto, Commerce Township, MI 48382For SaleMLS ID #20261049739, Ryan Korzetz, Market Elite Inc. Realcomp II
- $424,9004 bd3 ba1.8k sqft423 Sunset St, White Lake, MI 48383For SaleMLS ID #20261045436, Darlene Hamilton, Team Hamilton Real Estate. Realcomp II
- $447,5003 bd2 ba1.8k sqft171 Coppice Way, White Lake, MI 48386For SaleMLS ID #20261043741, Tarek Aoun, Keller Williams Legacy. Realcomp II
- $489,9003 bd3 ba3.4k sqft9210 Newburgh Rd, Livonia, MI 48150For SaleMLS ID #20261048919, Rose Lang, KW Professionals. Realcomp II
- $450,0003 bd3 ba2.3k sqft44272 Richmond Ct, Canton, MI 48187For SaleMLS ID #20261056672, Mariam Khalaf, Sunflower Realty LLC. Realcomp II
- $465,0004 bd3 ba2k sqft33665 Curtis Rd, Livonia, MI 48152For SaleMLS ID #20261056786, Nicole E McAvoy, DOBI Real Estate. Realcomp II
- $515,0004 bd3 ba3.2k sqft25932 Cobblers Ln, South Lyon, MI 48178For SaleMLS ID #20261050561, Krishna Narasareddy, Community Choice Realty Associates, LLC. Realcomp II
- $345,0003 bd3 ba1.6k sqft2478 Hiller Rd, West Bloomfield, MI 48324For SaleMLS ID #20261037668, Stephen G Reynolds II, North American Real Estate LLC. Realcomp II
- $530,0004 bd2 ba2k sqft9474 Thames Blvd, White Lake, MI 48386For SaleMLS ID #20261042904, Linda Stodola, RE/MAX Eclipse Clarkston. Realcomp II
- $625,0004 bd3 ba2.4k sqft2904 Secret Way, Commerce Township, MI 48390For SaleMLS ID #20261035459, Susie Surma, Real Broker, LLC Troy. Realcomp II
- $449,9005 bd4 ba3.7k sqft30947 Kenwood Ct, Livonia, MI 48152For SaleMLS ID #20261028174, Mohamad Hamie, Real Estate One-Dbn Hts/Dbn. Realcomp II
- $485,0004 bd4 ba2.8k sqft57549 Windmill Point, New Hudson, MI 48165For SaleMLS ID #20261058995, Christine Winans, Berkshire Hathaway HomeServices Kee Realty Bham. Realcomp II
- $699,9005 bd4 ba3.9k sqft260 Forest Crest Dr, Commerce Township, MI 48390For SaleMLS ID #20261003433, Andrew Huska, Real Broker, LLC. Realcomp II
- $435,0002 bd2 ba1.5k sqft23270 Fleming Dr, Farmington, MI 48335For SaleMLS ID #20261052474, Tushar V Vakhariya, KW Domain. Realcomp II
- $345,0003 bd3 ba2.4k sqft29307 Douglas Dr, Novi, MI 48377For SaleMLS ID #20261058466, Hye Lisa Chung, Real Estate One-Northville. Realcomp II
- $550,0004 bd4 ba3.7k sqft19678 Ashley Ct, Livonia, MI 48152For SaleMLS ID #20261056349, Barbara J Miller, The Agency Hall & Hunter. Realcomp II
