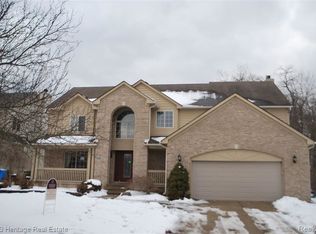
SPECTACULAR, MOVE-IN-READY, SPACIOUS 4 BR 3.5 BATH BRICK COLONIAL, SITS ON A LOVELY WOODED LOT. A very nice covered porch, for relaxing, welcomes you inside this 2 story foyer, with 2 story windows and tons of natural light. Two-Story Great Room and gathering place, has gorgeous flooring, custom fireplace & ceiling fan. Great Room opens into Kitchen Nook, with doorwall leading out to the extra large brick paver patio overlooking the beautiful, treed yard. The Kitchen is updated with recessed lighting, granite counters & center island, and plenty of cabinets for all your needs. There is a formal Dining Room just off the kitchen, to host those large family gatherings, which has crown molding, and opens to Living Room, also with crown molding, large bay window, and the same gorgeous floors throughout. Nice lav on entry level, as well as a large mudroom with sink, and so much storage (laundry is currently in basement but can be on entry level). The upstairs is amazing and features a super nice Primary Bedroom Suite, with vaulted ceilings, ceiling fan, with updated primary bath with double sinks, jetted soaking tub, and walk-in shower. There are 3 more great sized bedrooms, with plank wood flooring, and an updated Full Bath with double sinks, granite counters and very nicely tiled walk-in-shower. The fully finished basement is another excellent living space, with a large recreation room, an unofficial bedroom, a wet bar, and laundry room with storage. Two car attached garage to keep your vehicles safe from the elements. SPECTACULAR BACKYARD WITH BRICK PAVER PATIO. Don't miss out on this super house that can be your dream home today! Close to Restaurants, Shopping, Entertainment, XWays and More!!
Sold for $505,000
$505,000
2731 Greenlawn Ave, Commerce Township, MI 48382
4beds
3,764sqft
Single Family Residence
Built in 1999
0.26 Acres Lot
$565,000 Zestimate®
$134/sqft
$3,860 Estimated rent
Home value
$565,000
$537,000 - $593,000
$3,860/mo
Zestimate® history
Owner options
List your home for rent
$3,860/mo
Rent Zestimate®
Find your next renter with Zillow Rental Manager. Plus, with online applications, you can quickly screen prospective tenants – for free.
$3,860/mo
Rent Zestimate®
Refinance and save
$3,827/mo
Est. payment
Refinancing to a lower rate could help reduce your monthly payments and save thousands over the life of the loan.
$3,827/mo
Est. payment
Explore your selling options
Work with a Zillow partner agent
Leverage their expertise and Zillow's premium Showcase listings to get your home seen by more buyers.
Get startedList with your own agent
Get your home in front of millions of buyers by listing it on Zillow.
Learn how to do itSell it yourself
Take full control of how buyers see your home on Zillow by listing For Sale by Owner (FSBO).
List your homeWhat's special
Custom fireplaceVaulted ceilingsBrick paver patioUnofficial bedroomLarge mudroomTons of natural lightCrown molding
Zillow last checked:
Listing updated:
Listed by:
Rick D Nessel 248-361-0903,
RE/MAX Classic,
Patty Nessel 248-225-6407,
RE/MAX Classic
Bought with:
Jason Jarbou, 6501325091
National Realty Centers, Inc
Source: Realcomp II,MLS#: 20230056227
Facts & features
Interior
Bedrooms & bathrooms
- Bedrooms: 4
- Bathrooms: 4
- Full bathrooms: 3
- 1/2 bathrooms: 1
Primary bedroom
- Level: Second
- Dimensions: 15 x 16
Bedroom
- Level: Second
- Dimensions: 13 x 10
Bedroom
- Level: Second
- Dimensions: 10 x 11
Bedroom
- Level: Second
- Dimensions: 13 x 10
Primary bathroom
- Level: Second
- Dimensions: 8 x 12
Other
- Level: Basement
- Dimensions: 8 x 8
Other
- Level: Second
- Dimensions: 8 x 8
Other
- Level: Entry
- Dimensions: 6 x 6
Other
- Level: Entry
- Dimensions: 11 x 11
Dining room
- Level: Entry
- Dimensions: 11 x 15
Family room
- Level: Basement
- Dimensions: 12 x 20
Game room
- Level: Basement
- Dimensions: 15 x 21
Great room
- Level: Entry
- Dimensions: 18 x 15
Kitchen
- Level: Entry
- Dimensions: 11 x 12
Laundry
- Level: Basement
- Dimensions: 10 x 10
Living room
- Level: Entry
- Dimensions: 15 x 15
Media room
- Level: Basement
- Dimensions: 15 x 21
Heating
- Forced Air, Natural Gas
Cooling
- Ceiling Fans, Central Air
Appliances
- Included: Dishwasher, Dryer, Free Standing Electric Range, Free Standing Refrigerator, Microwave, Washer
- Laundry: Laundry Room
Features
- Basement: Finished,Full
- Has fireplace: Yes
- Fireplace features: Gas, Great Room
Interior area
- Total interior livable area: 3,764 sqft
- Finished area above ground: 2,564
- Finished area below ground: 1,200
Property
Parking
- Total spaces: 2
- Parking features: Two Car Garage, Attached, Direct Access, Electricityin Garage, Garage Door Opener
- Attached garage spaces: 2
Features
- Levels: Two
- Stories: 2
- Entry location: GroundLevelwSteps
- Patio & porch: Covered, Patio, Porch
- Exterior features: Lighting
- Pool features: None
Lot
- Size: 0.26 Acres
- Dimensions: 74 x 143
- Features: Sprinklers
Details
- Parcel number: 1712279003
- Special conditions: Short Sale No,Standard
Construction
Type & style
- Home type: SingleFamily
- Architectural style: Colonial
- Property subtype: Single Family Residence
Materials
- Brick, Vinyl Siding
- Foundation: Basement, Poured
- Roof: Asphalt
Condition
- New construction: No
- Year built: 1999
- Major remodel year: 2015
Utilities & green energy
- Sewer: Public Sewer
- Water: Public
Community & HOA
Community
- Subdivision: SPRINGBROOK MEADOWS OCCPN 1143
HOA
- Has HOA: Yes
- HOA fee: $500 annually
Location
- Region: Commerce Township
Financial & listing details
- Price per square foot: $134/sqft
- Tax assessed value: $153,190
- Annual tax amount: $4,752
- Date on market: 7/13/2023
- Cumulative days on market: 11 days
- Listing agreement: Exclusive Right To Sell
- Listing terms: Cash,Conventional,FHA,Va Loan
Price history
| Date | Event | Price |
|---|---|---|
| 8/18/2023 | Sold | $505,000+1.2%$134/sqft |
Source:  Realcomp II #20230056227 Report a problem Realcomp II #20230056227 Report a problem | ||
| 7/24/2023 | Pending sale | $499,000$133/sqft |
Source: Realcomp II #20230056227 Report a problem | ||
| 7/13/2023 | Listed for sale | $499,000+67.2%$133/sqft |
Source: Realcomp II #20230056227 Report a problem | ||
| 9/4/2013 | Sold | $298,500+3.6%$79/sqft |
Source: Public Record Report a problem | ||
| 8/11/2000 | Sold | $288,040$77/sqft |
Source: Public Record Report a problem | ||
Public tax history
| Year | Property taxes | Tax assessment |
|---|---|---|
| 2025 | $7,659 +53.5% | $257,520 +4.2% |
| 2024 | $4,990 +5% | $247,050 +13.1% |
| 2023 | $4,752 +1.9% | $218,480 +16.6% |
| 2022 | $4,665 +1.6% | $187,400 +5.8% |
| 2021 | $4,590 | $177,210 -0.3% |
| 2020 | -- | $177,770 +5.1% |
| 2019 | $4,426 +1.8% | $169,220 +11.1% |
| 2018 | $4,350 | $152,320 |
| 2017 | -- | $152,320 +1.5% |
| 2016 | -- | $150,000 +3.5% |
| 2015 | -- | $144,870 +8.5% |
| 2014 | -- | $133,550 +28.8% |
| 2011 | -- | $103,690 +2.7% |
| 2010 | $3,093 -19.1% | $100,970 -26.4% |
| 2009 | $3,825 +43.9% | $137,170 -54.5% |
| 2005 | $2,657 | $301,250 +90.6% |
| 2003 | -- | $158,040 +13.5% |
| 2002 | -- | $139,190 |
Find assessor info on the county website
Neighborhood: 48382
Nearby homes
- $497,0004 bd4 ba3.7k sqft2791 Greenlawn Ave, Commerce Township, MI 48382Sold

- $508,7004 bd4 ba2.5k sqft2690 Greenlawn Ave, Commerce Township, MI 48382Off Market
- $494,7003 bd2 ba2.8k sqft2711 Greenlawn Ave, Commerce Twp, MI 48382Off Market
- $488,6004 bd2 ba2.5k sqft8123 Arden Ln, Commerce Township, MI 48382Off Market
- $455,0003 bd4 ba2.8k sqft2711 Greenlawn Ave, Commerce Township, MI 48382Sold
- $450,5004 bd2 ba2.4k sqft2680 Greenlawn Ave, Commerce Township, MI 48382Off Market
- $431,5004 bd2 ba2.2k sqft8113 Arden Ln, Commerce Township, MI 48382Off Market
- $451,0004 bd2 ba2.2k sqft2712 Greenlawn Ave, Commerce Township, MI 48382Off Market
Nearby schools
GreatSchools rating
- 7/10Keith Elementary SchoolGrades: K-5Distance: 0.5 mi
- 8/10Clifford H. Smart Middle SchoolGrades: 6-8Distance: 0.5 mi
- 8/10Walled Lake Northern High SchoolGrades: 9-12Distance: 3 mi
Get a cash offer in 3 minutes
Find out how much your home could sell for in as little as 3 minutes with a no-obligation cash offer.
Estimated market value
$565,000
Get a cash offer in 3 minutes
Find out how much your home could sell for in as little as 3 minutes with a no-obligation cash offer.
Estimated market value
$565,000
- Michigan
- Oakland County
- Commerce Township
- 48382
- 2731 Greenlawn Ave
Nearby cities
Nearby zip codes
Other Commerce Township Topics
- Apartments for Rent in 48382
- Houses for Sale in 48382
- Houses for Rent in 48382
- 48382 Real Estate
- Commerce Township Condos
- Houses for Sale in Commerce Township
- Newest Listings in Commerce Township
- Commerce Township Home Values
- Commerce Township Real Estate Agents
- Commerce Township Refinance
- Commerce Township Mortgage Rates
