WELCOME TO YOUR METICULOUSLY MAINTAINED, 2699 SQ.FT. COLONIAL BUILT IN 2015. FEATURES 3 BDR. WITH LOFT, THAT COULD EASILY BE CONVERTED TO THE 4TH BEDROOM & 2.5 BATHS THAT BOASTS GREAT CURB APPEAL. EXTENDED BRICK PAVER DRIVEWAY FOR ADDED PARKING. BRICK PAVER PATIO & CUSTOM-BUILT DECK FOR ADDITIONAL OUTDOOR LIVING SPACE. BEAUTIFUL GOURMET KITCHEN CABINETRY WITH CUSTOM GRANITE COUNTERTOPS! LOFT ENTERTAINMENT CENTER WITH CUSTOM CABINETRY, VERTICAL STORAGE & A WOOD ACCENT WALL DESIGNED TO FRAME A T.V. LIVING ROOM WITH ENTERTAINMENT CENTER WITH BUILT IN CABINETRY, VERTIFCAL STORAGE, GAS FIREPLACE & WOOD ACCENT WALL DESIGNED TO FRAME A T.V. DESIGNER WET BAR FEATURING WINE RACK, BEVERAGE COOLER, BRAND NEW TOP OF THE LINE ICE MAKER & GALAXY GRANIT COUNTERS. SPACIOUS MUD ROOM WITH CUSTOM BUILT CABINETS & STORAGE AREA FOR ORGANIZATON & FUNCTIONALITY. HUGE 22 X 16 PRIMARY BEDROOM, WITH CUSTOM DESIGNED W.I.C. FEATURING BUILT-IN SHELVING. ADJUSTABLE HANGING RODS & TAILORED STORAGE SOLUTIONS DESIGNED TO MAXIMIZE SPACE & FUNCTIONALITY. SECOND FLOOR LAUNDRY! ALL APPLIANCES INCLUDED. A QUIET SERENE FAMILY NEIGHBORHOOD WITH AWARD WINNING SOUTH LYON SCHOOLS. GARAGE EQUIPPED WITH A RECENTLY INSTALLED 220 VOLT EV CHARGER HOOKUP FOR CONVENIENTS HOME CHARGING! 15 DAY OCCUPANCY AFTER CLOSING.!!
Sold for $569,000
$569,000
30178 Macintosh Ln, New Hudson, MI 48165
3beds
2,699sqft
Single Family Residence
Built in 2015
8,712 Square Feet Lot
$584,300 Zestimate®
$211/sqft
$3,901 Estimated rent
Home value
$584,300
$549,000 - $619,000
$3,901/mo
Zestimate® history
Owner options
List your home for rent
$3,901/mo
Rent Zestimate®
Find your next renter with Zillow Rental Manager. Plus, with online applications, you can quickly screen prospective tenants – for free.
$3,901/mo
Rent Zestimate®
Refinance and save
$4,204/mo
Est. payment
Refinancing to a lower rate could help reduce your monthly payments and save thousands over the life of the loan.
$4,204/mo
Est. payment
Explore your selling options
Work with a Zillow partner agent
Leverage their expertise and Zillow's premium Showcase listings to get your home seen by more buyers.
Get startedList with your own agent
Get your home in front of millions of buyers by listing it on Zillow.
Learn how to do itSell it yourself
Take full control of how buyers see your home on Zillow by listing For Sale by Owner (FSBO).
List your homeWhat's special
Zillow last checked:
Listing updated:
Listed by:
Joseph Consiglio 734-564-6457,
Century 21 Curran & Oberski
Bought with:
Jay Fontaine, 6502425993
Fontaine Real Estate Group
Source: Realcomp II,MLS#: 20251028746
Facts & features
Interior
Bedrooms & bathrooms
- Bedrooms: 3
- Bathrooms: 3
- Full bathrooms: 2
- 1/2 bathrooms: 1
Primary bedroom
- Level: Second
- Area: 352
- Dimensions: 22 X 16
Bedroom
- Level: Second
- Area: 156
- Dimensions: 13 X 12
Bedroom
- Level: Second
- Area: 143
- Dimensions: 13 X 11
Primary bathroom
- Level: Second
- Area: 130
- Dimensions: 13 X 10
Other
- Level: Second
- Area: 130
- Dimensions: 13 X 10
Other
- Level: Entry
- Area: 30
- Dimensions: 6 X 5
Kitchen
- Level: Entry
- Area: 342
- Dimensions: 19 X 18
Laundry
- Level: Second
- Area: 54
- Dimensions: 9 X 6
Library
- Level: Entry
- Area: 132
- Dimensions: 12 X 11
Living room
- Level: Entry
- Area: 285
- Dimensions: 19 X 15
Loft
- Level: Second
- Area: 165
- Dimensions: 15 X 11
Mud room
- Level: Entry
- Area: 60
- Dimensions: 10 X 6
Other
- Level: Entry
- Area: 100
- Dimensions: 10 X 10
Heating
- Forced Air, Natural Gas
Cooling
- Ceiling Fans, Central Air
Appliances
- Included: Dishwasher, Disposal, Dryer, Exhaust Fan, Free Standing Refrigerator, Humidifier, Ice Maker, Microwave, Self Cleaning Oven
- Laundry: Gas Dryer Hookup, Laundry Room, Washer Hookup
Features
- High Speed Internet, Programmable Thermostat
- Basement: Unfinished
- Has fireplace: Yes
- Fireplace features: Family Room, Gas
Interior area
- Total interior livable area: 2,699 sqft
- Finished area above ground: 2,699
Property
Parking
- Total spaces: 2
- Parking features: Two Car Garage, Attached, Direct Access, Electricityin Garage, Garage Door Opener
- Attached garage spaces: 2
Features
- Levels: Two
- Stories: 2
- Entry location: GroundLevelwSteps
- Pool features: None
Lot
- Size: 8,712 Square Feet
- Dimensions: 75 x 120
Details
- Parcel number: 2104307089
- Special conditions: Short Sale No,Standard
Construction
Type & style
- Home type: SingleFamily
- Architectural style: Colonial
- Property subtype: Single Family Residence
Materials
- Brick Veneer
- Foundation: Basement, Poured
- Roof: Asphalt
Condition
- New construction: No
- Year built: 2015
Utilities & green energy
- Electric: Circuit Breakers
- Sewer: Public Sewer
- Water: Public
- Utilities for property: Cable Available
Community & HOA
Community
- Subdivision: ORCHARDS OF LYON II CONDO OCCPN 2054
HOA
- Has HOA: Yes
- HOA fee: $540 annually
- HOA phone: 866-788-5130
Location
- Region: New Hudson
Financial & listing details
- Price per square foot: $211/sqft
- Tax assessed value: $221,430
- Annual tax amount: $6,936
- Date on market: 10/10/2025
- Cumulative days on market: 24 days
- Listing agreement: Exclusive Right To Sell
- Listing terms: Cash,Conventional,FHA,Va Loan
Price history
| Date | Event | Price |
|---|---|---|
| 11/26/2025 | Sold | $569,000-2.7%$211/sqft |
Source:  Realcomp II #20251028746 Report a problem Realcomp II #20251028746 Report a problem | ||
| 11/3/2025 | Pending sale | $584,900$217/sqft |
Source: Realcomp II #20251028746 Report a problem | ||
| 10/20/2025 | Price change | $584,900-2.5%$217/sqft |
Source: Realcomp II #20251028746 Report a problem | ||
| 10/10/2025 | Listed for sale | $599,900+609.9%$222/sqft |
Source: Realcomp II #20251028746 Report a problem | ||
| 9/24/2015 | Sold | $84,500$31/sqft |
Source: Public Record Report a problem | ||
Public tax history
| Year | Property taxes | Tax assessment |
|---|---|---|
| 2024 | $6,549 +5% | $257,930 +17.6% |
| 2023 | $6,238 +9.3% | $219,320 +9.2% |
| 2022 | $5,709 +0.8% | $200,850 +0.4% |
| 2021 | $5,666 | $200,050 +1.4% |
| 2020 | -- | $197,210 +3% |
| 2019 | $5,762 +0.3% | $191,420 +3% |
| 2018 | $5,742 +1.4% | $185,770 +1.4% |
| 2017 | $5,664 | $183,260 +4.3% |
| 2016 | $5,664 | $175,650 |
| 2015 | -- | -- |
Find assessor info on the county website
Neighborhood: 48165
Nearby homes
- $517,3003 bd2 ba2.6k sqft30164 Macintosh Ln, New Hudson, MI 48165Off Market
- $510,0004 bd4 ba3.1k sqft30192 Macintosh Ln, New Hudson, MI 48165Sold
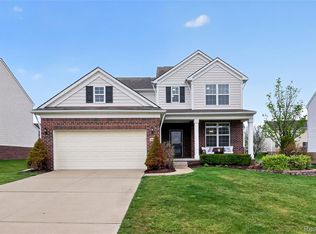
- $519,0004 bd3 ba2.5k sqft57813 Cider Mill Dr, New Hudson, MI 48165For Sale
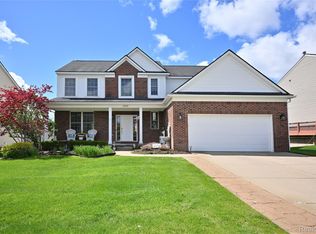
- $543,7003 bd3 ba2.4k sqft30148 Macintosh Ln, New Hudson, MI 48165Off Market
- $565,1003 bd3 ba2.8k sqft30208 Macintosh Ln, New Hudson, MI 48165Off Market
- $487,3003 bd3 ba2.8k sqft30208 Macintosh, New Hudson, MI 48165Off Market
- $512,8004 bd2 ba2.3k sqft57803 Cider Mill Dr, New Hudson, MI 48165Off Market
- $509,4004 bd3 ba2.3k sqft57795 Cider Mill Dr, New Hudson, MI 48165Off Market
Nearby schools
GreatSchools rating
- 8/10Ann L. Dolsen Elementary SchoolGrades: K-5Distance: 0.9 mi
- 8/10Centennial Middle SchoolGrades: 6-8Distance: 4.8 mi
- 8/10South Lyon East High SchoolGrades: 9-12Distance: 4.8 mi
Get a cash offer in 3 minutes
Find out how much your home could sell for in as little as 3 minutes with a no-obligation cash offer.
Estimated market value
$584,300
Get a cash offer in 3 minutes
Find out how much your home could sell for in as little as 3 minutes with a no-obligation cash offer.
Estimated market value
$584,300
- Michigan
- Oakland County
- New Hudson
- 48165
- 30178 Macintosh Ln
Nearby cities
Nearby zip codes
Other New Hudson Topics
