Skip main navigation
Sold for $525,000
  • $525,000

    1122 Colt Dr, South Lyon, MI 48178

    4beds
    2,351sqft
    Single Family Residence
    Built in 1997
    0.29 Acres Lot
    $539,400 Zestimate®
    $223/sqft
    $3,017 Estimated rent

    Home value

    $539,400

    $502,000 - $577,000

    $3,017/mo

    Zestimate® history
    Loading
    Loading...

    Owner options

    List your home for rent

    $3,017/mo

    Rent Zestimate®

    Find your next renter with Zillow Rental Manager. Plus, with online applications, you can quickly screen prospective tenants – for free.

    Learn more

    $3,017/mo

    Rent Zestimate®

    Refinance and save

    $3,768/mo

    Est. payment

    Refinancing to a lower rate could help reduce your monthly payments and save thousands over the life of the loan.

    See today's rates

    $3,768/mo

    Est. payment

    Explore your selling options

    Work with a Zillow partner agent

    Leverage their expertise and Zillow's premium Showcase listings to get your home seen by more buyers.

    Get started

    List with your own agent

    Get your home in front of millions of buyers by listing it on Zillow.

    Learn how to do it

    Sell it yourself

    Take full control of how buyers see your home on Zillow by listing For Sale by Owner (FSBO).

    List your home

    What's special

    Cozy fireplaceModern finishesLarge backyardSleek granite countertopsUpdated fixturesHosting weekend barbecuesImpressive curb appeal
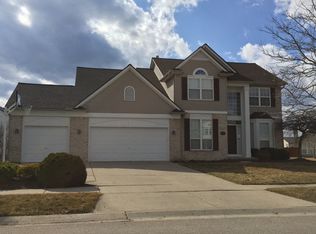
    Nestled in a beautiful and serene subdivision, this 4 bedroom, 2.5 bath home boasts impressive curb appeal, with freshly painted outdoor trim and a brand-new Pella patio door that invites you into a space filled with warmth and light. Step inside and be greeted by an open-concept layout flooded with natural light and framed by beautiful flooring that flows seamlessly throughout. The spacious living room features a cozy fireplace—perfect for relaxing evenings—and flows effortlessly into the dining area and kitchen, making entertaining a breeze. The kitchen is a true centerpiece, complete with sleek granite countertops, stainless steel appliances, and a clear view of the deck and expansive backyard. Every room in this home offers lovely outdoor views, creating a connection to nature you’ll appreciate every day. The generous bedrooms provide plenty of space to unwind, and the bathrooms are thoughtfully designed with modern finishes and ample room. The updated fixtures throughout add a polished, move-in-ready feel, while the 1,163 sq ft unfinished basement offers unlimited potential to customize the space to your needs—whether it's a home gym, office, media room, or more. The large backyard is perfect for play, gardening, or simply enjoying the peaceful surroundings, and with the deck just off the kitchen and dining area, you’ll love dining al fresco or hosting weekend barbecues.

    Zillow last checked:

    Listing updated:

    Listed by:

    Abdul Abro 810-265-5332,

    Wentworth Real Estate Group

    Bought with:

    Michael V Tripoli, 6501382366

    Opul Realty

    Source: Realcomp II,MLS#: 20250034702MLS Logo

    Facts & features

    Interior

    Bedrooms & bathrooms
    • Bedrooms: 4
    • Bathrooms: 3
    • Full bathrooms: 2
    • 1/2 bathrooms: 1
    Primary bedroom
    • Level: Second
    • Area: 192
    • Dimensions: 12 X 16
    Bedroom
    • Level: Second
    • Area: 120
    • Dimensions: 10 X 12
    Bedroom
    • Level: Second
    • Area: 150
    • Dimensions: 10 X 15
    Primary bathroom
    • Level: Second
    • Area: 140
    • Dimensions: 10 X 14
    Other
    • Level: Second
    • Area: 72
    • Dimensions: 6 X 12
    Other
    • Level: Entry
    • Area: 42
    • Dimensions: 7 X 6
    Dining room
    • Level: Entry
    • Area: 143
    • Dimensions: 11 X 13
    Family room
    • Level: Entry
    • Area: 221
    • Dimensions: 13 X 17
    Kitchen
    • Level: Entry
    • Area: 228
    • Dimensions: 12 X 19
    Library
    • Level: Entry
    • Area: 144
    • Dimensions: 12 X 12
    Living room
    • Level: Entry
    • Area: 180
    • Dimensions: 12 X 15
    Heating
    • Forced Air, Natural Gas
    Cooling
    • Central Air
    Features
    • Basement: Unfinished
    • Has fireplace: Yes
    • Fireplace features: Living Room
    Interior area
    • Total interior livable area: 2,351 sqft
    • Finished area above ground: 2,351

    Property

    Parking
    • Total spaces: 2
    • Parking features: Two Car Garage, Attached
    • Attached garage spaces: 2
    Features
    • Levels: Two
    • Stories: 2
    • Entry location: GroundLevel
    • Patio & porch: Covered, Porch
    • Pool features: None
    Lot
    • Size: 0.29 Acres
    • Dimensions: 80 x 160 x 80 x 160
    Details
    • Parcel number: 2118453010
    • Special conditions: Short Sale No,Standard

    Construction

    Type & style
    • Home type: SingleFamily
    • Architectural style: Traditional
    • Property subtype: Single Family Residence
    Materials
    • Brick, Cedar
    • Foundation: Basement, Poured
    Condition
    • Site Condo
    • New construction: No
    • Year built: 1997

    Utilities & green energy

    • Sewer: Public Sewer
    • Water: Public

    Community & neighborhood

    Location
    • Region: South Lyon
    • Subdivision: TROTTERS POINTE OCCPN 951

    HOA & financial

    HOA
    • Has HOA: Yes
    • HOA fee: $400 annually
    • Services included: Maintenance Grounds, Other

    Other

    Other facts
    • Listing agreement: Exclusive Right To Sell
    • Listing terms: Cash,Conventional,FHA,Va Loan

    Price history

    DateEventPrice
    6/27/2025Sold$525,000+10.5%$223/sqft
    Source: Realcomp II #20250034702 Report a problem
    5/29/2025Listed for sale$474,900+46.6%$202/sqft
    Source: Realcomp II #20250034702 Report a problem
    8/21/2017Sold$324,000$138/sqft
    Source: Public Record Report a problem

    Public tax history

    YearProperty taxesTax assessment
    2024$7,273 +8.2%$201,530 +8.5%
    2023$6,724 +5.1%$185,780 +9.1%
    2022$6,398 +1%$170,310 +3.6%
    2021$6,337 $164,370 +2%
    2020-- $161,160 +3.6%
    2019$6,339 +49.5%$155,530 +2.2%
    2018$4,239 +0.9%$152,130 +0.7%
    2017$4,201 $151,100 +4.9%
    2016$4,201 $144,070 +5.1%
    2015-- $137,110 +13.5%
    2014-- $120,810 +30.5%
    2011-- $92,550 -13.4%
    2010$4,452 -3.4%$106,850 -8.5%
    2009$4,611 +12%$116,720 -56.6%
    2005$4,116 $268,890 +80.2%
    2003-- $149,180 +8.5%
    2002-- $137,480

    Find assessor info on the county website

    Neighborhood: 48178

    Nearby schools

    GreatSchools rating
    Get a cash offer in 3 minutes
    Find out how much your home could sell for in as little as 3 minutes with a no-obligation cash offer.
    Estimated market value
    $539,400
    Get a cash offer in 3 minutes
    Find out how much your home could sell for in as little as 3 minutes with a no-obligation cash offer.
    Estimated market value
    $539,400