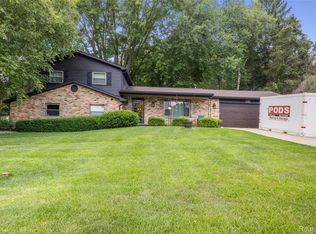
Private subdivision setting in Award winning Brighton School District, just minutes from downtown Brighton! Extensive updates since 2020: New lighting, crown and trim, coffee bar, quartz counters, fridge, microwave, washer, R/O system, Ion Pro Iron removal system and Care Soft Elite Rust System
installed, retaining wall and landscaping, carpet, luxury vinyl plank flooring, water softener and more. Inside and out, this home is comfortable, with a step down family room with fireplace, open kitchen and nook, living room with cathedral ceiling and fireplace, 1st floor flex room, finished walkout, spacious bedrooms, primary suite with 3rd fireplace, and huge 3 season screened room on the deck. New roof in 2022 with GAF 50-year transferrable manufacturer's warranty and labor. Invisible fence with two collars included, outdoor playset and theatre projector and screen included. Move right in. You will not want to change a thing!
For sale
$535,000
7829 Hillside Lakes Dr, Brighton, MI 48116
4beds
2,767sqft
:
Get pre-qualified$3,565/mo
Single Family Residence
Built in 1996
0.63 Acres Lot
$533,800 Zestimate®
$193/sqft
$52/mo HOA
What's special
- 7 days |
- 2,070 |
- 187 |
Likely to sell faster than
Zillow last checked:
Listing updated:
Listed by:
Todd Buckley 810-229-7000,
The Buckley Jolley R E Team 810-229-7000,
Sherri Garron 810-229-7000,
The Buckley Jolley R E Team
Source: Realcomp II,MLS#: 20261057354
Facts & features
Interior
Bedrooms & bathrooms
- Bedrooms: 4
- Bathrooms: 3
- Full bathrooms: 2
- 1/2 bathrooms: 1
Primary bedroom
- Level: Second
- Area: 187
- Dimensions: 11 X 17
Bedroom
- Level: Second
- Area: 130
- Dimensions: 13 X 10
Bedroom
- Level: Second
- Area: 143
- Dimensions: 11 X 13
Bedroom
- Level: Second
- Area: 110
- Dimensions: 10 X 11
Primary bathroom
- Level: Second
- Area: 42
- Dimensions: 7 X 6
Other
- Level: Second
- Area: 45
- Dimensions: 5 X 9
Other
- Level: Entry
- Area: 25
- Dimensions: 5 X 5
Dining room
- Level: Entry
- Area: 100
- Dimensions: 10 X 10
Family room
- Level: Entry
- Area: 255
- Dimensions: 17 X 15
Flex room
- Level: Basement
- Area: 580
- Dimensions: 29 X 20
Kitchen
- Level: Entry
- Area: 90
- Dimensions: 9 X 10
Laundry
- Level: Entry
- Area: 35
- Dimensions: 5 X 7
Living room
- Level: Entry
- Area: 156
- Dimensions: 12 X 13
Other
- Level: Entry
- Area: 169
- Dimensions: 13 X 13
Heating
- Forced Air, Natural Gas
Cooling
- Ceiling Fans, Central Air
Appliances
- Included: Dishwasher, Disposal, Dryer, Free Standing Electric Range, Free Standing Refrigerator, Microwave, Stainless Steel Appliances, Washer, Water Softener Owned
- Laundry: Laundry Room
Features
- High Speed Internet
- Basement: Finished,Walk Out Access
- Has fireplace: Yes
- Fireplace features: Family Room, Gas, Living Room, Master Bedroom
Interior area
- Total interior livable area: 2,767 sqft
- Finished area above ground: 2,167
- Finished area below ground: 600
Property
Parking
- Total spaces: 2.5
- Parking features: Twoand Half Car Garage, Attached, Direct Access, Electricityin Garage, Garage Door Opener, Side Entrance
- Attached garage spaces: 2.5
Features
- Levels: Two
- Stories: 2
- Entry location: GroundLevel
- Patio & porch: Covered, Deck, Patio, Porch
- Exterior features: Lighting
- Pool features: None
Lot
- Size: 0.63 Acres
- Dimensions: 126 x 547 x 125 x 125
- Features: Sprinklers, Wooded
Details
- Additional structures: Sheds
- Parcel number: 1512202056
- Special conditions: Short Sale No,Standard
Construction
Type & style
- Home type: SingleFamily
- Architectural style: Colonial
- Property subtype: Single Family Residence
Materials
- Brick, Vinyl Siding
- Foundation: Active Radon Mitigation, Basement, Poured, Sump Pump
- Roof: Asphalt
Condition
- Site Condo
- New construction: No
- Year built: 1996
- Major remodel year: 2021
Utilities & green energy
- Sewer: Septic Tank
- Water: Well
- Utilities for property: Underground Utilities
Community & HOA
Community
- Security: Smoke Detectors
- Subdivision: HILLSIDE LAKES OF BRIGHTON - HAMBURG
HOA
- Has HOA: Yes
- Services included: Snow Removal, Trash
- HOA fee: $625 annually
Location
- Region: Brighton
Financial & listing details
- Price per square foot: $193/sqft
- Tax assessed value: $221,879
- Annual tax amount: $6,206
- Date on market: 7/23/2026
- Cumulative days on market: 17 days
- Listing agreement: Exclusive Right To Sell
- Listing terms: Cash,Conventional,Va Loan
Estimated market value
$533,800
$507,000 - $560,000
$3,773/mo
Price history
| Date | Event | Price |
|---|---|---|
| 7/23/2026 | Listed for sale | $535,000$193/sqft |
Source:  Realcomp II #20261057354 Report a problem Realcomp II #20261057354 Report a problem | ||
| 7/23/2026 | Listing removed | $535,000$193/sqft |
Source: Realcomp II #20261054340 Report a problem | ||
| 7/18/2026 | Pending sale | $535,000$193/sqft |
Source: Realcomp II #20261054340 Report a problem | ||
| 7/15/2026 | Listed for sale | $535,000$193/sqft |
Source: Realcomp II #20261054340 Report a problem | ||
| 7/15/2026 | Listing removed | $535,000$193/sqft |
Source: Realcomp II #20261043315 Report a problem | ||
| 6/18/2026 | Pending sale | $535,000$193/sqft |
Source: Realcomp II #20261043315 Report a problem | ||
| 6/12/2026 | Listed for sale | $535,000+50.7%$193/sqft |
Source: Realcomp II #20261043315 Report a problem | ||
| 6/3/2020 | Sold | $355,000-1.4%$128/sqft |
Source: Public Record Report a problem | ||
| 5/13/2020 | Listed for sale | $360,000$130/sqft |
Source: The Buckley Jolley R E Team #2200032616 Report a problem | ||
| 3/24/2020 | Listing removed | $360,000$130/sqft |
Source: The Buckley Jolley R E Team #2200022870 Report a problem | ||
| 3/19/2020 | Listed for sale | $360,000+14.3%$130/sqft |
Source: The Buckley Jolley R E Team #2200022870 Report a problem | ||
| 12/8/2004 | Sold | $315,000$114/sqft |
Source: Public Record Report a problem | ||
Public tax history
| Year | Property taxes | Tax assessment |
|---|---|---|
| 2025 | $5,654 +8.5% | $237,330 +5.6% |
| 2024 | $5,213 -1.9% | $224,650 +7.2% |
| 2023 | $5,313 -18.7% | $209,500 +7.3% |
| 2022 | $6,537 | $195,200 +2.2% |
| 2021 | -- | $191,040 +13.3% |
| 2020 | -- | $168,630 +4.4% |
| 2019 | $3,995 +87.2% | $161,460 -8% |
| 2018 | $2,134 -42.5% | $175,410 +12.1% |
| 2017 | $3,711 | $156,460 -4.3% |
| 2016 | $3,711 | $163,450 -1.5% |
| 2014 | $3,711 +29.5% | $165,930 +20.6% |
| 2012 | $2,866 | $137,570 +8.7% |
| 2011 | -- | $126,580 +0.4% |
| 2010 | -- | $126,020 -13.8% |
| 2009 | -- | $146,140 -9.4% |
| 2008 | -- | $161,250 |
| 2007 | $1,614 +17.9% | -- |
| 2006 | $1,369 -44.7% | $164,120 +0.1% |
| 2005 | $2,476 +33.9% | $163,970 +23.1% |
| 2003 | $1,849 | $133,200 |
| 2002 | -- | -- |
| 2001 | -- | -- |
| 2000 | $2,362 | $120,200 |
Find assessor info on the county website
Monthly payment
Est. payment
Payment breakdown
Explore the cost of this home by adjusting the details. Changes won't be saved.Climate risks
Neighborhood: 48116
Nearby schools
GreatSchools rating
- 7/10Hawkins Elementary SchoolGrades: K-4Distance: 1.3 mi
- 7/10Scranton Middle SchoolGrades: 7-8Distance: 0.7 mi
- 7/10Brighton High SchoolGrades: 9-12Distance: 1.9 mi
- $493,6003 bd3 ba2k sqft7853 Hillside Lakes Dr, Brighton, MI 48116Off Market
- $485,2004 bd2 ba2.3k sqft7805 Hillside Lakes Dr, Brighton, MI 48116Off Market
- $538,4004 bd3 ba2.3k sqft7877 Hillside Lakes Dr, Brighton, MI 48116Off Market
- $520,2004 bd3 ba2.3k sqft7877 Hillside Lakes Drive, Hamburg Township, MI 48116Off Market
- $493,9004 bd4 ba2.6k sqft7837 Maltby Rd, Brighton, MI 48116Off Market
- $464,7004 bd2 ba1.2k sqft7540 Welle Rd, Brighton, MI 48116Off Market
- $549,5003 bd3 ba1.7k sqft7826 Hillside Lakes Dr, Brighton, MI 48116Off Market
- $567,7003 bd2 ba1.5k sqft7850 Hillside Lakes Dr, Brighton, MI 48116Off Market
A local agent can set up tours, give advice and negotiate with sellers.
Similar homes
- $525,0003 bd3 ba1.8k sqft6180 Meyer Ave, Brighton, MI 48116For Sale
 MLS ID #20261055247, William Maniaci, KW Realty Livingston. Realcomp II
 - $439,9004 bd3 ba2.3k sqft6339 Westwego Dr, Brighton, MI 48116For Sale
 MLS ID #20261042424, Eric Meldrum, Real Broker, LLC. Realcomp II
 - $539,9004 bd3 ba2.5k sqft10066 Willow Oak Dr, Brighton, MI 48116For Sale
 MLS ID #20261047495, Joel Schmidt, Realty Concierge Group. Realcomp II
 - $500,0004 bd4 ba3.5k sqft3360 Pleasant Valley Rd, Brighton, MI 48114For Sale
 MLS ID #20261057222, Jill N Bigelow, KW Showcase Realty. Realcomp II
 - $649,9004 bd3 ba3.5k sqft5336 Urbana Dr, Brighton, MI 48116For SaleMLS ID #20261049363, Ian Whitelaw, Central Properties Group LLC. Realcomp II
- $475,0004 bd3 ba2.4k sqft3708 Hideaway Ct, Brighton, MI 48114For SaleMLS ID #20261042135, Roberta M Nebus, Real Estate One-WB/FH. Realcomp II
- $524,9003 bd3 ba2.6k sqft2100 Ore Creek Ln, Brighton, MI 48114For SaleMLS ID #20261044616, Jasmine Dockery, ICON Realty Experts, LLC. Realcomp II
- $575,0004 bd4 ba3.4k sqft5342 Red Fox Dr, Brighton, MI 48114For SaleMLS ID #20261055354, Laura Cattermole, Keller Williams Paint Creek. Realcomp II
- $595,0004 bd3 ba2.7k sqft2250 Pepperidge Trl, Brighton, MI 48114For SaleMLS ID #20261054628, Tim Gilleylen, RE/MAX Platinum. Realcomp II
- $639,0003 bd3 ba2.9k sqft4605 Villa France Dr, Brighton, MI 48116For SaleMLS ID #20261054520, Carol Griffith, Griffith Realty. Realcomp II
- $699,0004 bd5 ba3.6k sqft6514 Mountview Ct, Brighton, MI 48116For SaleMLS ID #20261032004, Kristin Rashid, Real Estate One-Milford. Realcomp II
- $510,0003 bd3 ba2.8k sqft2000 Matthew St, Commerce Township, MI 48390For SaleMLS ID #20261058124, Jason Dabish, Max Broock Realtors. Realcomp II
- $510,0004 bd3 ba2.5k sqft7990 Tower Rd, South Lyon, MI 48178For SaleMLS ID #20261055335, Derek R Bauer, Real Estate One-Brighton. Realcomp II
- $649,9004 bd3 ba2.5k sqft11922 Cody Creek Ct, South Lyon, MI 48178For SaleMLS ID #20261055651, Joe Morrison, Remerica United Realty. Realcomp II
- $625,0003 bd3 ba2.3k sqft160 E Shore Dr, Whitmore Lake, MI 48189For SaleMLS ID #20261057134, Linda Pomorski, Coldwell Banker Town & Country. Realcomp II
- $537,9003 bd2 ba1.8k sqft4914 Toratola Ln, Howell, MI 48843For SaleMLS ID #20261029845, Rachel Kazak, Century 21 Professionals Clarkston. Realcomp II
- $419,9003 bd4 ba2.7k sqft2243 Willow Tree Dr, Brighton, MI 48116For SaleMLS ID #20261053353, Michelle Vedder, Real Estate One-Brighton. Realcomp II
- $399,9005 bd2 ba2.2k sqft10507 Lafollette Dr, Brighton, MI 48114For SaleMLS ID #20261056211, Simon Posselt, The Buckley Jolley R E Team. Realcomp II
- $539,0004 bd2 ba3.2k sqft7687 Parshallville Rd, Fenton, MI 48430For SaleMLS ID #20261029488, Diana Rencsak, RE/MAX Platinum. Realcomp II
- $549,0004 bd3 ba2.5k sqft56130 Worlington Ln, South Lyon, MI 48178For SaleMLS ID #20261054071, Michael Lubin, Century 21 Curran & Oberski. Realcomp II
