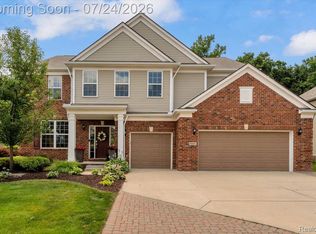
What a great house. Beautifully maintained and recently built, this home is perfect for those looking to get into the highly rated South Lyon School district. Directly across the street from Riverbank Golf Course and 5 minutes from Tanglewood, Links of Novi, and Walnut Creek CC, this bright and welcoming colonial is ideally located. It's spacious first floor features an open floor plan, high ceilings, and bright lights. Built in 2019, it has all of the features you'd expect in a recent construction with the bonus out back. An expansive new composite deck overlooks the large and seemingly endless back yard space. Beyond that space is a vast area of protected land that ensures you won't have anyone living behind you. Includes the hot tub and invisible fence. The large full basement has high ceilings and is plumbed for a bathroom. Upstairs you'll find 4 large bedrooms, including the primary suite with a walk in shower and tub, as well as a walk in closet. This is a beautiful home. Book a showing today!
For sale
$549,000
56130 Worlington Ln, South Lyon, MI 48178
4beds
2,545sqft
:
Get pre-qualified$3,923/mo
Single Family Residence
Built in 2019
7,405 Square Feet Lot
$540,700 Zestimate®
$216/sqft
$56/mo HOA
What's special
- 9 days |
- 1,158 |
- 77 |
Zillow last checked:
Listing updated:
Listed by:
Michael Lubin 734-464-6400,
Century 21 Curran & Oberski 734-464-6400
Source: Realcomp II,MLS#: 20261054071
Facts & features
Interior
Bedrooms & bathrooms
- Bedrooms: 4
- Bathrooms: 3
- Full bathrooms: 2
- 1/2 bathrooms: 1
Primary bedroom
- Level: Second
- Area: 182
- Dimensions: 14 X 13
Bedroom
- Level: Second
- Area: 132
- Dimensions: 11 X 12
Bedroom
- Level: Second
- Area: 120
- Dimensions: 10 X 12
Bedroom
- Level: Second
- Area: 143
- Dimensions: 11 X 13
Primary bathroom
- Level: Second
Other
- Level: Second
- Area: 56
- Dimensions: 7 X 8
Other
- Level: Entry
- Area: 24
- Dimensions: 4 X 6
Other
- Level: Entry
- Area: 238
- Dimensions: 14 X 17
Dining room
- Level: Entry
- Area: 396
- Dimensions: 18 X 22
Family room
- Level: Entry
- Area: 256
- Dimensions: 16 X 16
Kitchen
- Level: Entry
- Area: 153
- Dimensions: 9 X 17
Laundry
- Level: Entry
- Area: 36
- Dimensions: 6 X 6
Heating
- Forced Air, Natural Gas
Cooling
- Central Air
Appliances
- Included: Dishwasher, Disposal, Dryer, Free Standing Gas Oven, Free Standing Refrigerator, Stainless Steel Appliances, Washer
Features
- High Speed Internet
- Basement: Daylight,Unfinished
- Has fireplace: Yes
- Fireplace features: Family Room, Gas
Interior area
- Total interior livable area: 2,545 sqft
- Finished area above ground: 2,545
Property
Parking
- Total spaces: 2
- Parking features: Two Car Garage, Attached, Direct Access, Electricityin Garage
- Attached garage spaces: 2
Features
- Levels: Two
- Stories: 2
- Entry location: GroundLevelwSteps
- Patio & porch: Patio, Porch
- Exterior features: Lighting
- Pool features: None
Lot
- Size: 7,405 Square Feet
- Dimensions: 67 x 126
Details
- Parcel number: 2122401067
- Special conditions: Short Sale No,Standard
Construction
Type & style
- Home type: SingleFamily
- Architectural style: Colonial
- Property subtype: Single Family Residence
Materials
- Brick Veneer, Vinyl Siding
- Foundation: Basement, Poured
- Roof: Asphalt
Condition
- New construction: No
- Year built: 2019
Utilities & green energy
- Sewer: Public Sewer
- Water: Public
Community & HOA
Community
- Subdivision: RIVERWOOD ESTATES OCCPN 2126
HOA
- Has HOA: Yes
- HOA fee: $675 annually
- HOA phone: 248-444-2293
Location
- Region: South Lyon
Financial & listing details
- Price per square foot: $216/sqft
- Tax assessed value: $201,430
- Annual tax amount: $6,834
- Date on market: 7/23/2026
- Cumulative days on market: 9 days
- Listing agreement: Exclusive Right To Sell
- Listing terms: Cash,Conventional,Warranty Deed
Estimated market value
$540,700
$514,000 - $568,000
$3,391/mo
Price history
| Date | Event | Price |
|---|---|---|
| 7/23/2026 | Listed for sale | $549,000+32.9%$216/sqft |
Source:  Realcomp II #20261054071 Report a problem Realcomp II #20261054071 Report a problem | ||
| 12/4/2020 | Sold | $412,950$162/sqft |
Source: Public Record Report a problem | ||
| 9/28/2020 | Sold | $412,950+0.4%$162/sqft |
Source: Agent Provided Report a problem | ||
| 8/14/2020 | Pending sale | $411,150$162/sqft |
Source: RE/MAX New Trend #2200001801 Report a problem | ||
| 6/3/2019 | Listed for sale | $411,150$162/sqft |
Source: RE/MAX New Trend #2200001801 Report a problem | ||
Public tax history
| Year | Property taxes | Tax assessment |
|---|---|---|
| 2025 | $6,598 +5.2% | $220,850 +3.8% |
| 2024 | $6,274 +4.2% | $212,760 +10.9% |
| 2023 | $6,020 +10.7% | $191,870 +8.3% |
| 2022 | $5,437 +62.3% | $177,220 +6% |
| 2021 | $3,349 | $167,220 +184.5% |
| 2020 | -- | $58,780 +107.1% |
| 2019 | $1,378 +100.8% | $28,380 |
| 2018 | $686 -46.9% | $28,380 +373% |
| 2017 | $1,292 | $6,000 |
| 2016 | $1,292 | $6,000 |
Find assessor info on the county website
Monthly payment
Est. payment
Payment breakdown
Explore the cost of this home by adjusting the details. Changes won't be saved.Climate risks
Neighborhood: 48178
Nearby schools
GreatSchools rating
- 8/10Sharon J. Hardy Elementary SchoolGrades: K-5Distance: 1.1 mi
- 9/10Millennium Middle SchoolGrades: 6-8Distance: 2.8 mi
- 8/10South Lyon East High SchoolGrades: 9-12Distance: 2.1 mi
- $485,2004 bd3 ba2.1k sqft56102 Worlington Ln, South Lyon, MI 48178Off Market
- $624,2004 bd2 ba2.6k sqft56148 Worlington Ln, South Lyon, MI 48178Off Market

- $529,0204 bd2 ba1.7k sqft56066 Worlington Ln, South Lyon, MI 48178Off Market
- $495,5004 bd4 ba2.1k sqft56103 Worlington Ln, South Lyon, MI 48178Off Market

- $514,9004 bd3 ba2.8k sqft56075 Worlington Ln, South Lyon, MI 48178Off Market
- $605,7004 bd3 ba2.3k sqft56048 Worlington Ln, South Lyon, MI 48178Off Market
- $537,1004 bd2 ba2k sqft56111 Worlington Ln, South Lyon, MI 48178Off Market
- $460,3004 bd2 ba1.3k sqft24835 Westchester Dr, South Lyon, MI 48178Off Market
A local agent can set up tours, give advice and negotiate with sellers.
Similar homes
- $600,0003 bd3 ba2.4k sqft54525 Brentwood Dr, South Lyon, MI 48178For Sale

 MLS ID #20261046990, Jeff Duneske, Keller Williams Advantage Northville. Realcomp II
 - $649,9004 bd3 ba2.5k sqft11922 Cody Creek Ct, South Lyon, MI 48178For Sale
 MLS ID #20261055651, Joe Morrison, Remerica United Realty. Realcomp II
 - $715,0004 bd3 ba3.3k sqft58935 Winnowing Cir S, South Lyon, MI 48178For Sale
 MLS ID #20261056905, Ashley Jolley, Five Star Real Estate-Plymouth. Realcomp II
 - $695,0004 bd3 ba2.9k sqft23431 Winged Foot Way, South Lyon, MI 48178For Sale
 MLS ID #20261047689, Tammie Lowery, National Realty Centers, Inc. Realcomp II
 - $515,0003 bd3 ba2.1k sqft6134 Fieldstone Cir, South Lyon, MI 48178For SaleMLS ID #20261043078, Charles Saliard, Keller Williams Advantage. Realcomp II
- $650,0004 bd3 ba2.7k sqft20633 Gidran Dr, South Lyon, MI 48178For SaleMLS ID #20261051396, Kirsten M Soulliere, KW Realty Livingston. Realcomp II
- $584,9994 bd3 ba2.9k sqft47370 Scarlet Dr N, Novi, MI 48374For SaleMLS ID #20261045175, Hari K Kakumanu, Community Choice Realty Associates, LLC. Realcomp II
- $549,9003 bd2 ba2.7k sqft17875 Beck Rd, Northville, MI 48168For SaleMLS ID #20261055519, Wafaa Diab, Century 21 Curran & Oberski. Realcomp II
- $549,9003 bd3 ba2.1k sqft2300 Stoney Blf, Milford, MI 48381For SaleMLS ID #20261044061, Alex Chaar, The RichRealty Group. Realcomp II
- $625,0004 bd3 ba3.4k sqft37125 Fox Gln, Farmington Hills, MI 48331For SaleMLS ID #20261059278, Amanda Scofield, Century 21 Curran & Oberski. Realcomp II
- $565,0004 bd3 ba2.9k sqft39044 Wilton Ct, Farmington Hills, MI 48331For SaleMLS ID #20261055786, Verjek Ohanian, Arterra Luxe Collection LLC. Realcomp II
- $575,0004 bd4 ba3.4k sqft5342 Red Fox Dr, Brighton, MI 48114For SaleMLS ID #20261055354, Laura Cattermole, Keller Williams Paint Creek. Realcomp II
- $539,9004 bd3 ba2.5k sqft10066 Willow Oak Dr, Brighton, MI 48116For SaleMLS ID #20261047495, Joel Schmidt, Realty Concierge Group. Realcomp II
- $599,0004 bd3 ba2.4k sqft9700 Red Maple Dr, Plymouth, MI 48170For SaleMLS ID #20261056188, Mary A Gladchun, RE/MAX Classic. Realcomp II
- $500,0004 bd4 ba3.5k sqft3360 Pleasant Valley Rd, Brighton, MI 48114For SaleMLS ID #20261057222, Jill N Bigelow, KW Showcase Realty. Realcomp II
- $518,0003 bd3 ba3.2k sqft43144 Emerson Way, Novi, MI 48377For SaleMLS ID #20261056442, Jamie Scheett, Epique Realty. Realcomp II
- $464,5003 bd2 ba2k sqft25650 Glamorgan Dr, Novi, MI 48374For SaleMLS ID #20261057366, Brianna Hamilton, Team Hamilton Real Estate. Realcomp II
- $500,0003 bd2 ba1.3k sqft46800 W Eleven Mile Rd, Novi, MI 48374For SaleMLS ID #20261047669, Therese Antonelli, Moving The Mitten RE Group Inc. Realcomp II
- $469,0004 bd3 ba2.3k sqft37480 Rhonswood Dr, Northville, MI 48167For SaleMLS ID #20261056486, John K Goodman, Century 21 Curran & Oberski. Realcomp II
- $550,0004 bd3 ba2.3k sqft21926 Duns Scotus St, Southfield, MI 48075For SaleMLS ID #20261046288, Valerie A Gunn, Keller Williams Home. Realcomp II
