Better Than New! Welcome to this stunning 4 bedroom, 2.5 bath home built in 2023, offering the perfect blend of modern design, comfort, and quality craftsmanship. From the moment you enter, youll appreciate the beautifu hardwood floors, spacious open concept layout and abundance of natural light. The gourmet kitchen is the heart of the home, featuring granite countertops, stylish cabinetry, premium finishes, and ample prep space, perfect for entertaining or everyday living. A dedicated first floor flex room provides an ideal space for working from home, formal dining, or creating a private retreat. The first floor primary suite includes a spacious en-suite bath and plenty of closet space. Upstairs, you'll find 3 generously sized bedrooms. Granite countertops continue throughout each bathroom, creating a cohesive, upscale feel. Step outside to enjoy the newly installed Trex deck (2024), offering a low-maintenance outdoor living space ideal for relaxing or entertaining family and friends. The full basement is ready for your personal vision, whether its a recreation room, home gym, theater, or additional living space. Conveniently located near shopping, dining major expressway amenities, this move-in-ready home offers the perfect combination of style, function, and location. Don't miss the opportunity to make this exceptional property your new home!
For sale
Price cut: $50K (7/29)
$550,000
21926 Duns Scotus St, Southfield, MI 48075
4beds
2,354sqft
Single Family Residence
Built in 2022
9,147 Square Feet Lot
$547,600 Zestimate®
$234/sqft
$-- HOA
What's special
- 61 days
- 878
- 54
Zillow last checked:
Listing updated:
Listed by:
Valerie A Gunn 248-247-4322,
Keller Williams Home 248-626-2100
Source: Realcomp II,MLS#: 20261046288
Facts & features
Interior
Bedrooms & bathrooms
- Bedrooms: 4
- Bathrooms: 3
- Full bathrooms: 2
- 1/2 bathrooms: 1
Primary bedroom
- Level: Entry
- Area: 210
- Dimensions: 15 X 14
Bedroom
- Level: Second
- Area: 195
- Dimensions: 15 X 13
Bedroom
- Level: Second
- Area: 156
- Dimensions: 13 X 12
Bedroom
- Level: Second
- Area: 121
- Dimensions: 11 X 11
Primary bathroom
- Level: Entry
- Area: 78
- Dimensions: 6 X 13
Other
- Level: Second
- Area: 77
- Dimensions: 11 X 7
Other
- Level: Entry
- Area: 36
- Dimensions: 6 X 6
Flex room
- Level: Entry
- Area: 192
- Dimensions: 16 X 12
Great room
- Level: Entry
- Area: 266
- Dimensions: 19 X 14
Kitchen
- Level: Entry
- Area: 168
- Dimensions: 14 X 12
Laundry
- Level: Entry
- Area: 28
- Dimensions: 7 X 4
Heating
- Forced Air, Natural Gas
Cooling
- Ceiling Fans, Central Air
Appliances
- Included: Dishwasher, Disposal, Dryer, Exhaust Fan, Energy Star Qualified Dishwasher, Energy Star Qualified Refrigerator, Free Standing Gas Range, Free Standing Refrigerator, Microwave, Stainless Steel Appliances, Washer
- Laundry: Gas Dryer Hookup, Laundry Room, Washer Hookup
Features
- Programmable Thermostat
- Basement: Unfinished
- Has fireplace: Yes
- Fireplace features: Family Room, Gas
Interior area
- Total interior livable area: 2,354 sqft
- Finished area above ground: 2,354
Video & virtual tour
Property
Parking
- Total spaces: 2
- Parking features: Two Car Garage, Attached, Driveway, Garage Faces Front
- Attached garage spaces: 2
Features
- Levels: Two
- Stories: 2
- Entry location: GroundLevel
- Pool features: None
Lot
- Size: 9,147 Square Feet
- Dimensions: 131 x 70
Details
- Parcel number: 2427305002
- Special conditions: Short Sale No,Standard
Construction
Type & style
- Home type: SingleFamily
- Architectural style: Colonial,Traditional
- Property subtype: Single Family Residence
Materials
- Brick, Vinyl Siding
- Foundation: Basement, Poured
- Roof: Asphalt
Condition
- New construction: No
- Year built: 2022
Details
- Warranty included: Yes
Utilities & green energy
- Electric: Circuit Breakers
- Sewer: Public Sewer
- Water: Public
- Utilities for property: Cable Available
Community & HOA
Community
- Subdivision: DUNS SCOTUS CONDO
HOA
- Has HOA: No
Location
- Region: Southfield
Financial & listing details
- Price per square foot: $234/sqft
- Annual tax amount: $13,457
- Date on market: 7/18/2026
- Cumulative days on market: 61 days
- Listing agreement: Exclusive Agency
- Listing terms: Cash,Conventional,FHA,Va Loan
Estimated market value
$547,600
$520,000 - $575,000
$3,054/mo
Price history
| Date | Event | Price |
|---|---|---|
| 7/29/2026 | Price change | $550,000-8.3%$234/sqft |
Source:  Realcomp II #20261046288 Report a problem Realcomp II #20261046288 Report a problem | ||
| 7/18/2026 | Listed for sale | $600,000+29.2%$255/sqft |
Source: Realcomp II #20261046288 Report a problem | ||
| 7/5/2023 | Sold | $464,249$197/sqft |
Source: Realcomp II #20230019774 Report a problem | ||
| 4/6/2023 | Contingent | $464,249$197/sqft |
Source: Realcomp II #20230019774 Report a problem | ||
| 3/24/2023 | Listed for sale | $464,249$197/sqft |
Source: Realcomp II #20230019774 Report a problem | ||
Public tax history
Tax history is unavailable.
Monthly payment
Est. payment
Payment breakdown
Explore the cost of this home by adjusting the details. Changes won't be saved.Climate risks
Neighborhood: 48075

Similar homes
- $549,9004 bd4 ba2.8k sqft36945 Everett Dr, Westland, MI 48185For Sale
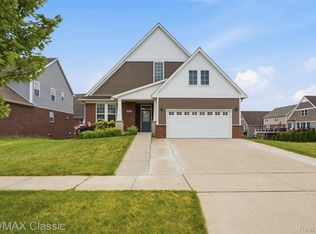
 MLS ID #20261072902, Mary A Gladchun, RE/MAX Classic. Realcomp II
 - $599,9004 bd3 ba3k sqft443 Lenox Dr, Canton, MI 48188For Sale
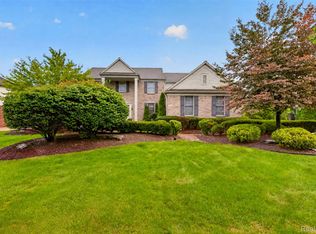 MLS ID #20261071454, Katherine M Schaumburger, EXP Realty. Realcomp II
 - $395,0003 bd3 ba1.9k sqft2219 Royal Ave, Berkley, MI 48072For Sale
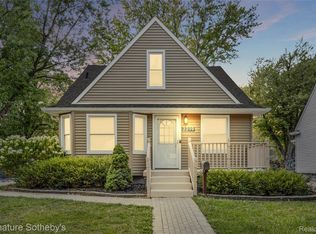 MLS ID #20261072956, Matthew Kraft, Signature Sotheby's International Realty Bham. Realcomp II
 - $539,0003 bd2 ba2.6k sqft4151 Arlington Dr, Royal Oak, MI 48073For Sale
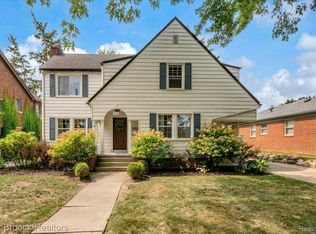 MLS ID #20261067524, Jan Hays, Max Broock, REALTORS®-Bloomfield Hills. Realcomp II
 - $599,9004 bd4 ba3k sqft42280 Locklin Dr, Sterling Heights, MI 48314For SaleMLS ID #20261035789, Brandon Curry, Signature Sotheby's International Realty Bham. Realcomp II
- $619,0004 bd3 ba2.7k sqft215 La Plaza Ct, Royal Oak, MI 48073For SaleMLS ID #20261064039, Ayat Sleiman, Empire Realty Group Fawaz & Associates. Realcomp II
- $549,9004 bd3 ba2.5k sqft5963 Cliffside Dr, Troy, MI 48085For SaleMLS ID #20261056191, Charles N Tamou, Top Agent Realty. Realcomp II
- $325,0004 bd2 ba3.2k sqft19700 Northbrook Dr, Southfield, MI 48076For SaleMLS ID #20261071068, Jennie Avis, Berkshire Hathaway HS Kee Realty FH. Realcomp II
- $449,9004 bd2 ba2.1k sqft2925 Bembridge Rd, Royal Oak, MI 48073For SaleMLS ID #20261070773, Patricia A Roberge, The Agency Hall & Hunter. Realcomp II
- $575,0003 bd2 ba2.1k sqft611 W 4th St, Royal Oak, MI 48067For SaleMLS ID #20261052821, Andrea B Carollo, Max Broock, REALTORS®-Birmingham. Realcomp II
- $519,9004 bd3 ba2.8k sqft15338 Susanna Cir, Livonia, MI 48154For SaleMLS ID #20261064425, Nancy Petrucelli, Real Estate One-Plymouth. Realcomp II
- $479,9004 bd3 ba2.7k sqft35565 Tall Pine Rd, Farmington, MI 48335For SaleMLS ID #20261062533, Adam Lane, MG Realty Co LLC. Realcomp II
- $560,0004 bd3 ba2.7k sqft1821 Emerald Ln, Wixom, MI 48393For SaleMLS ID #20261070973, Mei Wei, Howard Hanna Birmingham. Realcomp II
- $479,0004 bd3 ba2.7k sqft1124 E Windemere Ave, Royal Oak, MI 48073For SaleMLS ID #20261041398, Sean Shields, Max Broock, REALTORS-Royal Oak. Realcomp II
- $574,9004 bd3 ba2.3k sqft1592 Beachwood Dr, Walled Lake, MI 48390For SaleMLS ID #20261062657, Janet K Stockton, KW Showcase Realty. Realcomp II
- $525,0005 bd3 ba2.4k sqft5114 Fedora Dr, Troy, MI 48085For SaleMLS ID #20261062349, Theresa Sitto, Home Sweet Home Realty. Realcomp II
- $549,0004 bd3 ba2.4k sqft45697 Bryn Mawr Rd, Canton, MI 48187For SaleMLS ID #20261060404, Jennifer C Chimienti, Heirloom House Co. Realcomp II
- $525,0003 bd3 ba2.3k sqft27025 Havelock Dr, Dearborn Heights, MI 48127For SaleMLS ID #20261068328, Sam Amen, Own It Realty. Realcomp II
- $505,0004 bd3 ba2.3k sqft94 Blackberry Dr, White Lake, MI 48386For SaleMLS ID #20261054812, Andrea M Yakobe, Anthony Djon Luxury Real Estate. Realcomp II
- $600,0003 bd4 ba2.3k sqft6756 Abi Ln, Plymouth, MI 48170For SaleMLS ID #20261057539, Robert Neely, Keller Williams Legacy. Realcomp II
