Welcome home to this beautifully built 2022 residence located in one of the area's sought-after neighborhoods. Offering 2,503 sqft, this 4-bed, 2.5-bath home combines modern style & comfort. Families will appreciate the flexibility of attending Whitmore Lake Schools or taking advantage of School of Choice for Brighton Area Schools, w/ a convenient bus stop located in the sub. The open-concept main floor is ideal for everyday living & entertaining, featuring a spacious living area, a large family room w/ a cozy fireplace & abundant natural light. The gourmet kitchen showcases SS appliances, granite countertops, a large center island & a breakfast nook. A convenient main-floor laundry room & half bath complete the first level. Upstairs, you'll find a versatile loft space perfect for a play area, or 2nd living room. The spacious primary suite offers en-suite bath & walk-in closet, while 3 additional generously sized bedrooms provide excellent closet space & share a full bath. Step outside to enjoy the stamped concrete patio & peaceful backyard setting w/ frequent wildlife sightings; including deer & blue herons. With no homes directly behind the property, you'll enjoy privacy while still being part of a welcoming, family-friendly neighborhood. This home has been meticulously maintained w/ numerous upgrades, including a stamped concrete patio, painted garage interior, a generator connection, freshly painted upper-level bedrooms, water softener, custom kitchen backsplash, window treatments, decorative lighting & a driveway extension. The entire exterior has recently been power washed, including interior/exterior window cleaning. The full basement offers abundant storage space & future potential, already plumbed for a full bathroom & ready to be finished to suit your needs. Conveniently located near Downtown Brighton, Whitmore Lake, shopping, dining & US-23 for an easy commute, this exceptional home offers the perfect blend of privacy, convenience, & modern living.
For sale
Price cut: $5K (7/24)
$539,900
10066 Willow Oak Dr, Brighton, MI 48116
4beds
2,503sqft
:
Get pre-qualified$3,692/mo
Single Family Residence
Built in 2022
9,147 Square Feet Lot
$536,500 Zestimate®
$216/sqft
$110/mo HOA
What's special
- 39 days |
- 2,038 |
- 80 |
Zillow last checked:
Listing updated:
Listed by:
Joel Schmidt 800-417-0117,
Realty Concierge Group 800-417-0117
Source: Realcomp II,MLS#: 20261047495
Facts & features
Interior
Bedrooms & bathrooms
- Bedrooms: 4
- Bathrooms: 3
- Full bathrooms: 2
- 1/2 bathrooms: 1
Primary bedroom
- Level: Second
- Area: 224
- Dimensions: 16 X 14
Bedroom
- Level: Second
- Area: 143
- Dimensions: 11 X 13
Bedroom
- Level: Second
- Area: 143
- Dimensions: 11 X 13
Bedroom
- Level: Second
- Area: 132
- Dimensions: 11 X 12
Primary bathroom
- Level: Second
- Area: 120
- Dimensions: 12 X 10
Other
- Level: Second
- Area: 55
- Dimensions: 11 X 5
Other
- Level: Entry
- Area: 25
- Dimensions: 5 X 5
Other
- Level: Entry
- Area: 130
- Dimensions: 13 X 10
Family room
- Level: Entry
- Area: 270
- Dimensions: 18 X 15
Kitchen
- Level: Entry
- Area: 156
- Dimensions: 12 X 13
Laundry
- Level: Entry
- Area: 42
- Dimensions: 6 X 7
Living room
- Level: Entry
- Area: 120
- Dimensions: 12 X 10
Loft
- Level: Second
- Area: 119
- Dimensions: 17 X 7
Heating
- Forced Air, Natural Gas
Cooling
- Central Air
Appliances
- Included: Dishwasher, Disposal, Dryer, Free Standing Gas Oven, Free Standing Refrigerator, Microwave, Stainless Steel Appliances, Washer, Water Softener Owned
- Laundry: Laundry Room
Features
- Programmable Thermostat
- Basement: Bath Stubbed,Unfinished
- Has fireplace: Yes
- Fireplace features: Family Room, Gas
Interior area
- Total interior livable area: 2,503 sqft
- Finished area above ground: 2,503
Property
Parking
- Total spaces: 3
- Parking features: Three Car Garage, Attached, Electricityin Garage, Garage Door Opener
- Garage spaces: 3
Features
- Levels: Two
- Stories: 2
- Entry location: GroundLevel
- Patio & porch: Patio, Porch
- Exterior features: Lighting
- Pool features: None
Lot
- Size: 9,147 Square Feet
- Dimensions: 75 x 122
- Features: Sprinklers
Details
- Parcel number: 1630101064
- Special conditions: Short Sale No,Standard
Construction
Type & style
- Home type: SingleFamily
- Architectural style: Contemporary
- Property subtype: Single Family Residence
Materials
- Vinyl Siding
- Foundation: Basement, Poured, Sump Pump
- Roof: Asphalt
Condition
- Site Condo
- New construction: No
- Year built: 2022
Utilities & green energy
- Sewer: Public Sewer
- Water: Public
Community & HOA
Community
- Security: Smoke Detectors
- Subdivision: WILLOW WOODS CONDO
HOA
- Has HOA: Yes
- Services included: Trash
- HOA fee: $1,320 annually
Location
- Region: Brighton
Financial & listing details
- Price per square foot: $216/sqft
- Tax assessed value: $204,246
- Annual tax amount: $7,127
- Date on market: 6/25/2026
- Cumulative days on market: 39 days
- Listing agreement: Exclusive Right To Sell
- Listing terms: Cash,Conventional,FHA
Estimated market value
$536,500
$510,000 - $563,000
$3,645/mo
Price history
| Date | Event | Price |
|---|---|---|
| 7/24/2026 | Price change | $539,900-0.9%$216/sqft |
Source:  Realcomp II #20261047495 Report a problem Realcomp II #20261047495 Report a problem | ||
| 7/8/2026 | Price change | $544,900-0.9%$218/sqft |
Source: Realcomp II #20261047495 Report a problem | ||
| 6/25/2026 | Listed for sale | $549,900+35.3%$220/sqft |
Source: Realcomp II #20261047495 Report a problem | ||
| 3/2/2022 | Sold | $406,515$162/sqft |
Source: Public Record Report a problem | ||
Public tax history
| Year | Property taxes | Tax assessment |
|---|---|---|
| 2025 | $7,404 -20.2% | $221,500 +0.8% |
| 2024 | $9,277 +244% | $219,800 -16.9% |
| 2023 | $2,697 +507.2% | $264,600 +136.5% |
| 2022 | $444 | $111,900 +196.8% |
| 2021 | -- | $37,700 |
Find assessor info on the county website
Monthly payment
Est. payment
Payment breakdown
Explore the cost of this home by adjusting the details. Changes won't be saved.Climate risks
Neighborhood: 48116
Nearby schools
GreatSchools rating
- 7/10Whitmore Lake Elementary SchoolGrades: K-6Distance: 2.4 mi
- 8/10Whitmore Lake High SchoolGrades: 7-12Distance: 4.6 mi
- $431,9004 bd3 ba-- sqft10052 Willow Oak Dr, Brighton, MI 48116Off Market
- $444,600-- bd-- ba-- sqft10080 Willow Oak Dr, Brighton, MI 48116Off Market
- $412,600-- bd-- ba-- sqft10092 Willow Oak Dr, Brighton, MI 48116Off Market
- $472,800-- bd-- ba-- sqft10014 Willow Oak Dr, Brighton, MI 48116Off Market
- $451,800-- bd-- ba-- sqft8123 Carston Ln, Brighton, MI 48116Off Market
- $452,300-- bd-- ba-- sqft8111 Carston Ln, Brighton, MI 48116Off Market
- $473,800-- bd-- ba-- sqft8208 Starina Ct, Brighton, MI 48116Off Market
- $432,6003 bd2 ba1.5k sqft8137 Carston Ln, Brighton, MI 48116Off Market
A local agent can set up tours, give advice and negotiate with sellers.
Similar homes
- $525,0004 bd3 ba2.7k sqft7829 Hillside Lakes Dr, Brighton, MI 48116For Sale
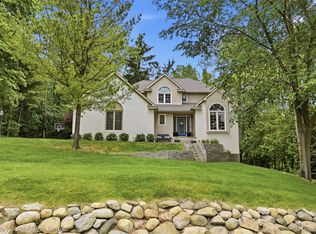
 MLS ID #20261057354, Todd Buckley, The Buckley Jolley R E Team. Realcomp II
 - $439,9004 bd3 ba2.3k sqft6339 Westwego Dr, Brighton, MI 48116For Sale
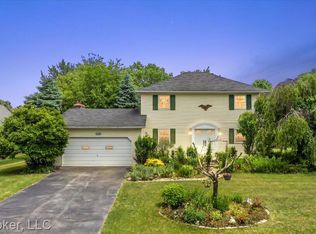 MLS ID #20261042424, Eric Meldrum, Real Broker, LLC. Realcomp II
 - $479,9003 bd4 ba2.7k sqft5940 Parent Dr, Brighton, MI 48116For Sale
 MLS ID #20261055426, Tim Sova, RE/MAX Platinum. Realcomp II
 - $399,9004 bd3 ba2.6k sqft7395 Harrington Dr, Brighton, MI 48116For Sale
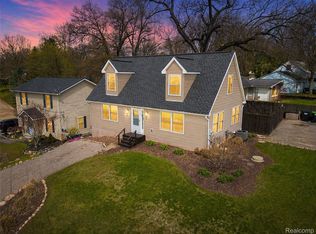 MLS ID #20261027746, Chad J Thompson, 3DX Real Estate-Brighton. Realcomp II
 - $559,0003 bd2 ba1.8k sqft318 N 5th St, Brighton, MI 48116For SaleMLS ID #20261041141, Sarah McMahon, RE/MAX Platinum. Realcomp II
- $575,0004 bd4 ba3.4k sqft5342 Red Fox Dr, Brighton, MI 48114For SaleMLS ID #20261055354, Laura Cattermole, Keller Williams Paint Creek. Realcomp II
- $500,0004 bd3 ba2.5k sqft2110 Claiborne Ct, Brighton, MI 48114For SaleMLS ID #20261055307, Nicolle L Lasota, Real Estate One-Brighton. Realcomp II
- $524,9003 bd3 ba2.6k sqft2100 Ore Creek Ln, Brighton, MI 48114For SaleMLS ID #20261044616, Jasmine Dockery, ICON Realty Experts, LLC. Realcomp II
- $500,0004 bd4 ba3.5k sqft3360 Pleasant Valley Rd, Brighton, MI 48114For SaleMLS ID #20261057222, Jill N Bigelow, KW Showcase Realty. Realcomp II
- $529,0004 bd3 ba2.5k sqft10928 Sunny Ridge Ct, Pinckney, MI 48169For SaleMLS ID #20261048999, Deborah Wenzel, Crossroads Real Estate of Brighton. Realcomp II
- $410,0003 bd2 ba1.7k sqft8320 Hillpoint Dr, Brighton, MI 48116For SaleMLS ID #20261040703, Eric Meldrum, Real Broker, LLC. Realcomp II
- $489,9004 bd3 ba3.2k sqft2915 Dunsary Ln, Brighton, MI 48114For SaleMLS ID #20261032654, Suzanne L Cavanaugh Stabile, Home Realty Partners. Realcomp II
- $539,9004 bd3 ba2.3k sqft1143 Polo Dr, South Lyon, MI 48178For SaleMLS ID #20261051150, Shane Atkinson, @properties Christie's Int'l R.E. Royal Oak. Realcomp II
- $649,9004 bd3 ba2.5k sqft11922 Cody Creek Ct, South Lyon, MI 48178For SaleMLS ID #20261055651, Joe Morrison, Remerica United Realty. Realcomp II
- $435,0004 bd3 ba2.5k sqft11387 Mart Rd, Whitmore Lake, MI 48189For SaleMLS ID #20261036278, Nicholas Bastianelli, Real Broker, LLC Troy. Realcomp II
- $659,0004 bd4 ba3.6k sqft5935 Winans View Ct, Pinckney, MI 48169For SaleMLS ID #20261054417, John MacLeod, Partners Real Estate Professionals PC. Realcomp II
- $515,0003 bd3 ba2.1k sqft6134 Fieldstone Cir, South Lyon, MI 48178For SaleMLS ID #20261043078, Charles Saliard, Keller Williams Advantage. Realcomp II
- $584,9994 bd3 ba2.9k sqft47370 Scarlet Dr N, Novi, MI 48374For SaleMLS ID #20261045175, Hari K Kakumanu, Community Choice Realty Associates, LLC. Realcomp II
- $655,0004 bd3 ba3.2k sqft10232 Spencer Rd, Brighton, MI 48114For SaleMLS ID #20261036369, Megan Black, Griffith Realty. Realcomp II
- $549,9003 bd2 ba2.7k sqft17875 Beck Rd, Northville, MI 48168For SaleMLS ID #20261055519, Wafaa Diab, Century 21 Curran & Oberski. Realcomp II
