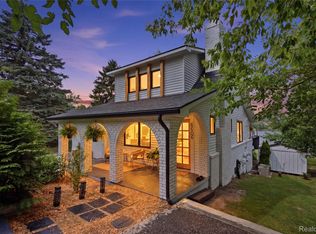
Nestled on a picturesque 3-acre wooded parcel in Milford, this charming 2,100+ sq ft Cape Cod offers the perfect blend of privacy, serene nature, and functionality. A welcoming entrance leads into a spacious living room filled with natural light and highlighted by a cozy fireplace, while the adjacent formal dining room and family room provide excellent spaces for everyday living and entertaining. The bright kitchen opens to a versatile mudroom/office area, first-floor laundry, and an additional 1st floor full bath. The convenient Cape Cod layout features a spacious primary bedroom and second full bath on the main level, with two generously sized bedrooms and an additional full bath upstairs, including one bedroom with its own private balcony overlooking the beautiful surroundings. A large walkout basement offers endless possibilities for future living space and is ready for your finishing touches. Step outside to enjoy the expansive deck overlooking the serene backyard and abundant wildlife. Car enthusiasts, hobbyists, and those needing extra storage will appreciate the impressive 4-car garage and two large storage sheds. Major mechanical updates completed in 2022 include a furnace, tankless water heater, water softener, and reverse osmosis system, providing added peace of mind. Offering the tranquility of country living while remaining conveniently close to major freeways, this move-in-ready home is a rare opportunity to enjoy space, comfort, and nature all in one exceptional property. Seller open to concessions to help refresh and personalize the home. BATVAI *Home Renovations Underway - showings to resume 7/25/26*
For sale
$549,900
2300 Stoney Blf, Milford, MI 48381
3beds
2,123sqft
:
Get pre-qualified$3,752/mo
Single Family Residence
Built in 1987
3 Acres Lot
$534,900 Zestimate®
$259/sqft
$-- HOA
What's special
- 43 days |
- 3,641 |
- 240 |
Zillow last checked:
Listing updated:
Listed by:
Alex Chaar 734-459-5100,
The RichRealty Group 734-459-5100,
Moe Antar 313-437-3804,
Realtors of Michigan LLC
Source: Realcomp II,MLS#: 20261044061
Facts & features
Interior
Bedrooms & bathrooms
- Bedrooms: 3
- Bathrooms: 3
- Full bathrooms: 3
Primary bedroom
- Level: Entry
- Area: 204
- Dimensions: 17 X 12
Bedroom
- Level: Second
- Area: 130
- Dimensions: 13 X 10
Bedroom
- Level: Second
- Area: 121
- Dimensions: 11 X 11
Other
- Level: Entry
- Area: 70
- Dimensions: 10 X 7
Other
- Level: Entry
- Area: 42
- Dimensions: 7 X 6
Other
- Level: Second
- Area: 50
- Dimensions: 10 X 5
Dining room
- Level: Entry
- Area: 132
- Dimensions: 12 X 11
Family room
- Level: Entry
- Area: 176
- Dimensions: 16 X 11
Kitchen
- Level: Entry
- Area: 132
- Dimensions: 12 X 11
Laundry
- Level: Entry
- Area: 54
- Dimensions: 9 X 6
Living room
- Level: Entry
- Area: 288
- Dimensions: 18 X 16
Mud room
- Level: Entry
- Area: 88
- Dimensions: 11 X 8
Heating
- Forced Air, Natural Gas
Cooling
- Ceiling Fans, Central Air
Appliances
- Laundry: Laundry Room
Features
- Basement: Unfinished,Walk Out Access
- Has fireplace: Yes
- Fireplace features: Great Room
Interior area
- Total interior livable area: 2,123 sqft
- Finished area above ground: 2,123
Property
Parking
- Total spaces: 4
- Parking features: Four Car Garage, Attached, Electricityin Garage, Garage Door Opener
- Attached garage spaces: 4
Features
- Levels: Two
- Stories: 2
- Entry location: GroundLevelwSteps
- Patio & porch: Deck
- Exterior features: Balcony, Lighting
- Pool features: None
Lot
- Size: 3 Acres
- Dimensions: 396 x 330
Details
- Additional structures: Sheds
- Parcel number: 1624301025
- Special conditions: Short Sale No,Standard
Construction
Type & style
- Home type: SingleFamily
- Architectural style: Cape Cod
- Property subtype: Single Family Residence
Materials
- Wood Siding
- Foundation: Basement, Poured
- Roof: Asphalt
Condition
- New construction: No
- Year built: 1987
- Major remodel year: 2013
Utilities & green energy
- Sewer: Septic Tank
- Water: Well
Community & HOA
HOA
- Has HOA: No
Location
- Region: Milford
Financial & listing details
- Price per square foot: $259/sqft
- Tax assessed value: $244,340
- Annual tax amount: $8,567
- Date on market: 6/16/2026
- Cumulative days on market: 43 days
- Listing agreement: Exclusive Right To Sell
- Listing terms: Cash,Conventional,FHA,Va Loan
- Exclusions: Exclusion(s) Do Not Exist
Estimated market value
$534,900
$508,000 - $562,000
$3,195/mo
Price history
| Date | Event | Price |
|---|---|---|
| 6/16/2026 | Listed for sale | $549,900+10%$259/sqft |
Source:  Realcomp II #20261044061 Report a problem Realcomp II #20261044061 Report a problem | ||
| 6/10/2022 | Sold | $500,000+4.2%$236/sqft |
Source: Realcomp II #2220030413 Report a problem | ||
| 5/9/2022 | Pending sale | $479,999$226/sqft |
Source: Realcomp II #2220030413 Report a problem | ||
| 4/29/2022 | Listed for sale | $479,999+82.2%$226/sqft |
Source: Realcomp II #2220030413 Report a problem | ||
| 7/17/2000 | Sold | $263,500$124/sqft |
Source: Public Record Report a problem | ||
Public tax history
| Year | Property taxes | Tax assessment |
|---|---|---|
| 2025 | $8,329 +5.4% | $261,880 +6.9% |
| 2024 | $7,899 +57.1% | $245,040 +8.6% |
| 2023 | $5,026 +12.2% | $225,720 +10.3% |
| 2022 | $4,480 +1.4% | $204,550 +1.8% |
| 2021 | $4,419 | $201,030 +3.8% |
| 2020 | -- | $193,680 +3.3% |
| 2019 | $4,378 +6.3% | $187,510 +12.6% |
| 2018 | $4,119 +0.7% | $166,540 |
| 2017 | $4,092 | $166,540 +5.7% |
| 2016 | $4,092 | $157,510 +9.1% |
| 2015 | -- | $144,400 +14.3% |
| 2014 | -- | $126,330 +18.4% |
| 2011 | -- | $106,710 -6.6% |
| 2010 | $3,789 -12.7% | $114,290 -16.1% |
| 2009 | $4,343 +54.1% | $136,180 -54.6% |
| 2005 | $2,818 | $299,710 +102.3% |
| 2003 | -- | $148,120 +9.3% |
| 2002 | -- | $135,460 +17.9% |
| 2001 | $3,648 +39.7% | $114,870 +27% |
| 2000 | $2,612 | $90,460 |
Find assessor info on the county website
Monthly payment
Est. payment
Payment breakdown
Explore the cost of this home by adjusting the details. Changes won't be saved.Climate risks
Neighborhood: 48381
Nearby schools
GreatSchools rating
- 7/10Johnson Elementary SchoolGrades: K-5Distance: 2.4 mi
- 9/10Oak Valley Middle SchoolGrades: 5-9Distance: 2.5 mi
- 8/10Milford High SchoolGrades: 7-12Distance: 4.8 mi
- $318,2003 bd2 ba1.3k sqft2330 Childs Lake Rd, Milford, MI 48381Off Market
- $646,4003 bd3 ba2.4k sqft2301 Stoney Blf, Milford, MI 48381Off Market
- $285,7003 bd1 ba1k sqft2400 Childs Lake Rd, Milford, MI 48381Off Market
- $365,2003 bd2 ba1.7k sqft2300 Childs Lake Rd, Milford, MI 48381Off Market
- $168,0003 Acres0 Stoney Blf, Milford, MI 48381Sold
- $503,6003 bd2 ba1.4k sqft2200 Stoney Blf, Milford, MI 48381Off Market
- $532,6003 bd2 ba1.8k sqft2401 Stoney Blf, Milford, MI 48381Off Market
- $553,9002.75 Acres2428 Childs Lake Rd, Milford, MI 48381Off Market
A local agent can set up tours, give advice and negotiate with sellers.
Similar homes
- $515,0003 bd2 ba1.7k sqft215 S Houghton St, Milford, MI 48381For Sale

 MLS ID #20261048983, Bryan E Gutierrez, KW Showcase Realty. Realcomp II
 - $550,0003 bd3 ba1.7k sqft6606 Leytonstone Blvd, West Bloomfield, MI 48322For Sale
 MLS ID #20261055351, Shane Hubble, Real Estate For A CAUSE. Realcomp II
 - $749,9004 bd3 ba2.7k sqft671 Braxwood Pl, Milford, MI 48381For Sale
 MLS ID #20261053433, Kelly K Finley, New Century REALTORS®. Realcomp II
 - $565,0003 bd2 ba2.2k sqft24800 N Cromwell Dr, Franklin, MI 48025For Sale
 MLS ID #20261055685, Michael Perrotta, The Agency Hall & Hunter. Realcomp II
 - $549,0004 bd3 ba2.5k sqft56130 Worlington Ln, South Lyon, MI 48178For SaleMLS ID #20261054071, Michael Lubin, Century 21 Curran & Oberski. Realcomp II
- $429,9003 bd3 ba2.5k sqft4740 Fox Chase Dr, White Lake, MI 48383For SaleMLS ID #20261056430, Ashley Coleman, MK Realty Group. Realcomp II
- $649,9004 bd3 ba2.5k sqft11922 Cody Creek Ct, South Lyon, MI 48178For SaleMLS ID #20261055651, Joe Morrison, Remerica United Realty. Realcomp II
- $549,9003 bd2 ba2.7k sqft17875 Beck Rd, Northville, MI 48168For SaleMLS ID #20261055519, Wafaa Diab, Century 21 Curran & Oberski. Realcomp II
- $520,0003 bd4 ba3.1k sqft9780 Eagle Rd, Davisburg, MI 48350For SaleMLS ID #20261034716, Brittany Graustein, Top Agent Realty. Realcomp II
- $565,0004 bd3 ba2.9k sqft39044 Wilton Ct, Farmington Hills, MI 48331For SaleMLS ID #20261055786, Verjek Ohanian, Arterra Luxe Collection LLC. Realcomp II
- $509,0004 bd3 ba2.3k sqft94 Blackberry Dr, White Lake, MI 48386For SaleMLS ID #20261054812, Anthony Djon, Anthony Djon Luxury Real Estate. Realcomp II
- $500,0003 bd2 ba1.3k sqft46800 W Eleven Mile Rd, Novi, MI 48374For SaleMLS ID #20261047669, Therese Antonelli, Moving The Mitten RE Group Inc. Realcomp II
- $485,0003 bd3 ba1.6k sqft604 Gaffney Dr, Highland, MI 48356For SaleMLS ID #20261029045, Jesica Spencer, Spencer Real Estate, LLC. Realcomp II
- $524,9003 bd3 ba2.6k sqft2100 Ore Creek Ln, Brighton, MI 48114For SaleMLS ID #20261044616, Jasmine Dockery, ICON Realty Experts, LLC. Realcomp II
- $660,0003 bd3 ba3.1k sqft48806 Thornbury Dr, Novi, MI 48374For SaleMLS ID #20261053000, Nancy Hackett, @properties Christie's Int'l RE Northville. Realcomp II
- $574,9004 bd3 ba3k sqft3238 Terra Ct, Wixom, MI 48393For SaleMLS ID #20261047298, Josef Bahri, Max Broock Realtors. Realcomp II
- $529,9003 bd2 ba2.4k sqft7337 Driftwood Dr, Fenton, MI 48430For SaleMLS ID #20261055325, Schellee Bradford, KW Realty Livingston. Realcomp II
- $600,0003 bd3 ba2.4k sqft54525 Brentwood Dr, South Lyon, MI 48178For SaleMLS ID #20261046990, Jeff Duneske, Keller Williams Advantage Northville. Realcomp II
- $539,9004 bd3 ba2.3k sqft1143 Polo Dr, South Lyon, MI 48178For SaleMLS ID #20261051150, Shane Atkinson, @properties Christie's Int'l R.E. Royal Oak. Realcomp II
- $649,9004 bd3 ba2.8k sqft3130 Katie Ln, Milford, MI 48380For SaleMLS ID #20261039768, Debra Katz, Five Star Real Estate-Commerce. Realcomp II
