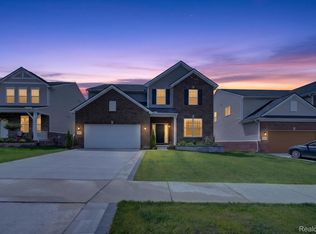
Popular Pinehurst subdivision offers this spacious 5 bedroom, 3 full baths (one bedroom and full bath on the entry level) Colonial ideally situated in a private, premium setting-backing to a common area and adjacent to a non-buildable lot that offers additional open space and seclusion! This well designed home features generous living space (3230 sq feet) 2nd floor rec room for the family, and a bright daylight basement ready to be finished to suit your needs. Enjoy the perfect blend of comfort, space, and future potenial, all within a welcoming subdivision that offers a clubhouse, swimming pool, and tot park for added lifestyle appeal! Garage is a 2.5 car with extra bump out for storage! Maintenance free trex deck! All appliances included.
For sale
Price cut: $5K (7/22)
$664,900
59371 Peters Barn Dr, South Lyon, MI 48178
5beds
3,230sqft
:
Get pre-qualified$4,809/mo
Single Family Residence
Built in 2014
9,147 Square Feet Lot
$655,600 Zestimate®
$206/sqft
$79/mo HOA
What's special
- 96 days |
- 696 |
- 38 |
Zillow last checked:
Listing updated:
Listed by:
Rosemarie Tibbles 734-812-6745,
Keller Williams Advantage Northville 248-380-5141
Source: Realcomp II,MLS#: 20261013713
Facts & features
Interior
Bedrooms & bathrooms
- Bedrooms: 5
- Bathrooms: 3
- Full bathrooms: 3
Primary bedroom
- Level: Second
- Area: 252
- Dimensions: 18 X 14
Bedroom
- Level: Entry
- Area: 144
- Dimensions: 12 X 12
Bedroom
- Level: Second
- Area: 168
- Dimensions: 12 X 14
Bedroom
- Level: Second
- Area: 168
- Dimensions: 14 X 12
Bedroom
- Level: Second
- Area: 156
- Dimensions: 13 X 12
Primary bathroom
- Level: Second
Other
- Level: Entry
Other
- Level: Second
Dining room
- Level: Entry
- Area: 154
- Dimensions: 14 X 11
Game room
- Level: Second
- Area: 240
- Dimensions: 16 X 15
Great room
- Level: Entry
- Area: 324
- Dimensions: 18 X 18
Kitchen
- Level: Entry
- Area: 288
- Dimensions: 24 X 12
Laundry
- Level: Second
- Area: 48
- Dimensions: 8 X 6
Other
- Level: Entry
- Area: 70
- Dimensions: 10 X 7
Heating
- Forced Air, Natural Gas
Cooling
- Ceiling Fans, Central Air
Appliances
- Included: Dishwasher, Disposal, Dryer, Free Standing Gas Range, Free Standing Refrigerator, Microwave, Washer, Water Softener Owned
- Laundry: Laundry Room
Features
- High Speed Internet
- Basement: Daylight,Unfinished
- Has fireplace: Yes
- Fireplace features: Great Room
Interior area
- Total interior livable area: 3,230 sqft
- Finished area above ground: 3,230
Property
Parking
- Total spaces: 2.5
- Parking features: Twoand Half Car Garage, Attached
- Attached garage spaces: 2.5
Features
- Levels: Two
- Stories: 2
- Entry location: GroundLevel
- Patio & porch: Deck, Porch
- Exterior features: Lighting
- Pool features: Community, Outdoor Pool
Lot
- Size: 9,147 Square Feet
- Dimensions: 75 x 120 x 75 x 127
Details
- Parcel number: 2121304147
- Special conditions: Short Sale No,Standard
Construction
Type & style
- Home type: SingleFamily
- Architectural style: Colonial
- Property subtype: Single Family Residence
Materials
- Brick, Vinyl Siding
- Foundation: Basement, Poured
- Roof: Asphalt
Condition
- New construction: No
- Year built: 2014
Utilities & green energy
- Sewer: Public Sewer
- Water: Community
Community & HOA
Community
- Features: Clubhouse
- Subdivision: PINEHURST ACRES CONDO OCCPN 1887
HOA
- Has HOA: Yes
- Services included: Snow Removal
- HOA fee: $950 annually
- HOA phone: 248-785-1598
Location
- Region: South Lyon
Financial & listing details
- Price per square foot: $206/sqft
- Tax assessed value: $245,030
- Annual tax amount: $7,762
- Date on market: 4/23/2026
- Cumulative days on market: 96 days
- Listing agreement: Exclusive Right To Sell
- Listing terms: Cash,Conv Blend Rt
- Exclusions: Exclusion(s) Do Not Exist
Estimated market value
$655,600
$623,000 - $688,000
$3,791/mo
Price history
| Date | Event | Price |
|---|---|---|
| 7/22/2026 | Price change | $664,900-0.7%$206/sqft |
Source:  Realcomp II #20261013713 Report a problem Realcomp II #20261013713 Report a problem | ||
| 5/4/2026 | Price change | $669,900-1.5%$207/sqft |
Source: Realcomp II #20261013713 Report a problem | ||
| 4/23/2026 | Listed for sale | $679,900+13.5%$210/sqft |
Source: Realcomp II #20261013713 Report a problem | ||
| 10/9/2023 | Listing removed | -- |
Source: Realcomp II #20230067829 Report a problem | ||
| 9/7/2023 | Price change | $599,000-1.8%$185/sqft |
Source: Realcomp II #20230067829 Report a problem | ||
| 8/14/2023 | Listed for sale | $609,900+672%$189/sqft |
Source: Realcomp II #20230067829 Report a problem | ||
| 3/4/2014 | Sold | $79,000$24/sqft |
Source: Public Record Report a problem | ||
Public tax history
| Year | Property taxes | Tax assessment |
|---|---|---|
| 2025 | $7,447 +5.9% | $304,450 +7% |
| 2024 | $7,032 +5% | $284,480 +10.3% |
| 2023 | $6,698 +9.5% | $257,920 +9.2% |
| 2022 | $6,119 +0.8% | $236,120 +3.5% |
| 2021 | $6,071 | $228,210 +0.9% |
| 2020 | -- | $226,190 +2.6% |
| 2019 | $6,174 +1.3% | $220,370 +3.7% |
| 2018 | $6,092 -0.4% | $212,570 +0.9% |
| 2017 | $6,117 | $210,740 +4.4% |
| 2016 | $6,117 | $201,790 +6.7% |
| 2015 | -- | $189,080 +588.3% |
| 2014 | -- | $27,470 -5.5% |
| 2011 | -- | $29,070 -15% |
| 2010 | $1,369 +4206.1% | $34,200 -20% |
| 2009 | $32 | $42,750 |
Find assessor info on the county website
Monthly payment
Est. payment
Payment breakdown
Explore the cost of this home by adjusting the details. Changes won't be saved.Climate risks
Neighborhood: 48178
Nearby schools
GreatSchools rating
- 9/10Sayre Elementary SchoolGrades: K-5Distance: 1 mi
- 8/10Centennial Middle SchoolGrades: 6-8Distance: 1.7 mi
- 8/10South Lyon High SchoolGrades: 9-12Distance: 0.9 mi
- $656,2005 bd3 ba3.1k sqft59347 Peters Barn Dr, South Lyon, MI 48178Off Market
- $662,7004 bd3 ba3k sqft24727 Purlin Ct, South Lyon, MI 48178Off Market
- $598,1004 bd3 ba3k sqft59248 Bavernhaus Ct, South Lyon, MI 48178Off Market
- $665,7004 bd4 ba3.1k sqft59323 Peters Barn Dr, South Lyon, MI 48178Off Market
- $587,3004 bd2 ba3.2k sqft59301 Peters Barn Dr, South Lyon, MI 48178Off Market
- $635,5004 bd2 ba3k sqft24730 Purlin Ct, South Lyon, MI 48178Off Market
- $649,9004 bd2 ba3.3k sqft24755 Purlin Ct, South Lyon, MI 48178Off Market
- $611,3004 bd2 ba3.2k sqft59263 Bavernhaus Ct, South Lyon, MI 48178Off Market
A local agent can set up tours, give advice and negotiate with sellers.
Similar homes
- $639,9005 bd4 ba4.2k sqft20903 Oak Tree Dr, South Lyon, MI 48178For Sale

 MLS ID #26037579, Owen McRoberts, Remerica Hometown One. MichRIC
 - $735,2004 bd4 ba3.9k sqft23740 Stoneleigh Dr, South Lyon, MI 48178For Sale

 MLS ID #20261043569, James J DiMora, Keller Williams Advantage. Realcomp II
 - $650,0005 bd3 ba3.1k sqft20983 Calabrese Dr, South Lyon, MI 48178For Sale
 MLS ID #20261050197, Erik Wright, Social House Real Estate Group LLC. Realcomp II
 - $549,9004 bd3 ba2.5k sqft21422 Navarra Dr, South Lyon, MI 48178For Sale
 MLS ID #20261051409, Constance N Naber, Avera Realty. Realcomp II
 - $779,9004 bd4 ba3.7k sqft53217 Bay Laurel Ln, South Lyon, MI 48178For SaleMLS ID #20261043875, Hari K Kakumanu, Community Choice Realty Associates, LLC. Realcomp II
- $699,9954 bd3 ba2.8k sqft9360 Lexford Way, Brighton, MI 48114For SaleMLS ID #26038717, Gary Reggish, Remerica United Realty. MichRIC
- $629,9004 bd3 ba2.9k sqft20975 Calabrese Dr, South Lyon, MI 48178For SaleMLS ID #20261034125, Sunil Paingol, The Paingol Group Realtors Inc. Realcomp II
- $450,0004 bd4 ba2.2k sqft61959 Topsfield Ln, South Lyon, MI 48178For SaleMLS ID #20261035356, Ruth Genso, RE/MAX Platinum. Realcomp II
- $649,9004 bd3 ba2.8k sqft3130 Katie Ln, Milford, MI 48380For SaleMLS ID #20261039768, Debra Katz, Five Star Real Estate-Commerce. Realcomp II
- $620,0003 bd4 ba3.9k sqft30169 Macintosh Ln, New Hudson, MI 48165For SaleMLS ID #26035094, Armenui Minasyan, KW Advantage. MichRIC
- $625,0003 bd3 ba2.3k sqft160 E Shore Dr, Whitmore Lake, MI 48189For SaleMLS ID #20261057134, Linda Pomorski, Coldwell Banker Town & Country. Realcomp II
- $800,0003 bd4 ba4.1k sqft23071 Napier Rd, Northville, MI 48167For SaleMLS ID #20261055002, Armen Shahrigian, @properties Christie's Int'l RE Northville. Realcomp II
- $664,9003 bd3 ba2.5k sqft4813 Marquette Dr, Milford, MI 48381For SaleMLS ID #20261024515, Elizabeth Schmieder, Coldwell Banker Professionals-Northville. Realcomp II
- $535,0004 bd3 ba2.7k sqft7829 Hillside Lakes Dr, Brighton, MI 48116For SaleMLS ID #20261057354, Todd Buckley, The Buckley Jolley R E Team. Realcomp II
- $679,9004 bd3 ba3.5k sqft730 Leon Rd, Walled Lake, MI 48390For SaleMLS ID #20261050224, Daniel Munro, Vision Realty Centers. Realcomp II
- $639,9004 bd4 ba4.3k sqft45498 Muirfield Dr, Canton, MI 48188For SaleMLS ID #20261056968, Smitha Krothapalli, Clients First, REALTORS®. Realcomp II
- $599,0004 bd3 ba3.1k sqft2077 Applebrook Dr, Commerce Township, MI 48382For SaleMLS ID #20261034025, Rick D Nessel, National Realty Centers, Inc. Realcomp II
- $735,0004 bd3 ba3.4k sqft5887 Strawberry Cir, Commerce Township, MI 48382For SaleMLS ID #26035261, Timothy Haggerty, Remerica Hometown One. MichRIC
- $779,9004 bd5 ba4.6k sqft49847 Parkside Dr, Northville, MI 48168For SaleMLS ID #20261057299, Timothy Gohl Jr, Berkshire Hathaway Michigan. Realcomp II
- $649,9004 bd3 ba2.7k sqft11634 Island Ct, Hartland, MI 48353For SaleMLS ID #20261049985, Jennifer Allen, Coldwell Banker Town & Country. Realcomp II
