Welcome home to this stunning Cape Cod-style residence offering the perfect blend of elegance, comfort, and functionality. Nestled on a premium lot backing to peaceful woods and a scenic pond, this home provides breathtaking views and exceptional privacy. A dramatic two-story foyer welcomes you inside, showcasing rich hardwood flooring, crown molding, and an inviting open layout. The spacious great room features soaring ceilings, expansive windows overlooking the natural setting, and a cozy fireplace, creating the perfect gathering space. The gourmet kitchen is designed for both everyday living and entertaining, complete with granite countertops, stainless steel appliances, abundant cabinetry, a large center island, and an adjoining dining area with direct access to the expansive deck. The sought-after first-floor primary suite serves as a private retreat, featuring a vaulted ceiling, large walk-in closet, and luxurious ensuite bath with dual vanities, soaking tub, and separate glass-enclosed shower. A dedicated home office and convenient first-floor laundry add to the home's functionality. Upstairs, you'll find spacious secondary bedrooms and a versatile loft area overlooking the great room below. The professionally finished basement significantly expands the living space with a large recreation area, additional bedroom, full bath, and plenty of storage—ideal for guests, multigenerational living, or entertaining. Step outside to enjoy the incredible backyard oasis featuring a large deck, fire pit area, tranquil pond views, and mature trees that create a serene setting year-round. This exceptional home combines the convenience of a first-floor primary suite, a finished lower level with bedroom and full bath, and one of the most desirable wooded and pond-view settings in the neighborhood. A rare opportunity you won't want to miss!
For sale
Price increase: $35.2K (6/16)
$735,200
23740 Stoneleigh Dr, South Lyon, MI 48178
4beds
3,956sqft
:
Get pre-qualified$5,337/mo
Single Family Residence
Built in 2015
0.34 Acres Lot
$723,400 Zestimate®
$186/sqft
$108/mo HOA
What's special
- 45 days |
- 1,015 |
- 29 |
Likely to sell faster than
Zillow last checked:
Listing updated:
Listed by:
James J DiMora 248-505-7728,
Keller Williams Advantage 248-380-8800
Source: Realcomp II,MLS#: 20261043569
Facts & features
Interior
Bedrooms & bathrooms
- Bedrooms: 4
- Bathrooms: 4
- Full bathrooms: 3
- 1/2 bathrooms: 1
Primary bedroom
- Level: Entry
- Area: 195
- Dimensions: 13 X 15
Bedroom
- Level: Second
- Area: 120
- Dimensions: 10 X 12
Bedroom
- Level: Second
- Area: 120
- Dimensions: 10 X 12
Bedroom
- Level: Basement
- Area: 80
- Dimensions: 8 X 10
Primary bathroom
- Level: Entry
Other
- Level: Second
Other
- Level: Basement
Other
- Level: Entry
Other
- Level: Entry
- Area: 135
- Dimensions: 9 X 15
Dining room
- Level: Entry
- Area: 140
- Dimensions: 10 X 14
Family room
- Level: Entry
- Area: 210
- Dimensions: 14 X 15
Kitchen
- Level: Entry
- Area: 150
- Dimensions: 10 X 15
Laundry
- Level: Entry
- Area: 48
- Dimensions: 6 X 8
Library
- Level: Entry
- Area: 140
- Dimensions: 10 X 14
Heating
- Forced Air, Natural Gas
Cooling
- Ceiling Fans, Central Air
Appliances
- Included: Dishwasher, Double Oven, Dryer, Free Standing Refrigerator, Gas Cooktop, Microwave, Stainless Steel Appliances, Washer
Features
- Basement: Finished
- Has fireplace: Yes
- Fireplace features: Family Room
Interior area
- Total interior livable area: 3,956 sqft
- Finished area above ground: 2,956
- Finished area below ground: 1,000
Property
Parking
- Total spaces: 3
- Parking features: Three Car Garage, Attached, Direct Access, Electricityin Garage, Garage Door Opener
- Garage spaces: 3
Features
- Levels: Two
- Stories: 2
- Entry location: GroundLevel
- Patio & porch: Deck, Patio
- Pool features: None
Lot
- Size: 0.34 Acres
- Dimensions: 115 x 135
Details
- Parcel number: 2128201058
- Special conditions: Short Sale No,Standard
Construction
Type & style
- Home type: SingleFamily
- Architectural style: Cape Cod
- Property subtype: Single Family Residence
Materials
- Aluminum Siding, Brick
- Foundation: Basement, Poured
Condition
- New construction: No
- Year built: 2015
Utilities & green energy
- Sewer: Sewer At Street
- Water: Public
Community & HOA
Community
- Features: Sidewalks
- Security: Smoke Detectors
- Subdivision: STONELEIGH CONDO OCCPN 2041
HOA
- Has HOA: Yes
- Services included: Snow Removal, Trash
- HOA fee: $108 monthly
- HOA phone: 248-382-3204
Location
- Region: South Lyon
Financial & listing details
- Price per square foot: $186/sqft
- Tax assessed value: $298,400
- Annual tax amount: $10,559
- Date on market: 6/13/2026
- Cumulative days on market: 45 days
- Listing agreement: Exclusive Right To Sell
- Listing terms: Cash,Conventional
- Exclusions: Exclusion(s) Exist
Estimated market value
$723,400
$687,000 - $760,000
$4,750/mo
Price history
| Date | Event | Price |
|---|---|---|
| 6/16/2026 | Price change | $735,200+5%$186/sqft |
Source:  Realcomp II #20261043569 Report a problem Realcomp II #20261043569 Report a problem | ||
| 6/13/2026 | Listed for sale | $700,000+51%$177/sqft |
Source: Realcomp II #20261043569 Report a problem | ||
| 12/15/2015 | Sold | $463,556$117/sqft |
Source: Public Record Report a problem | ||
Public tax history
| Year | Property taxes | Tax assessment |
|---|---|---|
| 2025 | $10,224 +4.7% | $333,520 +4.8% |
| 2024 | $9,768 +3.8% | $318,150 +10.9% |
| 2023 | $9,410 +7.5% | $286,860 +5.6% |
| 2022 | $8,755 +0.1% | $271,740 +3.5% |
| 2021 | $8,746 | $262,430 -1.4% |
| 2020 | -- | $266,030 +3.7% |
| 2019 | $7,518 -16.1% | $256,650 +2.8% |
| 2018 | $8,965 +5.3% | $249,770 +3.3% |
| 2017 | $8,514 | $241,750 +12% |
| 2016 | $8,514 | $215,800 +554.5% |
| 2015 | -- | $32,970 |
| 2014 | -- | -- |
Find assessor info on the county website
Monthly payment
Est. payment
Payment breakdown
Explore the cost of this home by adjusting the details. Changes won't be saved.Climate risks
Neighborhood: 48178
Nearby schools
GreatSchools rating
- 9/10Sayre Elementary SchoolGrades: K-5Distance: 1.6 mi
- 9/10Millennium Middle SchoolGrades: 6-8Distance: 2.1 mi
- 8/10South Lyon East High SchoolGrades: 9-12Distance: 2.6 mi
- $797,4004 bd4 ba3.5k sqft23772 Stoneleigh Dr, South Lyon, MI 48178Off Market
- $887,8004 bd5 ba4.1k sqft23706 Stoneleigh Dr, South Lyon, MI 48178Off Market
- $670,0003 bd3 ba2.9k sqft23672 Stoneleigh Dr, South Lyon, MI 48178Sold
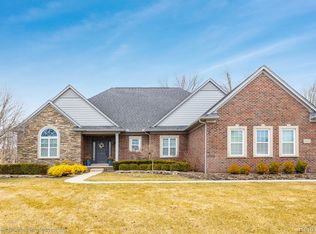
- $690,6004 bd5 ba2.9k sqft23653 Stoneleigh Dr., South Lyon, MI 48178Off Market
- $783,5004 bd4 ba3.5k sqft23806 Stoneleigh Dr, South Lyon, MI 48178Off Market
- $774,6005 bd4 ba3.5k sqft23753 Stoneleigh Dr, South Lyon, MI 48178Off Market
- $800,0004 bd4 ba4.3k sqft23719 Stoneleigh Dr, South Lyon, MI 48178Sold
- $---- bd-- ba-- sqft57195 Ten Mile Rd, South Lyon, MI 48178Off Market
A local agent can set up tours, give advice and negotiate with sellers.
Similar homes
- $695,0004 bd3 ba2.9k sqft23431 Winged Foot Way, South Lyon, MI 48178For Sale

 MLS ID #20261047689, Tammie Lowery, National Realty Centers, Inc. Realcomp II
 - $775,0004 bd5 ba4.6k sqft54908 Grenelefe Cir W, South Lyon, MI 48178For Sale
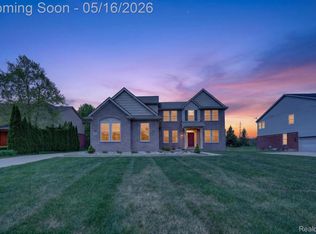 MLS ID #20261034312, Erik Wright, Social House Real Estate Group LLC. Realcomp II
 - $625,0004 bd4 ba4.2k sqft24520 Westchester Dr, South Lyon, MI 48178For Sale
 MLS ID #20261048287, Michael V Tripoli, Opul Realty. Realcomp II
 - $549,0004 bd3 ba2.5k sqft56130 Worlington Ln, South Lyon, MI 48178For Sale
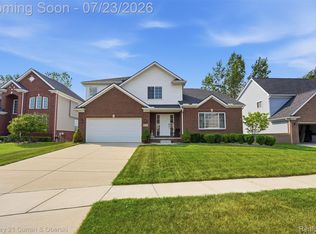 MLS ID #20261054071, Michael Lubin, Century 21 Curran & Oberski. Realcomp II
 - $649,9004 bd3 ba2.5k sqft11922 Cody Creek Ct, South Lyon, MI 48178For SaleMLS ID #20261055651, Joe Morrison, Remerica United Realty. Realcomp II
- $600,0003 bd3 ba2.4k sqft54525 Brentwood Dr, South Lyon, MI 48178For SaleMLS ID #20261046990, Jeff Duneske, Keller Williams Advantage Northville. Realcomp II
- $779,9004 bd5 ba4.6k sqft49847 Parkside Dr, Northville, MI 48168For SaleMLS ID #20261057299, Timothy Gohl Jr, Berkshire Hathaway Michigan. Realcomp II
- $899,0004 bd5 ba5.4k sqft11073 Sandy Creek Dr, South Lyon, MI 48178For SaleMLS ID #20261047332, Lisa Cutting, KW Showcase Realty. Realcomp II
- $660,0003 bd3 ba3.1k sqft48806 Thornbury Dr, Novi, MI 48374For SaleMLS ID #20261053000, Nancy Hackett, @properties Christie's Int'l RE Northville. Realcomp II
- $539,9004 bd3 ba2.3k sqft1143 Polo Dr, South Lyon, MI 48178For SaleMLS ID #20261051150, Shane Atkinson, @properties Christie's Int'l R.E. Royal Oak. Realcomp II
- $650,0004 bd3 ba2.7k sqft20633 Gidran Dr, South Lyon, MI 48178For SaleMLS ID #20261051396, Kirsten M Soulliere, KW Realty Livingston. Realcomp II
- $589,9004 bd4 ba3.8k sqft27089 Maxwell Ct, Novi, MI 48374For SaleMLS ID #20261056749, Madhavi Kondapalli, Century 21 Professionals Livonia. Realcomp II
- $740,0004 bd4 ba4.5k sqft7805 Rutherford Ct, Canton, MI 48187For SaleMLS ID #20261055672, Stacy Dyer, Real Estate One-Troy. Realcomp II
- $769,9004 bd4 ba5k sqft45896 Lathum Dr, Novi, MI 48374For SaleMLS ID #20261048252, Luyao Jiang, EXP Realty Main. Realcomp II
- $879,0004 bd4 ba3.2k sqft24729 Cavendish Ave E, Novi, MI 48375For SaleMLS ID #20261056210, Allison Maher, Five Star Real Estate-Plymouth. Realcomp II
- $689,9994 bd4 ba4.6k sqft1820 Crimson Ridge Dr, Commerce Township, MI 48390For SaleMLS ID #20261043925, Anna Gojcaj, Diplomat Realty. Realcomp II
- $885,0004 bd4 ba4.2k sqft25035 Samoset Ct, Novi, MI 48374For SaleMLS ID #20261044945, Camille Edwards, Berkshire Hathaway HomeServices Kee Realty Bham. Realcomp II
- $575,0004 bd4 ba3.4k sqft5342 Red Fox Dr, Brighton, MI 48114For SaleMLS ID #20261055354, Laura Cattermole, Keller Williams Paint Creek. Realcomp II
- $674,9004 bd5 ba4.6k sqft12257 Chandler Dr, Plymouth, MI 48170For SaleMLS ID #20261047122, Elizabeth A Little, National Realty Centers, Inc. Realcomp II
- $749,9004 bd3 ba2.7k sqft671 Braxwood Pl, Milford, MI 48381For SaleMLS ID #20261053433, Kelly K Finley, New Century REALTORS®. Realcomp II
