Constructed in 2016, this property is in great condition, offering a sophisticated living experience. The kitchen is thoughtfully appointed with an island and a harmonious blend of matching stainless steel appliances, providing both functionality and a refined aesthetic. The living room serves as a central gathering space, enhanced by the presence of a fireplace, contributing to an inviting atmosphere. One of the bathrooms features a double vanity and a walk-in shower, designed for comfort and ease of use. Further enhancing the property's appeal are an integrated outdoor living space, a dedicated laundry room, and an attached garage, each contributing to a comprehensive and convenient lifestyle. Newer windows with transferable warranty. Finished basement with 1/2 bath and daylight windows. Trex deck with stairs to the back yard. BATVAI
For sale
Price cut: $25K (7/27)
$600,000
24520 Westchester Dr, South Lyon, MI 48178
4beds
4,246sqft
:
Get pre-qualified$4,279/mo
Single Family Residence
Built in 2016
7,405 Square Feet Lot
$591,000 Zestimate®
$141/sqft
$56/mo HOA
What's special
- 50 days |
- 1,589 |
- 65 |
Likely to sell faster than
Zillow last checked:
Listing updated:
Listed by:
Michael V Tripoli 248-255-3259,
Opul Realty 248-255-3259,
Krisity Wassenaar 734-459-6000,
Opul Realty
Source: Realcomp II,MLS#: 20261048287
Facts & features
Interior
Bedrooms & bathrooms
- Bedrooms: 4
- Bathrooms: 4
- Full bathrooms: 2
- 1/2 bathrooms: 2
Primary bedroom
- Level: Second
- Area: 221
- Dimensions: 13 X 17
Bedroom
- Level: Second
- Area: 130
- Dimensions: 10 X 13
Bedroom
- Level: Second
- Area: 132
- Dimensions: 11 X 12
Bedroom
- Level: Second
- Area: 154
- Dimensions: 14 X 11
Primary bathroom
- Level: Second
- Area: 50
- Dimensions: 5 X 10
Other
- Level: Second
- Area: 40
- Dimensions: 5 X 8
Other
- Level: Entry
- Area: 25
- Dimensions: 5 X 5
Other
- Level: Second
- Area: 25
- Dimensions: 5 X 5
Other
- Level: Entry
- Area: 192
- Dimensions: 12 X 16
Dining room
- Level: Entry
- Area: 143
- Dimensions: 11 X 13
Family room
- Level: Entry
- Area: 300
- Dimensions: 15 X 20
Game room
- Level: Basement
- Area: 864
- Dimensions: 24 X 36
Kitchen
- Level: Entry
- Area: 176
- Dimensions: 11 X 16
Living room
- Level: Basement
- Area: 198
- Dimensions: 11 X 18
Heating
- Forced Air, Natural Gas
Appliances
- Included: Dishwasher, Free Standing Gas Range, Microwave
Features
- Windows: Egress Windows
- Basement: Daylight,Finished
- Has fireplace: Yes
- Fireplace features: Family Room, Gas
Interior area
- Total interior livable area: 4,246 sqft
- Finished area above ground: 2,742
- Finished area below ground: 1,504
Property
Parking
- Total spaces: 2
- Parking features: Two Car Garage, Attached, Direct Access, Electricityin Garage, Garage Door Opener
- Attached garage spaces: 2
Features
- Levels: Two
- Stories: 2
- Entry location: GroundLevel
- Patio & porch: Deck
- Pool features: None
Lot
- Size: 7,405 Square Feet
- Dimensions: 65 x 115
Details
- Parcel number: 2122401054
- Special conditions: Short Sale No,Standard
Construction
Type & style
- Home type: SingleFamily
- Architectural style: Colonial
- Property subtype: Single Family Residence
Materials
- Brick, Vinyl Siding
- Foundation: Basement, Poured
Condition
- New construction: No
- Year built: 2016
Utilities & green energy
- Sewer: Public Sewer
- Water: Public
Community & HOA
Community
- Subdivision: RIVERWOOD ESTATES OCCPN 2126
HOA
- Has HOA: Yes
- HOA fee: $675 annually
- HOA phone: 248-444-2293
Location
- Region: South Lyon
Financial & listing details
- Price per square foot: $141/sqft
- Tax assessed value: $207,870
- Annual tax amount: $7,036
- Date on market: 6/27/2026
- Cumulative days on market: 50 days
- Listing agreement: Exclusive Right To Sell
- Listing terms: Cash,Conventional,FHA,Va Loan
- Exclusions: Exclusion(s) Do Not Exist
Estimated market value
$591,000
$561,000 - $621,000
$5,822/mo
Price history
| Date | Event | Price |
|---|---|---|
| 7/27/2026 | Price change | $600,000-4%$141/sqft |
Source:  Realcomp II #20261048287 Report a problem Realcomp II #20261048287 Report a problem | ||
| 6/27/2026 | Listed for sale | $625,000+74.4%$147/sqft |
Source: Realcomp II #20261048287 Report a problem | ||
| 8/24/2017 | Sold | $358,380$84/sqft |
Source: Public Record Report a problem | ||
Public tax history
| Year | Property taxes | Tax assessment |
|---|---|---|
| 2025 | $6,793 +5.2% | $227,850 +3.8% |
| 2024 | $6,459 +4.2% | $219,550 +10.9% |
| 2023 | $6,196 +6.1% | $198,040 +8.3% |
| 2022 | $5,839 +0% | $182,880 +1.1% |
| 2021 | $5,837 | $180,940 -2.4% |
| 2020 | -- | $185,300 +1.9% |
| 2019 | $5,370 +135.2% | $181,760 +7.1% |
| 2018 | $2,284 +76.7% | $169,750 +408.5% |
| 2017 | $1,292 | $33,380 +17.6% |
| 2016 | $1,292 | $28,380 |
Find assessor info on the county website
Monthly payment
Est. payment
Payment breakdown
Explore the cost of this home by adjusting the details. Changes won't be saved.Climate risks
Neighborhood: 48178
Nearby schools
GreatSchools rating
- 8/10Sharon J. Hardy Elementary SchoolGrades: K-5Distance: 1 mi
- 9/10Millennium Middle SchoolGrades: 6-8Distance: 2.9 mi
- 8/10South Lyon East High SchoolGrades: 9-12Distance: 2 mi
- $487,7004 bd3 ba2.1k sqft24542 Westchester Dr, South Lyon, MI 48178Off Market
- $481,5004 bd2 ba1.2k sqft24492 Westchester Dr, South Lyon, MI 48178Off Market
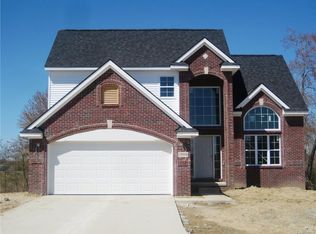
- $508,1004 bd3 ba2.1k sqft24560 Westchester Dr, South Lyon, MI 48178Off Market
- $560,6004 bd3 ba2.1k sqft24460 Westchester Dr, South Lyon, MI 48178Off Market
- $522,1004 bd3 ba2.3k sqft24428 Westchester, Drive, MI 48178Off Market
- $599,0004 bd2 ba2.2k sqft24584 Westchester Dr, South Lyon, MI 48178Sold
- $530,3004 bd3 ba2.3k sqft24428 Westchester Dr, South Lyon, MI 48178Off Market
- $496,8004 bd3 ba2.1k sqft24410 Westchester Dr, South Lyon, MI 48178Off Market
A local agent can set up tours, give advice and negotiate with sellers.
Similar homes
- $649,9005 bd4 ba4.1k sqft55920 Sunningdale Dr, South Lyon, MI 48178For Sale

 MLS ID #20261060807, Katherine M Schaumburger, EXP Realty. Realcomp II
 - $600,0003 bd3 ba2.4k sqft54525 Brentwood Dr, South Lyon, MI 48178For Sale
 MLS ID #20261046990, Jeff Duneske, Keller Williams Advantage Northville. Realcomp II
 - $650,0004 bd4 ba3k sqft25655 Coach Ln, South Lyon, MI 48178For Sale
 MLS ID #20261061741, Deborah Falzon, KW Domain. Realcomp II
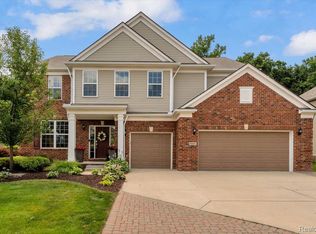
 - $715,0004 bd3 ba3.3k sqft58935 Winnowing Cir S, South Lyon, MI 48178For Sale
 MLS ID #20261056905, Ashley Jolley, Five Star Real Estate-Plymouth. Realcomp II
 - $695,0004 bd3 ba2.9k sqft23431 Winged Foot Way, South Lyon, MI 48178For SaleMLS ID #20261047689, Tammie Lowery, National Realty Centers, Inc. Realcomp II
- $649,9004 bd3 ba2.5k sqft11922 Cody Creek Ct, South Lyon, MI 48178For SaleMLS ID #20261055651, Joe Morrison, Remerica United Realty. Realcomp II
- $539,9004 bd3 ba2.3k sqft1143 Polo Dr, South Lyon, MI 48178For SaleMLS ID #20261051150, Shane Atkinson, @properties Christie's Int'l R.E. Royal Oak. Realcomp II
- $490,0004 bd3 ba3.1k sqft9019 Silver Pine Dr, South Lyon, MI 48178For SaleMLS ID #20261059262, Elizabeth Primeau, @properties Christie's Int'l R.E. Royal Oak. Realcomp II
- $575,0004 bd4 ba3.8k sqft27089 Maxwell Ct, Novi, MI 48374For SaleMLS ID #20261056749, Madhavi Kondapalli, Century 21 Professionals Livonia. Realcomp II
- $650,0004 bd3 ba2.7k sqft20633 Gidran Dr, South Lyon, MI 48178For SaleMLS ID #20261051396, Kirsten M Soulliere, KW Realty Livingston. Realcomp II
- $649,6004 bd3 ba2.5k sqft50951 Sevilla Cir, Novi, MI 48374For SaleMLS ID #20261051004, Hari K Kakumanu, Community Choice Realty Associates, LLC. Realcomp II
- $575,0004 bd3 ba2.9k sqft47370 Scarlet Dr N, Novi, MI 48374For SaleMLS ID #20261045175, Hari K Kakumanu, Community Choice Realty Associates, LLC. Realcomp II
- $579,0004 bd4 ba3.3k sqft47008 Cider Mill Dr, Novi, MI 48374For SaleMLS ID #20261047192, Michael Lubin, Century 21 Curran & Oberski. Realcomp II
- $650,0003 bd4 ba2.3k sqft6756 Abi Ln, Plymouth, MI 48170For SaleMLS ID #20261057539, Robert Neely, Keller Williams Legacy. Realcomp II
- $515,0003 bd3 ba2.1k sqft6134 Fieldstone Cir, South Lyon, MI 48178For SaleMLS ID #20261043078, Charles Saliard, Keller Williams Advantage. Realcomp II
- $574,9004 bd3 ba2.3k sqft1592 Beachwood Dr, Walled Lake, MI 48390For SaleMLS ID #20261062657, Janet K Stockton, KW Showcase Realty. Realcomp II
- $539,9994 bd3 ba3.2k sqft2448 Solace Dr, Commerce Township, MI 48382For SaleMLS ID #20261058820, Michael V Tripoli, Opul Realty. Realcomp II
- $625,0004 bd4 ba3.4k sqft8184 Baypointe Dr, Brighton, MI 48114For SaleMLS ID #20261058448, Charles Younkin, Real Broker, LLC. Realcomp II
- $669,0004 bd4 ba4.6k sqft1820 Crimson Ridge Dr, Commerce Township, MI 48390For SaleMLS ID #20261043925, Anna Gojcaj, Diplomat Realty. Realcomp II
- $600,0004 bd4 ba4.6k sqft9015 Huron Bluffs Dr, White Lake, MI 48386For SaleMLS ID #20261047666, Anthony Djon, Anthony Djon Luxury Real Estate. Realcomp II
