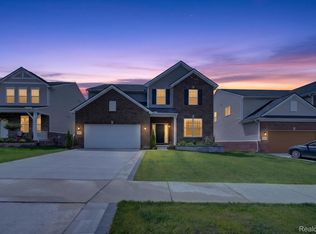
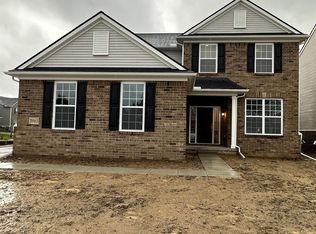
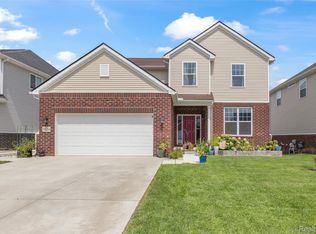
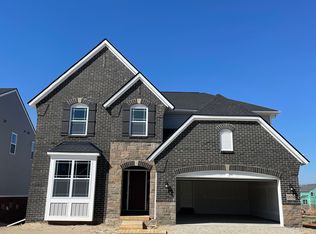
This home is already sold, but we can build you one just like it! This is the Austin floorplan with 4 bedrooms and 3 full baths. Off of the foyer, you'll find a formal dining room with a large walk-in-closet, and a full bathroom perfect for stayover guests. Hardwood floors sprawl throughout the 1st floor. The Chefs kitchen is complete with stainless steel appliances and a large island for seating! You'll find a large sunroom off of the nook area with a vaulted cathedral ceiling. Quartz countertops accentuate the kitchen along with the bathrooms. Upstairs you'll find a 3 bedrooms that share a common bathroom, an open loft area, upstairs laundry, and a master bathroom with ensuite bathroom featuring a tiled shower and double sinks. Full-sized basement is just awaiting your finishing touches! Photos are of a similar home until the home is complete.
Sold for $608,705
Zillow last checked:
Listing updated:
Bought with:
Madhavi Kondapalli, 6501278919
Century 21 Town & Country
Source: Realcomp II,MLS#: 20240020949
Price history
| Date | Event | Price |
|---|---|---|
| 8/1/2026 | Listing removed | $629,900$213/sqft |
Source:  Realcomp II #20261034125 Report a problem Realcomp II #20261034125 Report a problem | ||
| 7/22/2026 | Price change | $629,900-1.6%$213/sqft |
Source: Realcomp II #20261034125 Report a problem | ||
| 7/7/2026 | Price change | $640,000-0.8%$216/sqft |
Source: Realcomp II #20261034125 Report a problem | ||
| 6/2/2026 | Price change | $645,000-0.8%$218/sqft |
Source: Realcomp II #20261034125 Report a problem | ||
| 5/14/2026 | Listed for sale | $649,900+6.8%$219/sqft |
Source: Realcomp II #20261034125 Report a problem | ||
| 6/5/2024 | Sold | $608,705$205/sqft |
Source: Realcomp II #20240020949 Report a problem | ||
| 4/4/2024 | Pending sale | $608,705$205/sqft |
Source: Realcomp II #20240020949 Report a problem | ||
| 4/3/2024 | Listed for sale | $608,705$205/sqft |
Source: Realcomp II #20240020949 Report a problem | ||
Get a cash offer in 3 minutes
Find out how much your home could sell for in as little as 3 minutes with a no-obligation cash offer.
Estimated market value
$621,700
