Just Listed in South Lyon! This stunning 4-bedroom, 3.5-bath home offers modern living at its finest with 2,300 square feet of beautifully designed space—plus a finished daylight basement! From the moment you step inside, you’ll notice the attention to detail: custom trim work, upgraded light fixtures, and a bright, open layout that’s perfect for everyday living and entertaining. The spacious great room flows seamlessly into a crisp white kitchen, creating a true heart of the home feel. Step outside to your large Trex deck, perfectly positioned to overlook the neighborhood playground—an ideal setup for families or anyone who loves a great view with their morning coffee. Upstairs, you'll find a versatile loft space, two generously sized bedrooms, a full bathroom, and convenient second-floor laundry. The primary suite is your personal retreat with elegant bathroom and walk-in closet. Downstairs, the extra-deep finished basement offers even more living space, including a bedroom and full bathroom. Three daylight windows flood the space with natural light, making it feel like anything but a typical basement.
Sold for $585,000
$585,000
58790 Sella Dr, South Lyon, MI 48178
4beds
3,079sqft
Single Family Residence
Built in 2022
6,098 Square Feet Lot
$600,900 Zestimate®
$190/sqft
$3,961 Estimated rent
Home value
$600,900
$559,000 - $649,000
$3,961/mo
Zestimate® history
Owner options
List your home for rent
$3,961/mo
Rent Zestimate®
Find your next renter with Zillow Rental Manager. Plus, with online applications, you can quickly screen prospective tenants – for free.
$3,961/mo
Rent Zestimate®
Refinance and save
$4,181/mo
Est. payment
Refinancing to a lower rate could help reduce your monthly payments and save thousands over the life of the loan.
$4,181/mo
Est. payment
Explore your selling options
Work with a Zillow partner agent
Leverage their expertise and Zillow's premium Showcase listings to get your home seen by more buyers.
Get startedList with your own agent
Get your home in front of millions of buyers by listing it on Zillow.
Learn how to do itSell it yourself
Take full control of how buyers see your home on Zillow by listing For Sale by Owner (FSBO).
List your homeWhat's special
Zillow last checked:
Listing updated:
Listed by:
Nick Prokop 248-207-0913,
Real Estate One-Northville,
Marianne Prokop 248-891-7512,
Real Estate One-Northville
Bought with:
Giselle Gaitan, 6501442113
@properties Christie's Int'lAA
Source: Realcomp II,MLS#: 20250026387
Facts & features
Interior
Bedrooms & bathrooms
- Bedrooms: 4
- Bathrooms: 4
- Full bathrooms: 3
- 1/2 bathrooms: 1
Primary bedroom
- Level: Second
- Area: 240
- Dimensions: 16 x 15
Bedroom
- Level: Basement
- Area: 198
- Dimensions: 11 x 18
Bedroom
- Level: Second
- Area: 120
- Dimensions: 12 x 10
Bedroom
- Level: Second
- Area: 156
- Dimensions: 12 x 13
Primary bathroom
- Level: Second
Other
- Level: Basement
Other
- Level: Second
- Area: 65
- Dimensions: 13 x 5
Other
- Level: Entry
Other
- Level: Entry
- Area: 132
- Dimensions: 12 x 11
Flex room
- Level: Entry
- Area: 90
- Dimensions: 9 x 10
Great room
- Level: Entry
- Area: 210
- Dimensions: 14 x 15
Kitchen
- Level: Entry
- Area: 144
- Dimensions: 12 x 12
Laundry
- Level: Second
Loft
- Level: Second
- Area: 182
- Dimensions: 14 x 13
Heating
- Forced Air, Natural Gas
Appliances
- Included: Dishwasher, Disposal, Free Standing Electric Range, Free Standing Refrigerator, Stainless Steel Appliances
Features
- Basement: Bath Stubbed,Daylight,Finished,Full
- Has fireplace: No
Interior area
- Total interior livable area: 3,079 sqft
- Finished area above ground: 2,279
- Finished area below ground: 800
Property
Parking
- Total spaces: 2
- Parking features: Two Car Garage, Attached
- Attached garage spaces: 2
Features
- Levels: Two
- Stories: 2
- Entry location: GroundLevelwSteps
- Patio & porch: Deck, Porch
- Pool features: None
Lot
- Size: 6,098 Square Feet
- Dimensions: 50 x 120
Details
- Parcel number: 2133353013
- Special conditions: Short Sale No,Standard
Construction
Type & style
- Home type: SingleFamily
- Architectural style: Colonial
- Property subtype: Single Family Residence
Materials
- Brick, Vinyl Siding
- Foundation: Basement, Poured, Sump Pump
- Roof: Asphalt
Condition
- New construction: No
- Year built: 2022
Utilities & green energy
- Sewer: Public Sewer
- Water: Public
Community & HOA
Community
- Subdivision: OAKLAND COUNTY CONDO PLAN 2334 ESTATES AT HUTSFIELD II
HOA
- Has HOA: Yes
- Services included: Maintenance Grounds, Other, Snow Removal
- HOA fee: $360 quarterly
- HOA phone: 313-999-3612
Location
- Region: South Lyon
Financial & listing details
- Price per square foot: $190/sqft
- Tax assessed value: $226,590
- Annual tax amount: $5,664
- Date on market: 4/18/2025
- Cumulative days on market: 22 days
- Listing agreement: Exclusive Right To Sell
- Listing terms: Cash,Conventional,FHA,Va Loan
Price history
| Date | Event | Price |
|---|---|---|
| 5/30/2025 | Sold | $585,000-0.8%$190/sqft |
Source:  Realcomp II #20250026387 Report a problem Realcomp II #20250026387 Report a problem | ||
| 5/9/2025 | Pending sale | $589,900$192/sqft |
Source: Realcomp II #20250026387 Report a problem | ||
| 4/30/2025 | Price change | $589,900-1%$192/sqft |
Source: Realcomp II #20250026387 Report a problem | ||
| 4/19/2025 | Listed for sale | $596,000$194/sqft |
Source: Realcomp II #20250026387 Report a problem | ||
Public tax history
Tax history is unavailable.
Neighborhood: 48178
Nearby homes
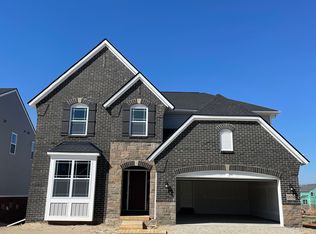
- $601,0004 bd3 ba3.1k sqft58736 Sella Dr, Lyon Township, MI 02211Off Market
- $560,0715 bd3 ba2.6k sqft20962 Gidran Dr, South Lyon, MI 48178Sold
- $570,4804 bd3 ba2.6k sqft20988 Campolina Dr, South Lyon, MI 48178Sold

- $595,4174 bd3 ba3.1k sqft58714 Sella Dr S, South Lyon, MI 48178Sold
- $625,0004 bd3 ba2.6k sqft58814 Falabella Dr, South Lyon, MI 48178For Sale
- $563,0004 bd3 ba2.5k sqft20862 Gidran Dr, South Lyon, MI 48178Sold
- $522,1203 bd3 ba2.3k sqft58802 Falabella Dr, South Lyon, MI 48178Sold
- $629,9004 bd3 ba2.9k sqft20975 Calabrese Dr, South Lyon, MI 48178For Sale
Nearby schools
GreatSchools rating
- 7/10Salem Elementary SchoolGrades: K-5Distance: 3.4 mi
- 9/10Millennium Middle SchoolGrades: 6-8Distance: 1.5 mi
- 8/10South Lyon East High SchoolGrades: 9-12Distance: 3.9 mi
Get a cash offer in 3 minutes
Find out how much your home could sell for in as little as 3 minutes with a no-obligation cash offer.
Estimated market value
$600,900
Get a cash offer in 3 minutes
Find out how much your home could sell for in as little as 3 minutes with a no-obligation cash offer.
Estimated market value
$600,900
- Michigan
- Oakland County
- South Lyon
- 48178
- 58790 Sella Dr
Nearby cities
Nearby zip codes
Other South Lyon Topics
