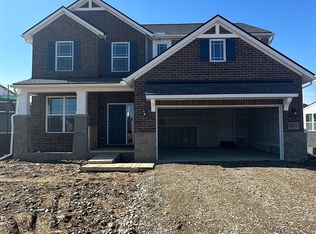
TO BE BUILT! Why buy old when you can build new with all of the features on your wishlist, catered to your unique style. Welcome to the Harrison floorplan, perfect for small families. On the first floor you'll find a spacious mudroom and walk-in closet off the the garage, a foyer with coat closet and half bath tucked off of the front door, and a Chef's Kitchen and bright, sunny nook leading you to the open great room. Upstairs lays the primary bedroom with ensuite master bath, two secondary bedrooms nestled around the loft and common bathroom, and upstairs laundry! *Photos are of a similar home*.
Sold for $522,120
$522,120
58802 Falabella Dr, South Lyon, MI 48178
3beds
2,359sqft
Single Family Residence
Built in 2024
6,969 Square Feet Lot
$555,100 Zestimate®
$221/sqft
$3,491 Estimated rent
Home value
$555,100
$527,000 - $583,000
$3,491/mo
Zestimate® history
Owner options
List your home for rent
$3,491/mo
Rent Zestimate®
Find your next renter with Zillow Rental Manager. Plus, with online applications, you can quickly screen prospective tenants – for free.
$3,491/mo
Rent Zestimate®
Refinance and save
$3,827/mo
Est. payment
Refinancing to a lower rate could help reduce your monthly payments and save thousands over the life of the loan.
$3,827/mo
Est. payment
Explore your selling options
Work with a Zillow partner agent
Leverage their expertise and Zillow's premium Showcase listings to get your home seen by more buyers.
Get startedList with your own agent
Get your home in front of millions of buyers by listing it on Zillow.
Learn how to do itSell it yourself
Take full control of how buyers see your home on Zillow by listing For Sale by Owner (FSBO).
List your homeWhat's special
Zillow last checked:
Listing updated:
Listed by:
Anthony Lombardo 248-416-1462,
Lombardo Realty
Bought with:
Madhavi Kondapalli, 6501278919
Century 21 Town & Country
Source: Realcomp II,MLS#: 20230093996
Facts & features
Interior
Bedrooms & bathrooms
- Bedrooms: 3
- Bathrooms: 3
- Full bathrooms: 2
- 1/2 bathrooms: 1
Heating
- Forced Air, Natural Gas
Cooling
- Central Air
Appliances
- Included: Built In Gas Oven, Dishwasher, Disposal, Electric Cooktop, Humidifier, Microwave, Plumbed For Ice Maker, Range Hood, Stainless Steel Appliances, Vented Exhaust Fan
- Laundry: Gas Dryer Hookup, Laundry Room, Washer Hookup
Features
- Programmable Thermostat
- Basement: Daylight,Full,Unfinished
- Has fireplace: No
Interior area
- Total interior livable area: 2,359 sqft
- Finished area above ground: 2,359
Property
Parking
- Total spaces: 2
- Parking features: Two Car Garage, Attached
- Attached garage spaces: 2
Features
- Levels: Two
- Stories: 2
- Entry location: GroundLevelwSteps
- Patio & porch: Covered
- Pool features: None
Lot
- Size: 6,969 Square Feet
- Dimensions: 57 x 120
Details
- Parcel number: 2133353052
- Special conditions: Agent Owned,Short Sale No
Construction
Type & style
- Home type: SingleFamily
- Architectural style: Colonial
- Property subtype: Single Family Residence
Materials
- Brick, Vinyl Siding
- Foundation: Basement, Poured, Sump Pump
- Roof: Asphalt
Condition
- New Construction
- New construction: Yes
- Year built: 2024
Details
- Warranty included: Yes
Utilities & green energy
- Sewer: Public Sewer
- Water: Public
- Utilities for property: Cable Available
Community & HOA
Community
- Features: Sidewalks
- Security: Carbon Monoxide Detectors
- Subdivision: OAKLAND COUNTY CONDO PLAN 2334 ESTATES AT HUTSFIELD II
HOA
- Has HOA: Yes
- HOA fee: $360 quarterly
- HOA phone: 248-324-0400
Location
- Region: South Lyon
Financial & listing details
- Price per square foot: $221/sqft
- Date on market: 11/3/2023
- Cumulative days on market: 89 days
- Listing agreement: Exclusive Right To Sell
- Listing terms: Cash,Conventional,FHA
Price history
| Date | Event | Price |
|---|---|---|
| 12/1/2025 | Listing removed | $539,500$229/sqft |
Source:  Realcomp II #20251023853 Report a problem Realcomp II #20251023853 Report a problem | ||
| 10/29/2025 | Price change | $539,500-0.1%$229/sqft |
Source: Realcomp II #20251023853 Report a problem | ||
| 8/5/2025 | Listed for sale | $539,900+3.4%$229/sqft |
Source: Realcomp II #20251023853 Report a problem | ||
| 10/11/2024 | Sold | $522,120+0.2%$221/sqft |
Source: Realcomp II #20230093996 Report a problem | ||
| 2/1/2024 | Pending sale | $520,850+4.5%$221/sqft |
Source: Realcomp II #20230093996 Report a problem | ||
| 2/1/2024 | Price change | $498,490$211/sqft |
Source: Realcomp II #20230093996 Report a problem | ||
| 11/3/2023 | Listed for sale | $498,490$211/sqft |
Source: Realcomp II #20230093996 Report a problem | ||
Public tax history
Tax history is unavailable.
Neighborhood: 48178
Nearby homes
- $615,0004 bd3 ba2.8k sqft58679 Falabella Dr, South Lyon, MI 48178For Sale

- $572,6304 bd3 ba2.7k sqft58675 Falabella Dr, South Lyon, MI 48178Sold
- $563,0004 bd3 ba2.5k sqft20862 Gidran Dr, South Lyon, MI 48178Sold

- $625,0005 bd3 ba2.9k sqft58676 Losino Dr, South Lyon, MI 48178For Sale

- $520,0004 bd3 ba2.5k sqft58648 Losino Dr, South Lyon, MI 48178Sold
- $650,0004 bd3 ba2.7k sqft20633 Gidran Dr, South Lyon, MI 48178For Sale
- $600,0004 bd3 ba2.9k sqft20809 Gidran Dr, South Lyon, MI 48178For Sale
- $555,3703 bd3 ba2.4k sqft58748 Gidran Dr, South Lyon, MI 48178Sold
Nearby schools
GreatSchools rating
- 7/10Salem Elementary SchoolGrades: K-5Distance: 3.3 mi
- 9/10Millennium Middle SchoolGrades: 6-8Distance: 1.5 mi
- 8/10South Lyon East High SchoolGrades: 9-12Distance: 3.9 mi
Get a cash offer in 3 minutes
Find out how much your home could sell for in as little as 3 minutes with a no-obligation cash offer.
Estimated market value
$555,100
Get a cash offer in 3 minutes
Find out how much your home could sell for in as little as 3 minutes with a no-obligation cash offer.
Estimated market value
$555,100
- Michigan
- Oakland County
- South Lyon
- 48178
- 58802 Falabella Dr
Nearby cities
Nearby zip codes
Other South Lyon Topics
