Skip main navigation
Sold for $563,000
  • $563,000

    20862 Gidran Dr, South Lyon, MI 48178

    4beds
    2,590sqft
    Single Family Residence
    Built in 2022
    8,276 Square Feet Lot
    $577,900 Zestimate®
    $217/sqft
    $3,573 Estimated rent

    Home value

    $577,900

    $537,000 - $618,000

    $3,573/mo

    Zestimate® history
    Loading
    Loading...

    Owner options

    List your home for rent

    $3,573/mo

    Rent Zestimate®

    Find your next renter with Zillow Rental Manager. Plus, with online applications, you can quickly screen prospective tenants – for free.

    Learn more

    $3,573/mo

    Rent Zestimate®

    Refinance and save

    $3,823/mo

    Est. payment

    Refinancing to a lower rate could help reduce your monthly payments and save thousands over the life of the loan.

    See today's rates

    $3,823/mo

    Est. payment

    Explore your selling options

    Work with a Zillow partner agent

    Leverage their expertise and Zillow's premium Showcase listings to get your home seen by more buyers.

    Get started

    List with your own agent

    Get your home in front of millions of buyers by listing it on Zillow.

    Learn how to do it

    Sell it yourself

    Take full control of how buyers see your home on Zillow by listing For Sale by Owner (FSBO).

    List your home

    What's special

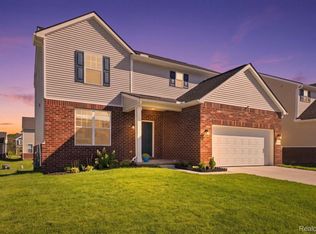
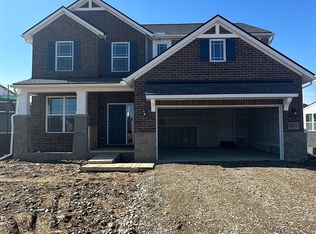
    Open House Sun, April 13th 2:00PM to 4:00PM This stunning and beautiful house for sale is a 2022 build and offers a range of impressive features. With 4 bedrooms and 3 full bathrooms ( First Floor Full Bath) there is plenty of space for comfortable living. The kitchen is a highlight of the house, featuring quartz countertops that add a modern, luxurious touch, a Pantry, Soft close doors and Drawers, an Island, and stainless steel appliances. First floor with Full Bath, Library, Kitchen, and Family room. The upstairs of this beautiful house features a spacious master bedroom with a standing shower, and walk-in closet, Dual Sinks. This allows for a luxurious and convenient bathing experience. Additionally, the upstairs includes a loft area, which provides a versatile space that can be used for various purposes like a home office, a cozy reading nook, or even a play area for children. Further more, there are 3 additional bedrooms upstairs, providing ample space for family members or guests. This home has two two-car garages offering extra room for storage, a workshop area, or even parking for larger vehicles. House has SOD and sprinklers installed with a decorative stone landscape. Very Friendly Neighborhood.

    Zillow last checked:

    Listing updated:

    Listed by:

    Hari K Kakumanu 248-885-6244,

    Community Choice Realty Associates, LLC

    Bought with:

    Joe Harvey, 6502431505

    The Joe Harvey Real Estate Team

    Source: Realcomp II,MLS#: 20250013521MLS Logo

    Facts & features

    Interior

    Bedrooms & bathrooms
    • Bedrooms: 4
    • Bathrooms: 3
    • Full bathrooms: 3
    Primary bedroom
    • Level: Second
    • Area: 210
    • Dimensions: 14 x 15
    Bedroom
    • Level: Second
    • Area: 165
    • Dimensions: 11 x 15
    Bedroom
    • Level: Second
    • Area: 144
    • Dimensions: 12 x 12
    Bedroom
    • Level: Second
    • Area: 143
    • Dimensions: 11 x 13
    Primary bathroom
    • Level: Second
    Other
    • Level: Second
    Other
    • Level: Entry
    Other
    • Level: Entry
    • Area: 130
    • Dimensions: 10 x 13
    Family room
    • Level: Entry
    • Area: 225
    • Dimensions: 15 x 15
    Kitchen
    • Level: Entry
    • Area: 143
    • Dimensions: 11 x 13
    Library
    • Level: Entry
    • Area: 120
    • Dimensions: 10 x 12
    Loft
    • Level: Second
    • Area: 153
    • Dimensions: 9 x 17
    Mud room
    • Level: Entry
    • Area: 36
    • Dimensions: 6 x 6
    Heating
    • Forced Air, Natural Gas
    Cooling
    • Ceiling Fans, Central Air
    Appliances
    • Included: Built In Gas Oven, Dishwasher, Dryer, Free Standing Refrigerator, Gas Cooktop, Microwave, Stainless Steel Appliances, Vented Exhaust Fan, Washer
    Features
    • Basement: Unfinished
    • Has fireplace: No
    Interior area
    • Total interior livable area: 2,590 sqft
    • Finished area above ground: 2,590

    Property

    Parking
    • Total spaces: 2
    • Parking features: Two Car Garage, Attached
    • Attached garage spaces: 2
    Features
    • Levels: Two
    • Stories: 2
    • Entry location: GroundLevel
    • Pool features: None
    Lot
    • Size: 8,276 Square Feet
    • Dimensions: 60 x 119 x 60 x 119
    Details
    • Parcel number: 2133353034
    • Special conditions: Short Sale No,Standard

    Construction

    Type & style
    • Home type: SingleFamily
    • Architectural style: Colonial
    • Property subtype: Single Family Residence
    Materials
    • Brick, Other
    • Foundation: Basement, Poured
    Condition
    • New construction: No
    • Year built: 2022

    Utilities & green energy

    • Sewer: Sewer At Street
    • Water: Waterat Street

    Community & HOA

    Community
    • Subdivision: OAKLAND COUNTY CONDO PLAN 2334 ESTATES AT HUTSFIELD II
    HOA
    • Has HOA: Yes
    • HOA fee: $120 monthly
    • HOA phone: 313-999-3612
    Location
    • Region: South Lyon

    Financial & listing details

    • Price per square foot: $217/sqft
    • Tax assessed value: $212,500
    • Annual tax amount: $6,496
    • Date on market: 3/6/2025
    • Cumulative days on market: 82 days
    • Listing agreement: Exclusive Right To Sell
    • Listing terms: Cash,Conventional,FHA,Va Loan

    Price history

    DateEventPrice
    6/26/2025Pending sale$579,900+3%$224/sqft
    Source: Realcomp II #20250013521 Report a problem
    6/20/2025Sold$563,000-2.9%$217/sqft
    Source: Realcomp II #20250013521 Report a problem
    3/6/2025Listed for sale$579,900$224/sqft
    Source: Realcomp II #20250013521 Report a problem

    Public tax history

    Tax history is unavailable.

    Neighborhood: 48178

    Nearby schools

    GreatSchools rating
    Get a cash offer in 3 minutes
    Find out how much your home could sell for in as little as 3 minutes with a no-obligation cash offer.
    Estimated market value
    $577,900
    Get a cash offer in 3 minutes
    Find out how much your home could sell for in as little as 3 minutes with a no-obligation cash offer.
    Estimated market value
    $577,900