Skip main navigation
Sold for $525,000
  • $525,000

    20743 Gidran Dr, South Lyon, MI 48178

    3beds
    2,334sqft
    Single Family Residence
    Built in 2022
    6,534 Square Feet Lot
    $512,500 Zestimate®
    $225/sqft
    $3,350 Estimated rent

    Home value

    $512,500

    $487,000 - $538,000

    $3,350/mo

    Zestimate® history
    Loading
    Loading...

    Owner options

    List your home for rent

    $3,350/mo

    Rent Zestimate®

    Find your next renter with Zillow Rental Manager. Plus, with online applications, you can quickly screen prospective tenants – for free.

    Learn more

    $3,350/mo

    Rent Zestimate®

    Refinance and save

    $3,811/mo

    Est. payment

    Refinancing to a lower rate could help reduce your monthly payments and save thousands over the life of the loan.

    See today's rates

    $3,811/mo

    Est. payment

    Explore your selling options

    Work with a Zillow partner agent

    Leverage their expertise and Zillow's premium Showcase listings to get your home seen by more buyers.

    Get started

    List with your own agent

    Get your home in front of millions of buyers by listing it on Zillow.

    Learn how to do it

    Sell it yourself

    Take full control of how buyers see your home on Zillow by listing For Sale by Owner (FSBO).

    List your home

    What's special

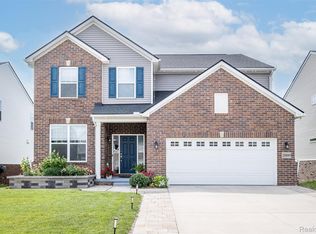
    East-facing ready to move-in, This stunning and beautiful house for sale is a 2022 build and offers a range of impressive features. With 3 bedrooms and 3 full bathrooms, there is plenty of space for comfortable living. The kitchen is a highlight of the house, featuring quartz countertops that add a modern, luxurious touch, a Pantry, Soft close doors and Drawers, an Island, and stainless steel appliances. First floor with cozy Fire Place, Full Bath, Library, Kitchen, and Great room. The upstairs of this beautiful house features a spacious master bedroom with a standing shower, and walk-in closet, Daul Sinks, This allows for a luxurious and convenient bathing experience. Additionally, the upstairs includes a loft area, which provides a versatile space that can be used for various purposes like a home office, a cozy reading nook, or even a play area for children. Furthermore, there are two additional bedrooms upstairs, providing ample space for family members or guests. The house includes a 2 ft extension on all three floors. This extension provides additional living space and increases the overall square footage of the house. The house includes a garage with a 4 ft extension. This extension provides additional space within the garage, offering extra room for storage, a workshop area, or even parking larger vehicles. House has SOD and sprinklers installed with a decorative stone landscape. All Data And Measurements Are Approx. BATVI,

    Zillow last checked:

    Listing updated:

    Listed by:

    Hari K Kakumanu 248-885-6244,

    Community Choice Realty Associates, LLC

    Bought with:

    Madhavi Kondapalli, 6501278919

    Century 21 Town & Country

    Source: Realcomp II,MLS#: 20230053633MLS Logo

    Facts & features

    Interior

    Bedrooms & bathrooms
    • Bedrooms: 3
    • Bathrooms: 3
    • Full bathrooms: 3
    Primary bedroom
    • Level: Second
    • Dimensions: 14 x 17
    Bedroom
    • Level: Second
    • Dimensions: 12 x 12
    Bedroom
    • Level: Second
    • Dimensions: 12 x 10
    Primary bathroom
    • Level: Second
    • Dimensions: 8 x 8
    Other
    • Level: Second
    • Dimensions: 8 x 8
    Other
    • Level: Entry
    • Dimensions: 8 x 8
    Other
    • Level: Entry
    • Dimensions: 12 x 11
    Family room
    • Level: Second
    • Dimensions: 11 x 15
    Great room
    • Level: Entry
    • Dimensions: 14 x 16
    Kitchen
    • Level: Entry
    • Dimensions: 12 x 12
    Laundry
    • Level: Second
    • Dimensions: 8 x 6
    Library
    • Level: Entry
    • Dimensions: 9 x 12
    Mud room
    • Level: Entry
    • Dimensions: 6 x 7
    Heating
    • Forced Air, Natural Gas
    Cooling
    • Ceiling Fans, Central Air
    Appliances
    • Included: Dishwasher, Dryer, Free Standing Gas Oven, Free Standing Gas Range, Free Standing Refrigerator, Microwave, Vented Exhaust Fan, Washer
    Features
    • Basement: Daylight,Unfinished
    • Has fireplace: Yes
    • Fireplace features: Gas
    Interior area
    • Total interior livable area: 2,334 sqft
    • Finished area above ground: 2,334

    Property

    Parking
    • Total spaces: 2
    • Parking features: Two Car Garage, Attached
    • Attached garage spaces: 2
    Features
    • Levels: Two
    • Stories: 2
    • Entry location: GroundLevel
    • Patio & porch: Porch
    • Pool features: None
    Lot
    • Size: 6,534 Square Feet
    • Dimensions: 56 x 119 x 56 x 119
    Details
    • Parcel number: 2133353029
    • Special conditions: Short Sale No,Standard

    Construction

    Type & style
    • Home type: SingleFamily
    • Architectural style: Colonial
    • Property subtype: Single Family Residence
    Materials
    • Brick
    • Foundation: Basement, Poured
    • Roof: Asphalt
    Condition
    • New construction: No
    • Year built: 2022

    Utilities & green energy

    • Sewer: Sewer At Street
    • Water: Waterat Street

    Community & HOA

    Community
    • Subdivision: OAKLAND COUNTY CONDO PLAN 2334 ESTATES AT HUTSFIELD II
    HOA
    • Has HOA: Yes
    • HOA fee: $360 quarterly
    • HOA phone: 248-324-0400
    Location
    • Region: South Lyon

    Financial & listing details

    • Price per square foot: $225/sqft
    • Tax assessed value: $200,220
    • Annual tax amount: $6,216
    • Date on market: 7/13/2023
    • Cumulative days on market: 10 days
    • Listing agreement: Exclusive Right To Sell
    • Listing terms: Cash,Conventional

    Price history

    DateEventPrice
    8/25/2023Sold$525,000+2%$225/sqft
    Source: Realcomp II #20230053633 Report a problem
    8/25/2023Pending sale$514,900$221/sqft
    Source: Realcomp II #20230053633 Report a problem
    7/13/2023Listed for sale$514,900+13.6%$221/sqft
    Source: Realcomp II #20230053633 Report a problem
    8/15/2022Sold$453,155-0.4%$194/sqft
    Source: Realcomp II #2220038472 Report a problem
    5/20/2022Pending sale$454,800$195/sqft
    Source: Realcomp II #2220038472 Report a problem
    5/19/2022Listed for sale$454,800$195/sqft
    Source: Realcomp II #2220038472 Report a problem

    Public tax history

    Tax history is unavailable.

    Neighborhood: 48178

    Nearby schools

    GreatSchools rating
    Get a cash offer in 3 minutes
    Find out how much your home could sell for in as little as 3 minutes with a no-obligation cash offer.
    Estimated market value
    $512,500
    Get a cash offer in 3 minutes
    Find out how much your home could sell for in as little as 3 minutes with a no-obligation cash offer.
    Estimated market value
    $512,500