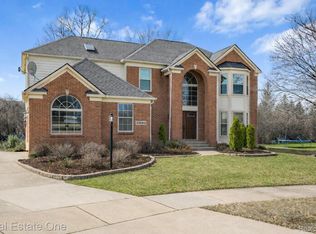
A rare opportunity to live along the North 6th hole fairway of Pheasant Run Golf Course in the heart of Canton, offering breathtaking panoramic views from tee box to green. This elegant 4-bedroom, 3.1-bath colonial combines timeless design, modern updates, and an unbeatable setting. With no rear neighbors, enjoy exceptional privacy alongside sweeping golf course vistas, and great views of two scenic ponds. A dramatic two-story foyer welcomes you with abundant natural light. The main level features a spacious formal living room, an inviting dining room, a private home office, and an open-concept kitchen and family room anchored by a cozy fireplace and wall-to-wall windows overlooking the course. The kitchen is appointed with granite countertops, backsplash, center island, and stainless steel appliances.
Upstairs, you’ll find four generously sized bedrooms. The primary suite offers French doors, cathedral ceiling, dual vanities, a smart bidet toilet, soaking tub with golf course views, and two walk-in closets. The finished lower level is designed for entertaining and relaxation, complete with a kitchenette/bar, full bath, exercise room, expansive recreation space, and a fully equipped 130” screen home theater. Step outside to a brick patio and take in the peaceful surroundings. The oversized 3.5-car garage includes abundant built-in storage.
Recent updates include: hardwood flooring throughout the first floor (2021), new carpet (2021), new windows, roof (2022), water heater (2023), sump pump (2025), updated lighting (2026), and fresh interior and exterior paint (2026). Ideally located just minutes from Summit on the Park, schools, shopping, and dining. All appliances are included, along with basement refrigerator, home theater system (projector, screen, speakers) & dehumidifier. The home also includes an extended third-party Home warranty through 2028. Don’t miss this exceptional golf course property offering luxury, privacy, and stunning views!
For sale
Price cut: $10K (8/14)
$629,000
45498 Muirfield Dr, Canton, MI 48188
4beds
4,320sqft
Single Family Residence
Built in 1995
0.26 Acres Lot
$622,900 Zestimate®
$146/sqft
$60/mo HOA
What's special
- 44 days
- 1,462
- 63
Zillow last checked:
Listing updated:
Listed by:
Smitha Krothapalli 248-403-6066,
Clients First, REALTORS® 734-981-2900
Source: Realcomp II,MLS#: 20261056968
Facts & features
Interior
Bedrooms & bathrooms
- Bedrooms: 4
- Bathrooms: 4
- Full bathrooms: 3
- 1/2 bathrooms: 1
Primary bedroom
- Level: Second
- Area: 336
- Dimensions: 16 X 21
Bedroom
- Level: Second
- Area: 143
- Dimensions: 13 X 11
Bedroom
- Level: Second
- Area: 156
- Dimensions: 13 X 12
Bedroom
- Level: Entry
- Area: 132
- Dimensions: 12 X 11
Primary bathroom
- Level: Second
Other
- Level: Second
Other
- Level: Basement
- Area: 48
- Dimensions: 6 X 8
Other
- Level: Entry
Dining room
- Level: Entry
- Area: 140
- Dimensions: 14 X 10
Family room
- Level: Entry
- Area: 304
- Dimensions: 19 X 16
Kitchen
- Level: Entry
- Area: 154
- Dimensions: 11 X 14
Laundry
- Level: Entry
- Area: 32
- Dimensions: 8 X 4
Library
- Level: Entry
- Area: 144
- Dimensions: 12 X 12
Living room
- Level: Entry
- Area: 192
- Dimensions: 16 X 12
Heating
- Forced Air, Natural Gas
Cooling
- Ceiling Fans, Central Air
Appliances
- Included: Dishwasher, Disposal, Double Oven, Dryer, Electric Cooktop, Free Standing Electric Oven, Free Standing Refrigerator, Humidifier, Microwave, Stainless Steel Appliances, Washer
- Laundry: Gas Dryer Hookup, Laundry Room, Washer Hookup
Features
- Entrance Foyer, ENERGYSTAR Qualified Exhaust Fans, Programmable Thermostat
- Windows: Egress Windows, Energy Star Qualified Windows
- Basement: Finished
- Has fireplace: Yes
- Fireplace features: Family Room, Gas
Interior area
- Total interior livable area: 4,320 sqft
- Finished area above ground: 2,900
- Finished area below ground: 1,420
Video & virtual tour
Property
Parking
- Total spaces: 3
- Parking features: Three Car Garage, Attached, Direct Access, Driveway, Electricityin Garage, Garage Door Opener, Oversized, Garage Faces Side
- Garage spaces: 3
Accessibility
- Accessibility features: Accessible Hallways
Features
- Levels: Two
- Stories: 2
- Entry location: GroundLevel
- Patio & porch: Patio, Porch
- Exterior features: Lighting
- Pool features: None
- Fencing: Fencingnot Allowed
- Waterfront features: Pond
Lot
- Size: 0.26 Acres
- Dimensions: 113.04 x 124.82
- Features: On Golf Course
Details
- Parcel number: 71081010054000
- Special conditions: Short Sale No,Standard
- Other equipment: Dehumidifier
Construction
Type & style
- Home type: SingleFamily
- Architectural style: Colonial
- Property subtype: Single Family Residence
Materials
- Brick, Wood Siding
- Foundation: Basement, Poured, Sump Pump
- Roof: E NE RG YS TA RShingles
Condition
- New construction: No
- Year built: 1995
- Major remodel year: 2020
Utilities & green energy
- Sewer: Public Sewer
- Water: Public
- Utilities for property: Underground Utilities
Community & HOA
Community
- Features: Golf, Sidewalks
- Security: Carbon Monoxide Detectors, Closed Circuit Cameras, Smoke Detectors
- Subdivision: FAIRWAY PINES AT PHEASANT RUN SUB 1
HOA
- Has HOA: Yes
- Services included: Maintenance Grounds, Snow Removal
- HOA fee: $715 annually
Location
- Region: Canton
Financial & listing details
- Price per square foot: $146/sqft
- Tax assessed value: $185,213
- Annual tax amount: $7,577
- Date on market: 7/24/2026
- Cumulative days on market: 114 days
- Listing agreement: Exclusive Right To Sell
- Listing terms: Cash,Conventional
Estimated market value
$622,900
$592,000 - $654,000
$4,417/mo
Price history
| Date | Event | Price |
|---|---|---|
| 8/14/2026 | Price change | $629,000-1.6%$146/sqft |
Source:  Realcomp II #20261056968 Report a problem Realcomp II #20261056968 Report a problem | ||
| 7/30/2026 | Price change | $639,000-0.1%$148/sqft |
Source: Realcomp II #20261056968 Report a problem | ||
| 7/24/2026 | Listed for sale | $639,900-1.4%$148/sqft |
Source: Realcomp II #20261056968 Report a problem | ||
| 7/14/2026 | Listing removed | $649,000$150/sqft |
Source: Realcomp II #20261031578 Report a problem | ||
| 6/25/2026 | Price change | $649,000-1.4%$150/sqft |
Source: Realcomp II #20261031578 Report a problem | ||
| 6/5/2026 | Price change | $658,000-5.1%$152/sqft |
Source: Realcomp II #20261031578 Report a problem | ||
| 5/8/2026 | Listed for sale | $693,000+94.2%$160/sqft |
Source: Realcomp II #20261031578 Report a problem | ||
| 6/12/2002 | Sold | $356,900$83/sqft |
Source: Public Record Report a problem | ||
Public tax history
| Year | Property taxes | Tax assessment |
|---|---|---|
| 2025 | -- | $235,300 +16% |
| 2024 | -- | $202,900 +2% |
| 2023 | -- | $199,000 +1% |
| 2022 | -- | $197,000 +1.4% |
| 2021 | -- | $194,200 |
| 2020 | $6,411 +11.4% | $194,200 +9.3% |
| 2019 | $5,757 | $177,680 +4.1% |
| 2018 | $5,757 | $170,680 +2.5% |
| 2017 | -- | $166,500 -0.6% |
| 2016 | $4,862 | $167,500 +7.2% |
| 2015 | $4,862 -65.2% | $156,300 +2.2% |
| 2013 | $13,978 +187.5% | $152,950 +12.8% |
| 2010 | $4,862 | $135,630 -10.1% |
| 2009 | -- | $150,800 -7.8% |
| 2008 | -- | $163,590 -10.9% |
| 2007 | -- | $183,550 +7.1% |
| 2005 | -- | $171,350 |
| 2003 | $1,705 -60.5% | $171,350 +26.2% |
| 2001 | $4,316 +4.2% | $135,743 +3.2% |
| 2000 | $4,143 | $131,534 |
Find assessor info on the county website
Monthly payment
Est. payment
Payment breakdown
Explore the cost of this home by adjusting the details. Changes won't be saved.Climate risks
Neighborhood: 48188
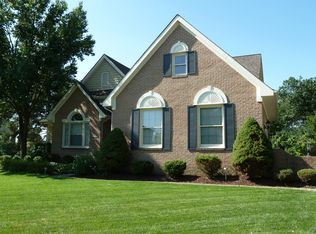
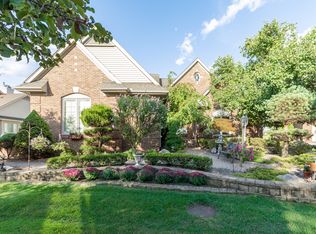
Similar homes
- $619,9004 bd3 ba4.2k sqft550 Fairfield Ct, Canton, MI 48188For Sale
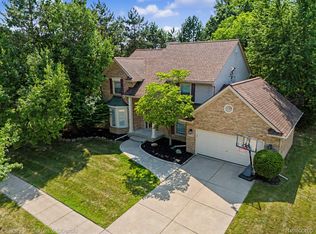
 MLS ID #20261065213, Mike H Ismail, Century 21 Curran & Oberski. Realcomp II
 - $659,9004 bd3 ba3.4k sqft45478 Muirfield Dr, Canton, MI 48188For Sale
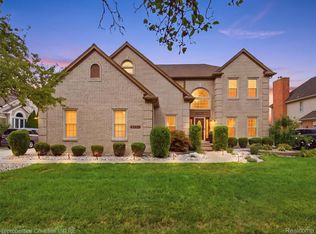 MLS ID #20261058178, Jonathan Rivera, @properties Christie's Int'l RE Northville. Realcomp II
 - $559,0004 bd3 ba2.6k sqft2590 Oakham Ct, Canton, MI 48188For Sale
 MLS ID #20261065313, Ali Fayz, Real Estate One-Dbn Hts. Realcomp II
 - $582,5004 bd3 ba3.9k sqft49916 Alden, Canton, MI 48188For Sale
 MLS ID #20261038472, Matthew Talbot, Redefine Real Estate. Realcomp II
 - $720,0005 bd3 ba4.4k sqft12495 Howland Park Dr, Plymouth, MI 48170For SaleMLS ID #20261071646, Abrahim Basri, Brookstone, Realtors LLC. Realcomp II
- $549,0004 bd3 ba2.4k sqft45697 Bryn Mawr Rd, Canton, MI 48187For SaleMLS ID #20261060404, Jennifer C Chimienti, Heirloom House Co. Realcomp II
- $509,9004 bd3 ba2.3k sqft45132 Hanford Rd, Canton, MI 48187For SaleMLS ID #20261064516, Rabeeh Hammoud, Apex Realty Centers. Realcomp II
- $419,9004 bd3 ba2.3k sqft4530 Pond Run, Canton, MI 48188For SaleMLS ID #20261060241, Scott Craver, Opul Realty. Realcomp II
- $400,0004 bd3 ba2.4k sqft39750 Cheviot Rd, Canton, MI 48188For SaleMLS ID #20261065146, Bella Brookenthal, Real Estate One-W Blmfld. Realcomp II
- $530,0004 bd3 ba3.6k sqft21542 Beauford Ct, Northville, MI 48167For Sale
 MLS ID #26047312, Autumn Hicks, KW Advantage. MichRIC
 - $580,0004 bd3 ba3.4k sqft22627 Otter Rd, New Boston, MI 48164For SaleMLS ID #20261059261, Deborah A Luke, Keller Williams Advantage. Realcomp II
- $372,0003 bd3 ba2.2k sqft502 Cherry Orchard Rd, Canton, MI 48188For SaleMLS ID #20261067928, James Lake, The RichRealty Group. Realcomp II
- $495,0003 bd4 ba3.6k sqft7025 Anna Dr, Belleville, MI 48111For SaleMLS ID #20261060334, Therese Antonelli, Moving The Mitten RE Group Inc. Realcomp II
- $569,5004 bd4 ba3.2k sqft12881 Nautica Dr, Van Buren Township, MI 48111For SaleMLS ID #20261021023, Arianna Lee, National Realty Centers, Inc. Realcomp II
- $565,0004 bd4 ba3.2k sqft41101 Croydon Ct, Northville, MI 48168For SaleMLS ID #20261034594, MacKenzie Bobby, @properties Christie's Int'l R.E. Birmingham. Realcomp II
- $649,9996 bd6 ba2.7k sqft17348 Hilton St, Southfield, MI 48075For SaleMLS ID #20261070262, Moshe Lange, Max Broock, REALTORS®-Birmingham. Realcomp II
- $699,9004 bd5 ba4.3k sqft59318 Peters Barn Dr, South Lyon, MI 48178For SaleMLS ID #20261068697, Kurt Bernas, RE/MAX New Trend. Realcomp II
- $650,0005 bd5 ba4.8k sqft24307 Padstone Dr, South Lyon, MI 48178For SaleMLS ID #20261060444, Karla DeClue, @properties Christie's Int'l RE Northville. Realcomp II
- $599,9004 bd4 ba3.5k sqft6679 Edinborough Dr, West Bloomfield, MI 48322For SaleMLS ID #20261057690, Rachael Abraham, Max Broock, REALTORS®-Bloomfield Hills. Realcomp II
- $565,0004 bd3 ba2.7k sqft7252 Steeplechase Dr, Saline, MI 48176For SaleMLS ID #20261047472, Yoshiko Fujimori, RE/MAX New Trend. Realcomp II
