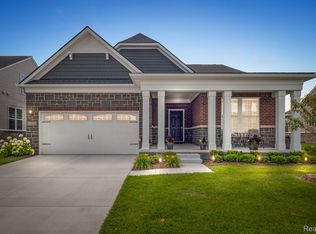
Welcome to luxury living in this stunning, already-completed new construction home, featuring over $120,000 in thoughtfully selected upgrades! Nestled on a premium lot backing to peaceful woods and facing a scenic wooded nature area, this exceptional property offers a rare and serene setting not commonly found in the subdivision. Step inside to discover an impressive open-concept floor plan designed for both everyday living and entertaining. The spacious living room showcases a beautiful stone gas fireplace, warm and inviting focal point. The custom-designed kitchen is truly a chef’s dream, featuring elegant quartz countertops. Undermount sink, and 42" soft-close cabinetry, a large center island, and a high-end stainless steel appliance package. Upgraded black hardware, designer trim, Special order blinds and luxury vinyl plank flooring throughout add a sophisticated touch to this beautifully appointed home. The first-floor library/den provides a quiet and versatile space. Upstairs, the upper-level loft offers additional generously sixed flexible living space, along with two bedrooms and a full bathroom. The luxurious primary suite offers a peaceful retreat with a spa-inspired en suite bathroom complete with a relaxing soaking tub, dual sinks, and a spacious walk-in California closet designed for exceptional organization and storage. All bathrooms throughout the home feature modern anti-fog mirrors for added convenience and style. Enjoy outdoor living on the custom-stamped 24’ x 24’ concrete patio, take in the tranquil wooded surroundings. A two-and-a-half-car attached garage provides ample room for vehicles, storage, and more. HOA covers lawn care, landscaping, irrigation and snow removal. With its premium homesite, breathtaking nature views, extensive upgrades, and impeccable new construction, this home offers an incredible opportunity to enjoy all the benefits of a brand-new home without the wait.
New construction
Price cut: $19K (9/18)
$520,000
5224 Lewiston Rd, Canton, MI 48188
4beds
2,543sqft
Single Family Residence
Built in 2025
5,662 Square Feet Lot
$519,100 Zestimate®
$204/sqft
$180/mo HOA
What's special
- 10 days
- 1,875
- 155
Likely to sell faster than
Zillow last checked:
Listing updated:
Listed by:
Stacy M Ramsay 734-323-9000,
RE/MAX Leading Edge 313-277-7777
Source: Realcomp II,MLS#: 20261073202
Facts & features
Interior
Bedrooms & bathrooms
- Bedrooms: 4
- Bathrooms: 3
- Full bathrooms: 3
Primary bedroom
- Level: Entry
- Area: 238
- Dimensions: 17 X 14
Bedroom
- Level: Entry
- Area: 121
- Dimensions: 11 X 11
Bedroom
- Level: Second
- Area: 110
- Dimensions: 11 X 10
Bedroom
- Level: Second
- Area: 144
- Dimensions: 12 X 12
Primary bathroom
- Level: Entry
- Area: 140
- Dimensions: 14 X 10
Other
- Level: Second
- Area: 72
- Dimensions: 12 X 6
Other
- Level: Entry
Dining room
- Level: Entry
- Area: 112
- Dimensions: 14 X 8
Kitchen
- Level: Entry
- Area: 160
- Dimensions: 16 X 10
Laundry
- Level: Entry
- Area: 60
- Dimensions: 10 X 6
Library
- Level: Entry
- Area: 160
- Dimensions: 16 X 10
Living room
- Level: Entry
- Area: 238
- Dimensions: 17 X 14
Loft
- Level: Second
- Area: 288
- Dimensions: 18 X 16
Heating
- ENERGYSTAR Qualified Furnace Equipment, Forced Air, Natural Gas
Cooling
- Ceiling Fans, Central Air, ENERGYSTAR Qualified AC Equipment
Appliances
- Included: Built In Refrigerator, Dishwasher, Dryer, Exhaust Fan, Free Standing Gas Oven, Gas Cooktop, Microwave, Stainless Steel Appliances, Washer
- Laundry: Laundry Room
Features
- ENERGYSTAR Qualified Exhaust Fans, ENERGYSTAR Qualified Light Fixtures, Programmable Thermostat
- Windows: Energy Star Qualified Windows
- Has basement: No
- Has fireplace: Yes
- Fireplace features: Gas, Living Room
Interior area
- Total interior livable area: 2,543 sqft
- Finished area above ground: 2,543
Property
Parking
- Total spaces: 2.5
- Parking features: Twoand Half Car Garage, Detached
- Garage spaces: 2.5
Features
- Levels: One And One Half
- Stories: 1.5
- Entry location: GroundLevel
- Patio & porch: Covered, Patio, Porch
- Exterior features: Grounds Maintenance
- Pool features: None
Lot
- Size: 5,662 Square Feet
- Dimensions: 50 x 115
- Features: Wooded
Details
- Parcel number: 71124010187000
- Special conditions: Short Sale No,Standard
Construction
Type & style
- Home type: SingleFamily
- Architectural style: Cape Cod,Contemporary,Ranch
- Property subtype: Single Family Residence
Materials
- Brick, Vinyl Siding
- Foundation: Slab
Condition
- New Construction
- New construction: Yes
- Year built: 2025
- Major remodel year: 2025
Utilities & green energy
- Sewer: Public Sewer
- Water: Public
Community & HOA
Community
- Security: Carbon Monoxide Detectors, Smoke Detectors
- Subdivision: GRANDVIEW ESTATES SOUTH
HOA
- Has HOA: Yes
- Services included: Maintenance Grounds, Snow Removal
- HOA fee: $180 monthly
- HOA phone: 734-456-7832
Location
- Region: Canton
Financial & listing details
- Price per square foot: $204/sqft
- Tax assessed value: $259,900
- Annual tax amount: $1,598
- Date on market: 9/11/2026
- Cumulative days on market: 11 days
- Listing agreement: Exclusive Right To Sell
- Listing terms: Cash,Conventional,FHA,Va Loan
Estimated market value
$519,100
$493,000 - $545,000
$3,626/mo
Price history
| Date | Event | Price |
|---|---|---|
| 9/18/2026 | Price change | $520,000-3.5%$204/sqft |
Source:  Realcomp II #20261073202 Report a problem Realcomp II #20261073202 Report a problem | ||
| 9/11/2026 | Listed for sale | $539,000-4.9%$212/sqft |
Source: Realcomp II #20261073202 Report a problem | ||
| 11/12/2025 | Sold | $566,565-0.7%$223/sqft |
Source: Realcomp II #20250020985 Report a problem | ||
| 3/28/2025 | Pending sale | $570,690$224/sqft |
Source: Realcomp II #20250020985 Report a problem | ||
| 3/28/2025 | Listed for sale | $570,690+38.2%$224/sqft |
Source: Realcomp II #20250020985 Report a problem | ||
| 3/24/2025 | Listing removed | $412,990$162/sqft |
Source:  Pulte Report a problem Pulte Report a problem | ||
| 3/20/2025 | Price change | $412,990+0.7%$162/sqft |
Source: Pulte Report a problem | ||
| 3/17/2025 | Price change | $409,990-6.4%$161/sqft |
Source: Pulte Report a problem | ||
| 2/20/2025 | Listed for sale | $437,990$172/sqft |
Source: Pulte Report a problem | ||
Public tax history
Tax history is unavailable.
Monthly payment
Est. payment
Payment breakdown
Explore the cost of this home by adjusting the details. Changes won't be saved.Climate risks
Neighborhood: 48188
Similar homes
- $525,0004 bd3 ba2.5k sqft45063 Weymouth Dr, Canton, MI 48188For Sale
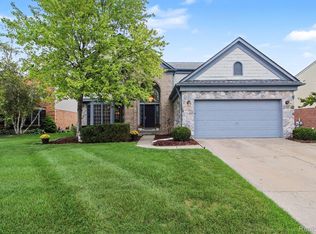
 MLS ID #20261070136, M Scott Shay, Berkshire Hathaway Michigan. Realcomp II
 - $599,9004 bd3 ba3k sqft443 Lenox Dr, Canton, MI 48188For Sale
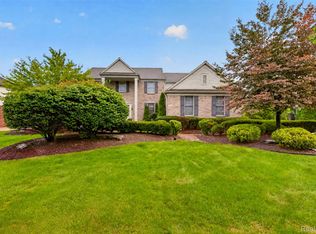 MLS ID #20261071454, Katherine M Schaumburger, EXP Realty. Realcomp II
 - $494,9003 bd3 ba2.2k sqft4655 Denton Rd, Canton, MI 48188For Sale
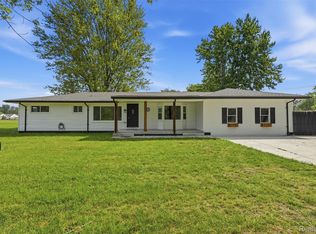 MLS ID #20261067098, Stacey A Pardikes, Harmony Home Real Estate Group. Realcomp II
 - $499,9002 bd2 ba1.8k sqft4047 Brookside, Canton, MI 48188For Sale
 MLS ID #20261058460, Pam Hicks, Real Estate One-Northville. Realcomp II
 - $599,0004 bd3 ba2.6k sqft1001 Harrison St, Canton, MI 48188For Sale
 MLS ID #26039905, Jayne Tharp, Key Realty One LLC. MichRIC
 - $439,9994 bd3 ba2.8k sqft7323 Burgundy St, Canton, MI 48187For SaleMLS ID #20261070159, Maya Chami, EXP Realty Main. Realcomp II
- $535,9993 bd2 ba1.9k sqft4795 Bingham Rd, Canton, MI 48188For SaleMLS ID #20261064324, Susan Sourbeck, Remerica Hometown III. Realcomp II
- $414,7003 bd3 ba3.7k sqft370 Roosevelt St, Canton, MI 48188For SaleMLS ID #20261073216, Ali M Beydoun, Got Key'D Realty. Realcomp II
- $489,9004 bd3 ba2.3k sqft14502 Laurelwood Dr, Belleville, MI 48111For SaleMLS ID #20261063948, John G Janosik, Berkshire Hathaway Michigan. Realcomp II
- $439,9994 bd3 ba2.4k sqft9498 Bassett St, Livonia, MI 48150For SaleMLS ID #20261068621, Michael M Phillips, Keller Williams Legacy. Realcomp II
- $450,0004 bd3 ba2.7k sqft29579 Kings Pointe Ct, Farmington Hills, MI 48331For SaleMLS ID #20261066434, Priyanka Dabhi, KW Professionals. Realcomp II
- $569,0004 bd3 ba3k sqft552 Wishing Tree Lane Ann, Ann Arbor, MI 48108For SaleMLS ID #26047828, Martin Bouma, Keller Williams Ann Arbor Mrkt. MichRIC
- $484,9004 bd3 ba2.3k sqft11913 Tuttle Hill Rd, Willis, MI 48191For SaleMLS ID #20261029407, Jeff Glover, KW Professionals. Realcomp II
- $547,0003 bd3 ba2.3k sqft7120 Opfer Dr, Whitmore Lake, MI 48189New ConstructionMLS ID #20261066938, Steve J Gronow, Chestnut Real Estate. Realcomp II
- $535,0003 bd3 ba1.6k sqft7102 Opfer Dr, Whitmore Lake, MI 48189New ConstructionMLS ID #20261066728, Steve J Gronow, Chestnut Real Estate. Realcomp II
- $474,9003 bd2 ba3.5k sqft665 Marblewood Ln, Saline, MI 48176For SaleMLS ID #20261070099, Anthony Djon, Anthony Djon Luxury Real Estate. Realcomp II
- $474,9004 bd3 ba2.6k sqft26921 Cedar Run Ct, Woodhaven, MI 48183For SaleMLS ID #20261061290, Kimberly Draper, River Oaks Realty. Realcomp II
- $605,0004 bd3 ba2.3k sqft42088 Woodglen Dr, Novi, MI 48375For SaleMLS ID #20261034880, Sherri Saad, RE/MAX Leading Edge. Realcomp II
- $324,0002 bd3 ba2.6k sqft2223 Fairway Cir, Canton, MI 48188For SaleMLS ID #20261051430, Richard Perry, KW Domain. Realcomp II
- $574,9004 bd3 ba2.2k sqft24461 Jade Dr, Farmington, MI 48336For SaleMLS ID #20261071852, Hari K Kakumanu, Community Choice Realty Associates, LLC. Realcomp II
