Why wait for new construction when you can own a nearly brand-new home with upgrades already complete? Welcome to 48024 Barrington Dr, a stunning 1,839 sq. ft. ranch-style home nestled on an upgraded lot in the highly sought-after Reserves at Park Creek. This 3-bedroom, 2-bathroom site condo offers the perfect blend of luxury and convenience. Enjoy stress-free living with included exterior maintenance—lawn care, snow removal, landscape upkeep, and more—so you can focus on enjoying your beautiful home. Step inside and be greeted by rich hardwood floors that flow throughout the main living areas, guiding you into the heart of the home: a designer kitchen featuring a large quartz island, stainless steel appliances, and modern finishes. The open-concept layout seamlessly connects the kitchen to the spacious living room, where expansive windows showcase serene views of the private, wooded backyard. The luxurious owner’s suite offers a quiet retreat with a spa-inspired bathroom, including a large tiled shower, double vanities, and an oversized walk-in closet. This move-in-ready home offers the benefits of new construction—without the wait—and with premium upgrades already in place. Come see why 48024 Barrington Dr. is the exceptional choice for comfort, elegance, and easy living. BATVAI
Sold for $450,000
$450,000
48024 Barrington Dr, Canton, MI 48188
3beds
1,839sqft
Condominium
Built in 2021
-- sqft lot
$456,000 Zestimate®
$245/sqft
$2,701 Estimated rent
Home value
$456,000
$420,000 - $497,000
$2,701/mo
Zestimate® history
Owner options
List your home for rent
$2,701/mo
Rent Zestimate®
Find your next renter with Zillow Rental Manager. Plus, with online applications, you can quickly screen prospective tenants – for free.
$2,701/mo
Rent Zestimate®
Refinance and save
$3,456/mo
Est. payment
Refinancing to a lower rate could help reduce your monthly payments and save thousands over the life of the loan.
$3,456/mo
Est. payment
Explore your selling options
Work with a Zillow partner agent
Leverage their expertise and Zillow's premium Showcase listings to get your home seen by more buyers.
Get startedList with your own agent
Get your home in front of millions of buyers by listing it on Zillow.
Learn how to do itSell it yourself
Take full control of how buyers see your home on Zillow by listing For Sale by Owner (FSBO).
List your homeWhat's special
Modern finishesSpa-inspired bathroomLarge quartz islandUpgraded lotDouble vanitiesOversized walk-in closetLarge tiled shower
Zillow last checked:
Listing updated:
Listed by:
William Gardner Jr 248-249-8341,
@properties Christie's Int'l RE Northville,
Whitney Gesch 248-533-4925,
@properties Christie's Int'l RE Northville
Bought with:
Amy Webb, 6501437022
Keller Williams Ann Arbor Mrkt
Source: Realcomp II,MLS#: 20251055760
Facts & features
Interior
Bedrooms & bathrooms
- Bedrooms: 3
- Bathrooms: 2
- Full bathrooms: 2
Primary bedroom
- Level: Entry
- Area: 280
- Dimensions: 20 X 14
Bedroom
- Level: Entry
- Area: 156
- Dimensions: 12 X 13
Bedroom
- Level: Entry
- Area: 156
- Dimensions: 12 X 13
Primary bathroom
- Level: Entry
- Area: 280
- Dimensions: 20 X 14
Other
- Level: Entry
- Area: 80
- Dimensions: 8 X 10
Dining room
- Level: Entry
- Area: 168
- Dimensions: 12 X 14
Kitchen
- Level: Entry
- Area: 208
- Dimensions: 13 X 16
Laundry
- Level: Entry
- Area: 50
- Dimensions: 5 X 10
Living room
- Level: Entry
- Area: 500
- Dimensions: 20 X 25
Heating
- Forced Air, Natural Gas
Cooling
- Central Air
Appliances
- Included: Dishwasher, Disposal, Dryer, Free Standing Gas Oven, Microwave, Stainless Steel Appliances, Washer
- Laundry: Laundry Room
Features
- Basement: Unfinished
- Has fireplace: No
Interior area
- Total interior livable area: 1,839 sqft
- Finished area above ground: 1,839
Property
Parking
- Total spaces: 2
- Parking features: Two Car Garage, Attached
- Attached garage spaces: 2
Features
- Levels: One
- Stories: 1
- Entry location: GroundLevelwSteps
- Patio & porch: Deck, Porch
- Exterior features: Grounds Maintenance
Details
- Parcel number: 71116040033000
- Special conditions: Short Sale No,Standard
Construction
Type & style
- Home type: Condo
- Architectural style: Ranch
- Property subtype: Condominium
Materials
- Brick, Vinyl Siding
- Foundation: Basement, Poured
- Roof: Asphalt
Condition
- New construction: No
- Year built: 2021
Utilities & green energy
- Electric: Circuit Breakers
- Sewer: Sewer At Street
- Water: Public
- Utilities for property: Cable Available
Community & HOA
Community
- Subdivision: RESERVES/PK CRK
HOA
- Has HOA: Yes
- Services included: Maintenance Grounds, Snow Removal
- HOA fee: $284 monthly
Location
- Region: Canton
Financial & listing details
- Price per square foot: $245/sqft
- Tax assessed value: $225,000
- Annual tax amount: $9,530
- Date on market: 11/21/2025
- Cumulative days on market: 45 days
- Listing agreement: Exclusive Right To Sell
- Listing terms: Cash,Conventional,Va Loan
- Exclusions: Exclusion(s) Exist
Price history
| Date | Event | Price |
|---|---|---|
| 2/9/2026 | Sold | $450,000-2.2%$245/sqft |
Source:  Realcomp II #20251055760 Report a problem Realcomp II #20251055760 Report a problem | ||
| 1/7/2026 | Pending sale | $459,900$250/sqft |
Source: Realcomp II #20251055760 Report a problem | ||
| 1/2/2026 | Price change | $459,900-4.2%$250/sqft |
Source: Realcomp II #20251055760 Report a problem | ||
| 12/5/2025 | Price change | $479,900-3.8%$261/sqft |
Source: Realcomp II #20251055760 Report a problem | ||
| 11/21/2025 | Listed for sale | $499,000$271/sqft |
Source: Realcomp II #20251055760 Report a problem | ||
Public tax history
Tax history is unavailable.
Neighborhood: 48188
Nearby homes
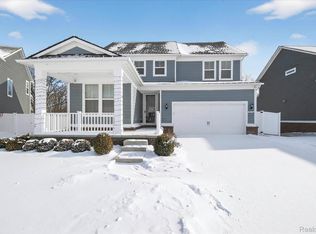
- $619,2503 bd3 ba3.7k sqft973 Truman Dr, Canton, MI 48188Sold
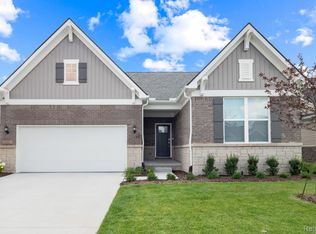
- $572,0652 bd2 ba1.8k sqft5101 Barnes Rd, Canton, MI 48188Sold
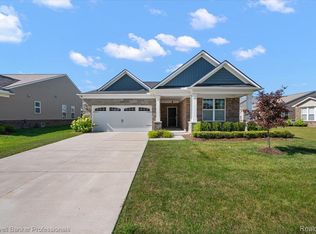
- $409,9002 bd2 ba1.8k sqft50182 Sawyer Rd, Canton, MI 48188Sold
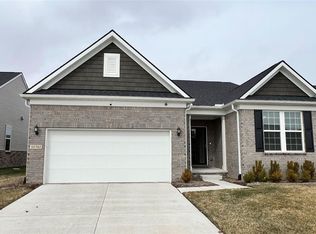
- $485,0003 bd2 ba1.9k sqft50192 Ogden Rd, Canton, MI 48188Sold
- $532,0004 bd3 ba2.4k sqft3777 Wiltshire Dr, Canton, MI 48188Sold
- $624,9004 bd3 ba2.7k sqft50302 Maywood Dr, Canton, MI 48188For Sale
- $608,5903 bd3 ba2.5k sqft49898 Kent Ct, Canton, MI 48188Sold
- $522,8004 bd3 ba2.3k sqft43167 Wilderness Dr #28, Canton, MI 48188Off Market
Nearby schools
GreatSchools rating
- 3/10Walker-Winter Elementary SchoolGrades: K-5Distance: 2.8 mi
- 4/10John Glenn High SchoolGrades: 8-12Distance: 5 mi
- 4/10Benjamin Franklin Middle SchoolGrades: 6-11Distance: 6.1 mi
Get a cash offer in 3 minutes
Find out how much your home could sell for in as little as 3 minutes with a no-obligation cash offer.
Estimated market value
$456,000
Get a cash offer in 3 minutes
Find out how much your home could sell for in as little as 3 minutes with a no-obligation cash offer.
Estimated market value
$456,000
- Michigan
- Wayne County
- Canton
- 48188
- 48024 Barrington Dr
Nearby cities
Nearby zip codes
Other Canton Topics
