This 2-story home boasts 2,428 square feet and includes 4 bedrooms, 2.5 bathrooms, and a 2-car garage. Since the house is east-west exposed, there is plenty of natural light in the house throughout the day. This floorplan’s curb appeal reigns supreme with a traditional front elevation design that includes vinyl siding, a brick and stone facade, and a covered front porch. As you step into the foyer from the covered front porch you are greeted by a large flex space. This room can be used as a formal dining area or an office. As you step through the foyer hall, passing the powder room, you find the entrance into the 2-car garage. As you head to the back of the home and enter the kitchen, you will see how it flows into the dining nook area and family room. Notice the natural light streaming into the space from the rear windows in the family room and sliding glass door. The kitchen includes an abundance of cabinets and a large walk-in pantry for all of your cooking needs with ample counter space. GE® appliances with Samsung- Bespoke smart refrigerator. As you head upstairs, you step into an open hall leading to 4 bedrooms. Also located on the second level is your convenient laundry room with Samsung - Bespoke smart washer /Dryer. So, no more trips up and down the stairs! The owner’s bedroom offers plenty of room and windows for natural light. The owner’s bath includes a separate linen closet, dual sinks, walk-in shower, and leads to the spacious walk-in closet, perfect for storing all of your personal belongings.
Sold for $532,000
$532,000
3777 Wiltshire Dr, Canton, MI 48188
4beds
2,428sqft
Single Family Residence
Built in 2023
7,405 Square Feet Lot
$549,600 Zestimate®
$219/sqft
$3,297 Estimated rent
Home value
$549,600
$495,000 - $610,000
$3,297/mo
Zestimate® history
Owner options
List your home for rent
$3,297/mo
Rent Zestimate®
Find your next renter with Zillow Rental Manager. Plus, with online applications, you can quickly screen prospective tenants – for free.
$3,297/mo
Rent Zestimate®
Refinance and save
$3,839/mo
Est. payment
Refinancing to a lower rate could help reduce your monthly payments and save thousands over the life of the loan.
$3,839/mo
Est. payment
Explore your selling options
Work with a Zillow partner agent
Leverage their expertise and Zillow's premium Showcase listings to get your home seen by more buyers.
Get startedList with your own agent
Get your home in front of millions of buyers by listing it on Zillow.
Learn how to do itSell it yourself
Take full control of how buyers see your home on Zillow by listing For Sale by Owner (FSBO).
List your homeWhat's special
Brick and stone facadeLarge flex spaceTraditional front elevation designCovered front porchWalk-in showerPlenty of natural lightSpacious walk-in closet
Zillow last checked:
Listing updated:
Listed by:
Sunil Paingol 248-243-9108,
The Paingol Group Realtors Inc
Bought with:
Shahid Majid, 6501385425
Emerald Realty Group Inc
Source: Realcomp II,MLS#: 20251009921
Facts & features
Interior
Bedrooms & bathrooms
- Bedrooms: 4
- Bathrooms: 3
- Full bathrooms: 2
- 1/2 bathrooms: 1
Primary bedroom
- Level: Second
- Area: 256
- Dimensions: 16 X 16
Bedroom
- Level: Second
- Area: 168
- Dimensions: 14 X 12
Bedroom
- Level: Second
- Area: 140
- Dimensions: 10 X 14
Bedroom
- Level: Second
- Area: 132
- Dimensions: 12 X 11
Primary bathroom
- Level: Second
Other
- Level: Second
Other
- Level: Entry
Other
- Level: Entry
- Area: 140
- Dimensions: 14 X 10
Family room
- Level: Entry
- Area: 270
- Dimensions: 15 X 18
Kitchen
- Level: Entry
- Area: 165
- Dimensions: 15 X 11
Laundry
- Level: Second
- Area: 66
- Dimensions: 6 X 11
Other
- Level: Entry
- Area: 110
- Dimensions: 10 X 11
Heating
- Forced Air, Natural Gas
Appliances
- Included: Dishwasher, Disposal, Dryer, Free Standing Gas Range, Free Standing Refrigerator, Humidifier, Microwave, Washer
Features
- Basement: Unfinished
- Has fireplace: No
Interior area
- Total interior livable area: 2,428 sqft
- Finished area above ground: 2,428
Property
Parking
- Total spaces: 2
- Parking features: Two Car Garage, Attached, Direct Access, Electricityin Garage, Garage Door Opener
- Attached garage spaces: 2
Features
- Levels: Two
- Stories: 2
- Entry location: GroundLevelwSteps
- Patio & porch: Porch
- Pool features: None
Lot
- Size: 7,405 Square Feet
- Dimensions: 61 x 120
Details
- Parcel number: 71116050017000
- Special conditions: Short Sale No,Standard
Construction
Type & style
- Home type: SingleFamily
- Architectural style: Colonial
- Property subtype: Single Family Residence
Materials
- Brick, Vinyl Siding
- Foundation: Basement, Poured
Condition
- New construction: No
- Year built: 2023
Utilities & green energy
- Sewer: Public Sewer
- Water: Public
Community & HOA
Community
- Subdivision: PARK CRK
HOA
- Has HOA: Yes
- HOA fee: $92 monthly
- HOA phone: 248-377-9933
Location
- Region: Canton
Financial & listing details
- Price per square foot: $219/sqft
- Tax assessed value: $240,300
- Annual tax amount: $10,197
- Date on market: 6/19/2025
- Cumulative days on market: 4 days
- Listing agreement: Exclusive Right To Sell
- Listing terms: Cash,Conventional,FHA
- Exclusions: Exclusion(s) Exist
Price history
| Date | Event | Price |
|---|---|---|
| 7/15/2025 | Sold | $532,000+0.4%$219/sqft |
Source:  Realcomp II #20251009921 Report a problem Realcomp II #20251009921 Report a problem | ||
| 6/26/2025 | Pending sale | $530,000$218/sqft |
Source: Realcomp II #20251009921 Report a problem | ||
| 6/19/2025 | Listed for sale | $530,000+11.6%$218/sqft |
Source: Realcomp II #20251009921 Report a problem | ||
| 5/17/2023 | Sold | $475,000-3.2%$196/sqft |
Source: Realcomp II #20230004384 Report a problem | ||
| 2/17/2023 | Pending sale | $490,935$202/sqft |
Source: Realcomp II #20230004384 Report a problem | ||
| 1/10/2023 | Listed for sale | $490,935$202/sqft |
Source:  M/I Homes Report a problem M/I Homes Report a problem | ||
Public tax history
Tax history is unavailable.
Neighborhood: 48188
Nearby homes
- $619,2503 bd3 ba3.7k sqft973 Truman Dr, Canton, MI 48188Sold
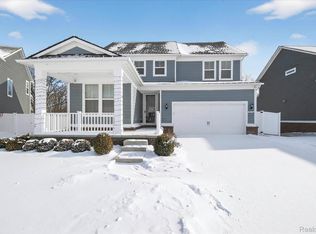
- $572,0652 bd2 ba1.8k sqft5101 Barnes Rd, Canton, MI 48188Sold
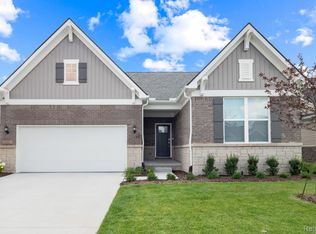
- $409,9002 bd2 ba1.8k sqft50182 Sawyer Rd, Canton, MI 48188Sold
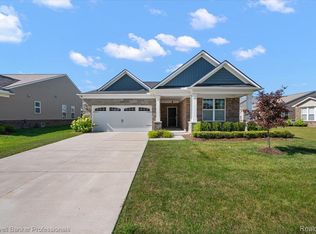
- $450,0003 bd2 ba1.8k sqft48024 Barrington Dr, Canton, MI 48188Sold
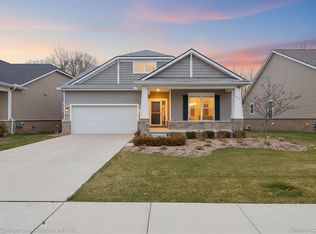
- $485,0003 bd2 ba1.9k sqft50192 Ogden Rd, Canton, MI 48188Sold
- $624,9004 bd3 ba2.7k sqft50302 Maywood Dr, Canton, MI 48188For Sale
- $608,5903 bd3 ba2.5k sqft49898 Kent Ct, Canton, MI 48188Sold
- $518,0004 bd3 ba2.3k sqft43167 Wilderness Dr #28, Canton, MI 48188Off Market
Nearby schools
GreatSchools rating
- 3/10Walker-Winter Elementary SchoolGrades: K-5Distance: 2.8 mi
- 4/10John Glenn High SchoolGrades: 8-12Distance: 5 mi
- 4/10Benjamin Franklin Middle SchoolGrades: 6-11Distance: 6.1 mi
Get a cash offer in 3 minutes
Find out how much your home could sell for in as little as 3 minutes with a no-obligation cash offer.
Estimated market value
$549,600
Get a cash offer in 3 minutes
Find out how much your home could sell for in as little as 3 minutes with a no-obligation cash offer.
Estimated market value
$549,600
- Michigan
- Wayne County
- Canton
- 48188
- 3777 Wiltshire Dr
Nearby cities
Nearby zip codes
Other Canton Topics
