Estimated Move in July-September. Stunning Bedrock home with brick and stone exterior featuring a full front porch. This home features 2,543 sq ft with 3 bedrooms and 3 full bathrooms, a spacious gathering room, a private flex room, as well as a designated dining area great for entertaining and family dinners! The foyer features beautiful trim detail adding character and charm to the entrance of this home. The built in kitchen features a central island with sink and is accompanied with quartz countertops, spacious walk in corner pantry, and plenty of cabinet space with 42" upper cabinets, and is the heart of the home. The flex room features double doors and makes the perfect home office or private retreat. A mud room with built in boot bench leads to a convienently located spacious Laundry room with utility tub. An extended Owner's suite features a dramatic tray ceiling with attached bath and walk in closet is the perfect spot to relax after a busy day. The second floor offers a convenient loft area as well as an additional bedroom and bath, perfect for guests. A full, unfinished basement with egress window is prepped with roughed in plumbing for a future bathroom and plenty of space for storage. You can consider selling your lawn mower and your snow blower as those tasks are a thing of the past! This low maintenance community includes snow removal up to your front porch as well as lawn and landscape maintenance, leaving your more time to enjoy your new home!
Sold for $608,590
$608,590
49898 Kent Ct, Canton, MI 48188
3beds
2,543sqft
Condominium
Built in 2026
-- sqft lot
$611,600 Zestimate®
$239/sqft
$3,302 Estimated rent
Home value
$611,600
$569,000 - $661,000
$3,302/mo
Zestimate® history
Owner options
List your home for rent
$3,302/mo
Rent Zestimate®
Find your next renter with Zillow Rental Manager. Plus, with online applications, you can quickly screen prospective tenants – for free.
$3,302/mo
Rent Zestimate®
Refinance and save
$4,733/mo
Est. payment
Refinancing to a lower rate could help reduce your monthly payments and save thousands over the life of the loan.
$4,733/mo
Est. payment
Explore your selling options
Work with a Zillow partner agent
Leverage their expertise and Zillow's premium Showcase listings to get your home seen by more buyers.
Get startedList with your own agent
Get your home in front of millions of buyers by listing it on Zillow.
Learn how to do itSell it yourself
Take full control of how buyers see your home on Zillow by listing For Sale by Owner (FSBO).
List your homeWhat's special
Guest suiteSecond floor loftFull basementFlex roomWalk-in closetDouble vanityMain level laundry room
Zillow last checked:
Listing updated:
Listed by:
Heather S Shaffer 248-254-7900,
PH Relocation Services LLC
Bought with:
Edna Talon, 6501331161
Keller Williams Professionals
Source: Realcomp II,MLS#: 20251056302
Facts & features
Interior
Bedrooms & bathrooms
- Bedrooms: 3
- Bathrooms: 3
- Full bathrooms: 3
Primary bedroom
- Level: Entry
- Area: 238
- Dimensions: 17 X 14
Bedroom
- Level: Second
- Area: 110
- Dimensions: 10 X 11
Bedroom
- Level: Entry
- Area: 144
- Dimensions: 12 X 12
Primary bathroom
- Level: Entry
Other
- Level: Second
Other
- Level: Entry
Dining room
- Level: Entry
- Area: 112
- Dimensions: 14 X 8
Flex room
- Level: Entry
- Area: 168
- Dimensions: 14 X 12
Kitchen
- Level: Entry
- Area: 160
- Dimensions: 10 X 16
Laundry
- Level: Entry
- Area: 40
- Dimensions: 8 X 5
Living room
- Level: Entry
- Area: 238
- Dimensions: 17 X 14
Loft
- Level: Second
- Area: 192
- Dimensions: 16 X 12
Mud room
- Level: Entry
- Area: 66
- Dimensions: 11 X 6
Heating
- ENERGYSTAR Qualified Furnace Equipment, Energy Star Acca Rsi Qualified Installation, Forced Air, Natural Gas
Cooling
- Ceiling Fans, ENERGYSTAR Qualified AC Equipment
Appliances
- Included: Built In Electric Oven, Built In Gas Range, Energy Star Qualified Dishwasher, Humidifier, Microwave, Range Hood, Stainless Steel Appliances, Vented Exhaust Fan
- Laundry: Electric Dryer Hookup, Gas Dryer Hookup, Laundry Room
Features
- ENERGYSTAR Qualified Doors, ENERGYSTAR Qualified Exhaust Fans, Programmable Thermostat
- Windows: Egress Windows, Energy Star Qualified Windows
- Basement: Full,Unfinished
- Has fireplace: Yes
- Fireplace features: Gas, Great Room
Interior area
- Total interior livable area: 2,543 sqft
- Finished area above ground: 2,543
Property
Parking
- Total spaces: 2
- Parking features: Two Car Garage, Attached, Driveway
- Attached garage spaces: 2
Features
- Levels: One And One Half
- Stories: 1.5
- Entry location: GroundLevelwSteps
- Exterior features: Grounds Maintenance
Lot
- Features: Sprinklers
Details
- Parcel number: 71124010198000
- Special conditions: Short Sale No,Standard
Construction
Type & style
- Home type: Condo
- Architectural style: Ranch
- Property subtype: Condominium
Materials
- Brick, Stone, Vinyl Siding
- Foundation: Basement, Poured, Sealed Foundation, Sump Pump
- Roof: Asphalt
Condition
- New Construction
- New construction: Yes
- Year built: 2026
Details
- Warranty included: Yes
Utilities & green energy
- Sewer: Public Sewer
- Water: Public
- Utilities for property: Cable Available, Underground Utilities
Green energy
- Energy efficient items: Doors, Hvac, Insulation, Lighting, Thermostat, Windows
- Indoor air quality: Moisture Control, Ventilation
- Water conservation: Low Flow Fixtures
Community & HOA
Community
- Features: Sidewalks
- Security: Carbon Monoxide Detectors, Smoke Detectors
HOA
- Has HOA: Yes
- Services included: Maintenance Grounds, Snow Removal
- HOA fee: $525 quarterly
Location
- Region: Canton
Financial & listing details
- Price per square foot: $239/sqft
- Tax assessed value: $26,732
- Annual tax amount: $926
- Date on market: 11/24/2025
- Cumulative days on market: 24 days
- Listing agreement: Exclusive Right To Sell
- Listing terms: Cash,Conventional
Price history
| Date | Event | Price |
|---|---|---|
| 6/25/2026 | Sold | $608,590+2.1%$239/sqft |
Source:  Realcomp II #20251056302 Report a problem Realcomp II #20251056302 Report a problem | ||
| 12/18/2025 | Pending sale | $595,990$234/sqft |
Source: Realcomp II #20251056302 Report a problem | ||
| 12/18/2025 | Price change | $595,990+40.2%$234/sqft |
Source: Realcomp II #20251056302 Report a problem | ||
| 11/27/2025 | Price change | $424,990-1.2%$167/sqft |
Source:  Pulte Report a problem Pulte Report a problem | ||
| 11/26/2025 | Price change | $429,990-34.8%$169/sqft |
Source: Pulte Report a problem | ||
| 11/24/2025 | Price change | $659,990+54.6%$260/sqft |
Source: Realcomp II #20251056302 Report a problem | ||
| 11/7/2025 | Listed for sale | $426,990$168/sqft |
Source: Pulte Report a problem | ||
Public tax history
Tax history is unavailable.
Neighborhood: 48188
Nearby homes
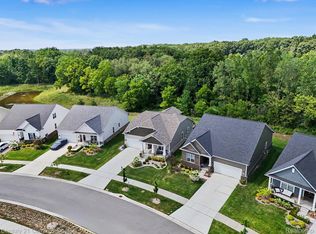
- $525,0004 bd3 ba3.1k sqft3631 Park Creek Ln #50, Canton, MI 48188For Sale
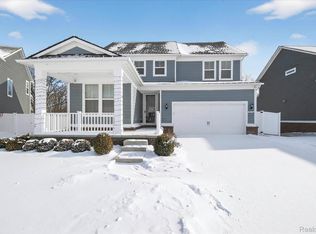
- $619,2503 bd3 ba3.7k sqft973 Truman Dr, Canton, MI 48188Sold
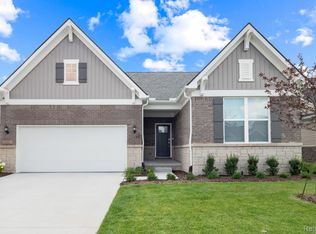
- $572,0652 bd2 ba1.8k sqft5101 Barnes Rd, Canton, MI 48188Sold
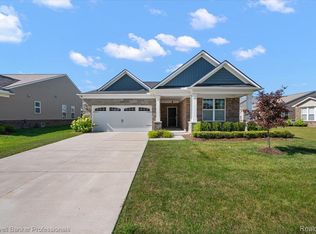
- $409,9002 bd2 ba1.8k sqft50182 Sawyer Rd, Canton, MI 48188Sold
- $450,0003 bd2 ba1.8k sqft48024 Barrington Dr, Canton, MI 48188Sold
- $485,0003 bd2 ba1.9k sqft50192 Ogden Rd, Canton, MI 48188Sold
- $532,0004 bd3 ba2.4k sqft3777 Wiltshire Dr, Canton, MI 48188Sold
- $514,8004 bd3 ba2.3k sqft43167 Wilderness Dr #28, Canton, MI 48188Off Market
Nearby schools
GreatSchools rating
- 3/10Walker-Winter Elementary SchoolGrades: K-5Distance: 2.8 mi
- 4/10John Glenn High SchoolGrades: 8-12Distance: 5 mi
- 4/10Benjamin Franklin Middle SchoolGrades: 6-11Distance: 6.1 mi
Get a cash offer in 3 minutes
Find out how much your home could sell for in as little as 3 minutes with a no-obligation cash offer.
Estimated market value
$611,600
Get a cash offer in 3 minutes
Find out how much your home could sell for in as little as 3 minutes with a no-obligation cash offer.
Estimated market value
$611,600
- Michigan
- Wayne County
- Canton
- 48188
- 49898 Kent Ct
Nearby cities
Nearby zip codes
Other Canton Topics
