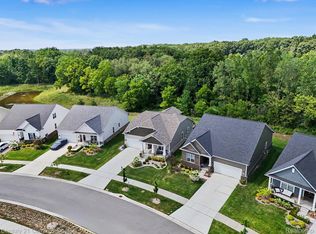
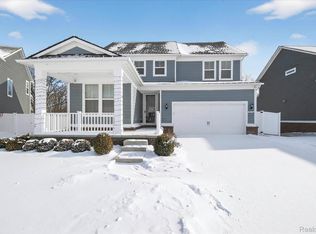
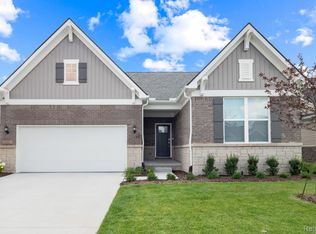
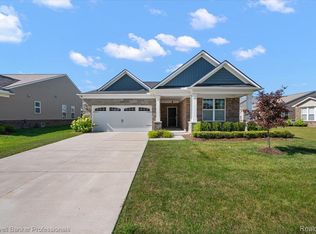
Step inside and fall in love with this immaculate, move-in-ready ranch! From the beautiful front porch to the thoughtfully updated interior, every detail has been carefully maintained. Situated on a premium 1/4-acre lot this 2-bedroom, 2-full-bath home also features a versatile flex room that can easily serve as a 3rd bedroom, office, or offer endless possibilities. The inviting open-concept design seamlessly connects the kitchen, dining room and living room, creating a warm and spacious setting for everyday living and entertaining. The kitchen features a large island, quartz countertops, stainless steel appliances and hardwood flooring throughout. The living room offers a beautiful stone-surround gas fireplace and large windows that fill the space with natural light. Both full baths feature quartz countertops, with updated fixtures throughout the entire home. Extensive window and floor molding add beautiful detail. Enjoy outdoor living under the Marygrove awning. The backyard includes professionally laid-out and excavated footings for the future deck. The backyard includes professionally laid-out and excavated footings for the future deck, offering an opportunity to customize the outdoor space to your liking. Full basement with egress offers additional possibilities. New blinds with warranty throughout. Attached 2-car garage is fully painted with epoxy flooring. Beautifully maintained, thoughtfully updated and truly move-in ready—this Grandview Estates gem is ready to welcome you home!
For sale
$500,000
3930 Colfax Ct, Canton, MI 48188
2beds
1,915sqft
Single Family Residence
Built in 2020
0.25 Acres Lot
$493,200 Zestimate®
$261/sqft
$305/mo HOA
What's special
- 10 days
- 457
- 18
Likely to sell faster than
Zillow last checked:
Listing updated:
Listed by:
Jackie St Andrew 734-673-7967,
Bellabay Realty 734-459-2600
Source: Realcomp II,MLS#: 20261076146
Facts & features
Interior
Bedrooms & bathrooms
- Bedrooms: 2
- Bathrooms: 2
- Full bathrooms: 2
Primary bedroom
- Level: Entry
- Area: 221
- Dimensions: 17 X 13
Bedroom
- Level: Entry
- Area: 121
- Dimensions: 11 X 11
Primary bathroom
- Level: Entry
- Area: 70
- Dimensions: 10 X 7
Other
- Level: Entry
- Area: 56
- Dimensions: 8 X 7
Dining room
- Level: Entry
- Area: 182
- Dimensions: 14 X 13
Flex room
- Level: Entry
- Area: 143
- Dimensions: 13 X 11
Kitchen
- Level: Entry
- Area: 160
- Dimensions: 16 X 10
Laundry
- Level: Entry
- Area: 60
- Dimensions: 10 X 6
Living room
- Level: Entry
- Area: 289
- Dimensions: 17 X 17
Heating
- Forced Air, Natural Gas
Cooling
- Ceiling Fans, Central Air
Appliances
- Included: Built In Gas Oven, Dishwasher, Disposal, Free Standing Refrigerator, Gas Cooktop, Microwave, Stainless Steel Appliances
Features
- Basement: Full,Unfinished
- Has fireplace: Yes
- Fireplace features: Gas, Living Room
Interior area
- Total interior livable area: 1,915 sqft
- Finished area above ground: 1,915
Property
Parking
- Total spaces: 2
- Parking features: Two Car Garage, Attached, Driveway
- Attached garage spaces: 2
Features
- Levels: One
- Stories: 1
- Entry location: GroundLevel
- Exterior features: Lighting
- Pool features: None
Lot
- Size: 0.25 Acres
- Dimensions: 65.90 x 170.30
Details
- Parcel number: 71121010154000
- Special conditions: Short Sale No,Standard
Construction
Type & style
- Home type: SingleFamily
- Architectural style: Ranch
- Property subtype: Single Family Residence
Materials
- Brick, Vinyl Siding
- Foundation: Basement, Poured
Condition
- New construction: No
- Year built: 2020
Utilities & green energy
- Sewer: Public Sewer
- Water: Public
- Utilities for property: Cable Available
Community & HOA
Community
- Features: Sidewalks
- Subdivision: GRANDVIEW ESTATES
HOA
- Has HOA: Yes
- HOA fee: $305 monthly
- HOA phone: 734-456-7714
Location
- Region: Canton
Financial & listing details
- Price per square foot: $261/sqft
- Tax assessed value: $219,697
- Annual tax amount: $9,074
- Date on market: 10/8/2026
- Cumulative days on market: 10 days
- Listing agreement: Exclusive Right To Sell
- Listing terms: Cash,Conventional,FHA,Va Loan
- Exclusions: Exclusion(s) Do Not Exist
Estimated market value
$493,200
$469,000 - $518,000
$2,295/mo
Price history
| Date | Event | Price |
|---|---|---|
| 10/8/2026 | Listed for sale | $500,000$261/sqft |
Source:  Realcomp II #20261076146 Report a problem Realcomp II #20261076146 Report a problem | ||
Public tax history
Tax history is unavailable.
Monthly payment
Est. payment
Payment breakdown
Explore the cost of this home by adjusting the details. Changes won't be saved.Climate risks
Neighborhood: 48188
Similar homes
- $549,9004 bd4 ba2.3k sqft2164 Woodbine Dr, Canton, MI 48188For Sale
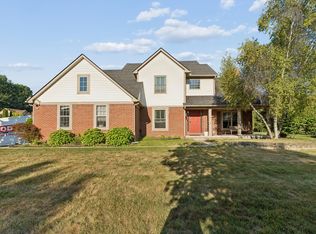
 MLS ID #26055071, Kamini Patel, Clients First, REALTORS®. MichRIC
 - $559,0004 bd3 ba2.6k sqft2590 Oakham Ct, Canton, MI 48188For Sale
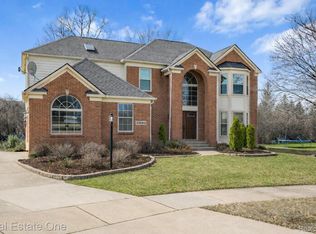
 MLS ID #20261078759, Ali Fayz, Real Estate One-Dbn Hts. Realcomp II
 - $484,9003 bd3 ba1.7k sqft50002 Jackson Ln, Canton, MI 48188For Sale
 MLS ID #26042146, Becky Johnson, RE/MAX Classic. MichRIC
 - $575,0004 bd3 ba2.6k sqft1001 Harrison St, Canton, MI 48188For Sale
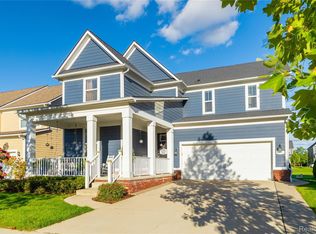 MLS ID #20261079547, Justin S Ford, EXP Realty Plymouth. Realcomp II
 - $535,9993 bd2 ba1.9k sqft4795 Bingham Rd, Canton, MI 48188For SaleMLS ID #20261078445, Susan Sourbeck, Remerica Hometown III. Realcomp II
- $499,0003 bd3 ba1.7k sqft8833 Natalie Ct, Ypsilanti, MI 48197For SaleMLS ID #26052917, Keven Numinen, Howard Hanna Real Estate. MichRIC
- $439,9004 bd2 ba1.8k sqft44236 Kingsley Ct, Canton, MI 48187For SaleMLS ID #26047967, Lindon Ivezaj, Cornerstone Realty LLC. MichRIC
- $495,0003 bd2 ba1.6k sqft3464 Colt Dr, Ypsilanti, MI 48197For SaleMLS ID #26053514, Angie Smith, Keller Williams Professionals. MichRIC
- $550,0004 bd3 ba2.1k sqft41306 Llewelyn Dr, Northville, MI 48167For Sale
 MLS ID #50220945, Crystal Silveri, Brookstone, Realtors LLC. MiRealSource
 - $474,9004 bd4 ba2.5k sqft19919 Dovetail Dr, Brownstown, MI 48183For SaleMLS ID #26053251, Amanda Gribben, Real Estate One Inc Southgate. MichRIC
- $369,9003 bd2 ba2.5k sqft45806 Aragon Ln, Canton, MI 48187For SaleMLS ID #20261083127, Hari K Kakumanu, Community Choice Realty Associates, LLC. Realcomp II
- $250,0002 bd2 ba1.1k sqft4554 Hunters Cir E, Canton, MI 48188For SaleMLS ID #20261048931, Brian Lilly, EXP Realty Main. Realcomp II
- $569,9902 bd2 ba1.9k sqft50260 Cromwell St, Canton, MI 48188New ConstructionRealcomp II
- $484,9004 bd3 ba2.3k sqft11913 Tuttle Hill Rd, Willis, MI 48191For SaleMLS ID #20261029407, Jeff Glover, KW Professionals. Realcomp II
- $515,0003 bd3 ba2.2k sqft327 N Ann Arbor St, Saline, MI 48176For SaleMLS ID #26049554, Carmen Knick, The Charles Reinhart Company. MichRIC
- $425,0003 bd2 ba1.9k sqft61600 Tayberry Cir, South Lyon, MI 48178For SaleMLS ID #26054413, Brent Flewelling, The Charles Reinhart Company. MichRIC
- $495,0003 bd3 ba2.3k sqft2159 Spring Ridge Dr, Ann Arbor, MI 48103For SaleMLS ID #26034570, Jeffrey Post, @properties Christie's Int'lAA. MichRIC
- $299,9003 bd2 ba1.6k sqft2263 Pinecroft Dr, Canton, MI 48188For SaleMLS ID #26045251, Benjamin Cockrum, Preferred, Realtors Ltd. MichRIC
- $503,4904 bd3 ba2.4k sqft1940 Elizabeth Ln, Ypsilanti, MI 48198New ConstructionRealcomp II
- $625,0003 bd3 ba1.6k sqft2805 Lakehurst Ln, Ann Arbor, MI 48105For SaleMLS ID #26053223, Evelyn Roberts, NestEgg Properties. MichRIC
