This is a rare opportunity to buy a home in Washtenaw County with a first floor primary suite.. This is one of the most exceptional ranch styled homes located in the prestigious Arbor Oaks community. Designed with elegance and comfort in mind, this Pulte home offers a seamless blend of modern luxury and everyday living. From the moment you enter, you're welcomed by an expansive open-concept layout, rich wood flooring, soaring ceilings, and an abundance of natural light. The kitchen serves as the heart of the home--featuring a beautiful quartz island, stainless steel appliances and happiness throughout. The main-level primary suite is a true sanctuary, offering a spa-inspired bath with dual vanities, an oversized glass-enclosed shower, and a spacious walk-in closet designed for both organization. and style. Perfectly positioned just around the hall from the other two main level bedrooms.
Active
$570,000
3464 Colt Dr, Ypsilanti, MI 48197
3beds
1,669sqft
:
Get pre-qualified$4,524/mo
Single Family Residence
Built in 2022
0.26 Acres Lot
$555,900 Zestimate®
$342/sqft
$275/mo HOA
What's special
Beautiful quartz islandSoaring ceilingsRich wood flooringExpansive open-concept layoutFirst floor primary suiteDual vanitiesSpa-inspired bath
- 18 days |
- 414 |
- 10 |
Zillow last checked:
Listing updated:
Listed by:
Anthony James 313-409-6591,
Coldwell Banker Professionals 734-930-0200
Source: MichRIC,MLS#: 26034135
Facts & features
Interior
Bedrooms & bathrooms
- Bedrooms: 3
- Bathrooms: 2
- Full bathrooms: 2
- Main level bedrooms: 3
Primary bedroom
- Level: Main
- Area: 180.29
- Dimensions: 14.90 x 12.10
Bedroom 2
- Level: Main
- Area: 152.95
- Dimensions: 13.30 x 11.50
Bedroom 3
- Level: Main
- Area: 106.95
- Dimensions: 11.50 x 9.30
Primary bathroom
- Level: Main
- Area: 102.35
- Dimensions: 11.50 x 8.90
Bathroom 2
- Level: Main
- Area: 29.18
- Dimensions: 7.10 x 4.11
Dining room
- Level: Main
- Area: 127.33
- Dimensions: 11.90 x 10.70
Kitchen
- Level: Main
- Area: 236.67
- Dimensions: 16.10 x 14.70
Laundry
- Level: Main
- Area: 55.08
- Dimensions: 10.20 x 5.40
Living room
- Level: Main
- Area: 205.2
- Dimensions: 17.10 x 12.00
Heating
- Forced Air
Cooling
- Central Air
Appliances
- Included: Dishwasher, Dryer, Microwave, Range, Refrigerator, Washer
- Laundry: Main Level
Features
- Center Island, Pantry
- Flooring: Carpet, Wood
- Basement: Full
- Has fireplace: No
Interior area
- Total structure area: 1,669
- Total interior livable area: 1,669 sqft
- Finished area below ground: 0
Property
Parking
- Total spaces: 2
- Parking features: Garage Faces Front, Attached, Garage Door Opener
- Garage spaces: 2
Features
- Stories: 1
Lot
- Size: 0.26 Acres
- Dimensions: 69 x 143 x 86 x 145
- Features: Sidewalk, Site Condo
Details
- Parcel number: L1226305043
Construction
Type & style
- Home type: SingleFamily
- Architectural style: Ranch
- Property subtype: Single Family Residence
Materials
- Brick, Vinyl Siding
- Roof: Asphalt
Condition
- New construction: No
- Year built: 2022
Utilities & green energy
- Sewer: Public Sewer
- Water: Public
- Utilities for property: Natural Gas Connected, Cable Connected
Community & HOA
Community
- Security: Carbon Monoxide Detector(s), Smoke Detector(s)
- Subdivision: Arbor Oaks
HOA
- Has HOA: Yes
- Services included: Other, Snow Removal, Maintenance Grounds, Cable/Satellite
- HOA fee: $275 monthly
- HOA phone: 248-254-7900
Location
- Region: Ypsilanti
Financial & listing details
- Price per square foot: $342/sqft
- Tax assessed value: $239,587
- Annual tax amount: $5,837
- Date on market: 7/7/2026
- Listing terms: Cash,Conventional
- Road surface type: Paved
Estimated market value
$555,900
$528,000 - $584,000
$2,646/mo
Price history
| Date | Event | Price |
|---|---|---|
| 7/7/2026 | Listed for sale | $570,000$342/sqft |
Source:  MichRIC #26034135 Report a problem MichRIC #26034135 Report a problem | ||
| 5/26/2026 | Listing removed | $570,000$342/sqft |
Source:  Realcomp II #81026010698 Report a problem Realcomp II #81026010698 Report a problem | ||
| 5/16/2026 | Price change | $570,000-4.2%$342/sqft |
Source: MichRIC #26010698 Report a problem | ||
| 5/5/2026 | Price change | $595,000-2.3%$357/sqft |
Source: MichRIC #26010698 Report a problem | ||
| 3/23/2026 | Price change | $609,000-10.4%$365/sqft |
Source: MichRIC #26010698 Report a problem | ||
| 3/20/2026 | Listed for sale | $680,000+43%$407/sqft |
Source: MichRIC #26010698 Report a problem | ||
| 10/14/2022 | Sold | $475,690+18%$285/sqft |
Source: Public Record Report a problem | ||
| 3/7/2022 | Listing removed | -- |
Source:  Pulte Report a problem Pulte Report a problem | ||
| 3/5/2022 | Price change | $402,990+3.9%$241/sqft |
Source: Pulte Report a problem | ||
| 3/2/2022 | Price change | $387,990-6.7%$232/sqft |
Source: Pulte Report a problem | ||
| 2/24/2022 | Price change | $415,990-2.8%$249/sqft |
Source: Pulte Report a problem | ||
| 2/21/2022 | Listed for sale | $427,990$256/sqft |
Source: Pulte Report a problem | ||
Public tax history
| Year | Property taxes | Tax assessment |
|---|---|---|
| 2025 | $9,041 | $238,363 +2.5% |
| 2024 | -- | $232,562 +7.9% |
| 2023 | -- | $215,500 +857.8% |
| 2022 | -- | $22,500 |
Find assessor info on the county website
Monthly payment
Est. payment
Payment breakdown
Explore the cost of this home by adjusting the details. Changes won't be saved.Climate risks
Neighborhood: 48197
Nearby schools
GreatSchools rating
- 6/10Milan Middle SchoolGrades: 5-8Distance: 6.9 mi
- 6/10Milan High SchoolGrades: 9-12Distance: 7.9 mi
- NAPaddock Elementary SchoolGrades: PK-1Distance: 7.1 mi
- $495,500-- sqft3452 Colt Dr, Ypsilanti, MI 48197Sold
- $505,6902 bd2 ba1.8k sqft6556 Foothill Dr, Ypsilanti, MI 48197Sold

- $596,340-- sqft3492 Colt Dr, Ypsilanti, MI 48197Sold
- $501,3602 bd2 ba1.8k sqft6523 Foothill Dr, Ypsilanti, MI 48197Sold

- $540,100-- sqft3547 Colt Dr, Ypsilanti, MI 48197Off Market
- $592,3403 bd3 ba2.6k sqft3506 Colt Dr, Ypsilanti, MI 48197Sold
- $523,000-- bd-- ba-- sqft3202 Roslyn Dr, Ypsilanti, MI 48197Off Market
- $620,200-- bd-- ba-- sqft3561 Colt Dr, Ypsilanti, MI 48197Off Market
A local agent can set up tours, give advice and negotiate with sellers.
Similar homes
- $500,0003 bd3 ba2.2k sqft4619 Sycamore Dr, Ypsilanti, MI 48197For Sale

 MLS ID #26037573, Cynthia Glahn, Real Estate One Inc. MichRIC
 - from $555,3853 bd3 ba2.2k sqftOxford Plan, Willowcrest, Ypsilanti, MI 48197New Construction
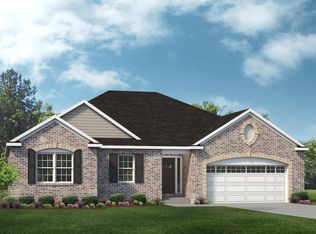 Lombardo Homes
 - $374,0003 bd3 ba1.7k sqft7379 Warwick Dr, Ypsilanti, MI 48197For Sale
 MLS ID #26037077, Kendrick Taylor, Xsell Realty. MichRIC
 - $365,0003 bd2 ba1.5k sqft6261 Maplehurst Dr, Ypsilanti, MI 48197For Sale
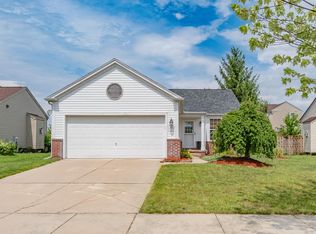 MLS ID #26035220, Aleksandr Milshteyn, Real Estate One Inc. MichRIC
 - $369,9003 bd2 ba1.6k sqft7944 Thornhill Dr, Ypsilanti, MI 48197For SaleMLS ID #26032090, Corey McCord, Solutions Realty LLC. MichRIC
- $545,0003 bd3 ba2.3k sqft2159 Spring Ridge Dr, Ann Arbor, MI 48103For SaleMLS ID #26034570, Jeffrey Post, @properties Christie's Int'lAA. MichRIC
- $569,9003 bd4 ba2.1k sqft289 Springview St, Ann Arbor, MI 48103For SaleMLS ID #26036387, Penn | Ewing Real Estate, Real Estate One Inc. MichRIC
- $389,9004 bd3 ba1.9k sqft9655 Endicott Ln, Ypsilanti, MI 48197For SaleMLS ID #26031838, Rachel Mills, The Promanas Group. MichRIC
- $599,9003 bd3 ba1.8k sqft3126 Fairhaven Ct, Ann Arbor, MI 48105For SaleMLS ID #26032028, Dawn Yerkes, Real Estate One Inc. MichRIC
- $562,1203 bd3 ba1.9k sqft27138 Silo Dr, Saline, MI 48176New Construction
 Realcomp II
 - $539,0003 bd3 ba2.4k sqft1411 N Bay Dr, Ann Arbor, MI 48103For SaleMLS ID #26016504, Brittany Hines, Charles By Reinhart. MichRIC
- $584,3654 bd3 ba2.4k sqft27137 Silo Dr, Saline, MI 48176New ConstructionRealcomp II
- $350,0004 bd3 ba1.7k sqft519 Asher Pass, Milan, MI 48160For SaleMLS ID #26037635, Darby Notario, The Charles Reinhart Company. MichRIC
- $665,0004 bd4 ba2.1k sqft2243 Sun Valley Dr, Ann Arbor, MI 48108For SaleMLS ID #26029540, Reece Dolezsar, The Charles Reinhart Company. MichRIC
- $599,0004 bd4 ba2.1k sqft1692 Enclave Ln, Ann Arbor, MI 48103For SaleMLS ID #26028830, Adam Eichner, Eichner Realty, LLC. MichRIC
- $649,9004 bd3 ba2k sqft177 W Willis Rd, Saline, MI 48176For SaleBHHS broker feed
- $579,9954 bd3 ba2.4k sqft173 Wild Ivy Ct, Ann Arbor, MI 48103For SaleMLS ID #26023209, Ronald Morales, Real Estate One Inc. MichRIC
- $581,9903 bd3 ba2k sqft5684 Corgi Dr, Ann Arbor, MI 48108New ConstructionRealcomp II
- $540,0003 bd4 ba2.1k sqft2794 Ashcombe Dr, Ann Arbor, MI 48105For SaleMLS ID #26032322, Kirk Glassel, The Charles Reinhart Company. MichRIC
- $415,0003 bd3 ba1.8k sqft2591 W Towne St, Ann Arbor, MI 48103For SaleMLS ID #26037695, Sarah Maiga, Maiga Homes. MichRIC
