This beautiful detached condo features a charming front porch, perfect for relaxing evenings. With 4-5 spacious bedrooms and 3 full bathrooms, this home is designed for comfort and style. The key features: Master suite with upgraded closet and luxurious bathroom. Two additional bedrooms conveniently located on the main floor. The living room is bright and inviting space for gatherings, and the open kitchen is equipped with elegant countertops and modern appliances, ideal for cooking and entertaining. You will enjoy the beautiful deck while enjoying the fresh air. The upper level offers a bedroom or Flex space. Lower level family room, a cozy area for relaxation and entertainment. Additional bedroom features an egress window, ensuring safety and natural light. Also you will find a Full Bathroom conveniently located for guests or family. Ample space for all your storage needs. Attached two car garage with epoxy coated floors for durability and easy maintenance. Don't miss out on this incredible opportunity to own a beautiful home that combines comfort, style, and practicality!
For sale
$525,000
3631 Park Creek Ln #50, Canton, MI 48188
4beds
3,150sqft
Condominium
Built in 2022
-- sqft lot
$521,200 Zestimate®
$167/sqft
$284/mo HOA
What's special
- 17 days |
- 1,144 |
- 29 |
Zillow last checked:
Listing updated:
Listed by:
Patrick Czech 313-274-1700,
Century 21 Curran & Oberski 313-274-1700
Source: Realcomp II,MLS#: 20261062162
Facts & features
Interior
Bedrooms & bathrooms
- Bedrooms: 4
- Bathrooms: 3
- Full bathrooms: 3
Bedroom
- Level: Entry
- Area: 154
- Dimensions: 11 X 14
Bedroom
- Level: Entry
- Area: 100
- Dimensions: 10 X 10
Bedroom
- Level: Entry
- Area: 100
- Dimensions: 10 X 10
Bedroom
- Level: Second
- Area: 252
- Dimensions: 18 X 14
Bedroom
- Level: Basement
- Area: 140
- Dimensions: 10 X 14
Other
- Level: Entry
- Area: 64
- Dimensions: 8 X 8
Other
- Level: Entry
- Area: 64
- Dimensions: 8 X 8
Other
- Level: Basement
- Area: 60
- Dimensions: 10 X 6
Family room
- Level: Basement
- Area: 210
- Dimensions: 14 X 15
Kitchen
- Level: Entry
- Area: 150
- Dimensions: 10 X 15
Laundry
- Level: Entry
- Area: 64
- Dimensions: 8 X 8
Living room
- Level: Entry
- Area: 225
- Dimensions: 15 X 15
Heating
- Forced Air, Natural Gas
Cooling
- Ceiling Fans, Central Air
Appliances
- Included: Dishwasher, Disposal, Dryer, Free Standing Electric Range, Free Standing Refrigerator, Microwave, Washer
Features
- Other
- Windows: Egress Windows
- Basement: Finished,Full
- Has fireplace: Yes
- Fireplace features: Gas, Living Room
Interior area
- Total interior livable area: 3,150 sqft
- Finished area above ground: 1,950
- Finished area below ground: 1,200
Property
Parking
- Total spaces: 2
- Parking features: Two Car Garage, Attached, Direct Access, Electricityin Garage, Garage Door Opener
- Attached garage spaces: 2
Features
- Levels: One And One Half
- Stories: 1.5
- Entry location: GroundLevel
- Patio & porch: Covered, Deck, Porch
- Exterior features: Grounds Maintenance
Lot
- Features: Sprinklers
Details
- Parcel number: 71116040050000
- Special conditions: Short Sale No,Standard
Construction
Type & style
- Home type: Condo
- Architectural style: Ranch
- Property subtype: Condominium
Materials
- Aluminum Siding, Brick
- Foundation: Basement, Poured, Sump Pump
- Roof: Asphalt
Condition
- New construction: No
- Year built: 2022
Utilities & green energy
- Electric: Circuit Breakers
- Sewer: Public Sewer
- Water: Public
- Utilities for property: Cable Available, Underground Utilities
Community & HOA
Community
- Subdivision: RESERVES/PK CRK
HOA
- Has HOA: Yes
- HOA fee: $284 monthly
- HOA phone: 248-652-8221
Location
- Region: Canton
Financial & listing details
- Price per square foot: $167/sqft
- Tax assessed value: $256,236
- Annual tax amount: $10,549
- Date on market: 8/10/2026
- Cumulative days on market: 17 days
- Listing agreement: Exclusive Right To Sell
- Listing terms: Cash,Conventional,FHA,Va Loan
Estimated market value
$521,200
$495,000 - $547,000
$3,219/mo
Price history
| Date | Event | Price |
|---|---|---|
| 8/10/2026 | Listed for sale | $525,000+7.6%$167/sqft |
Source:  Realcomp II #20261062162 Report a problem Realcomp II #20261062162 Report a problem | ||
| 4/20/2023 | Sold | $487,765$155/sqft |
Source: Public Record Report a problem | ||
Public tax history
| Year | Property taxes | Tax assessment |
|---|---|---|
| 2025 | -- | $229,000 +81.3% |
| 2024 | -- | $126,300 +103.7% |
| 2023 | -- | $62,000 |
| 2022 | -- | -- |
Find assessor info on the county website
Monthly payment
Est. payment
Payment breakdown
Explore the cost of this home by adjusting the details. Changes won't be saved.Climate risks
Neighborhood: 48188
Nearby schools
GreatSchools rating
- 3/10Walker-Winter Elementary SchoolGrades: K-5Distance: 2.8 mi
- 4/10John Glenn High SchoolGrades: 8-12Distance: 5 mi
- 4/10Benjamin Franklin Middle SchoolGrades: 6-11Distance: 6.1 mi
- $619,2503 bd3 ba3.7k sqft973 Truman Dr, Canton, MI 48188Sold
- $572,0652 bd2 ba1.8k sqft5101 Barnes Rd, Canton, MI 48188Sold
- $409,9002 bd2 ba1.8k sqft50182 Sawyer Rd, Canton, MI 48188Sold
- $450,0003 bd2 ba1.8k sqft48024 Barrington Dr, Canton, MI 48188Sold
- $485,0003 bd2 ba1.9k sqft50192 Ogden Rd, Canton, MI 48188Sold
- $532,0004 bd3 ba2.4k sqft3777 Wiltshire Dr, Canton, MI 48188Sold
- $608,5903 bd3 ba2.5k sqft49898 Kent Ct, Canton, MI 48188Sold
- $514,8004 bd3 ba2.3k sqft43167 Wilderness Dr #28, Canton, MI 48188Off Market
A local agent can set up tours, give advice and negotiate with sellers.
Similar homes
- $410,0004 bd3 ba2.7k sqft42658 Beechwood Dr, Canton, MI 48188For Sale

 MLS ID #20261058289, Carolena Reed, Premiere Realty Group LLC. Realcomp II
 - $575,0004 bd3 ba2.4k sqft45697 Bryn Mawr Rd, Canton, MI 48187For Sale
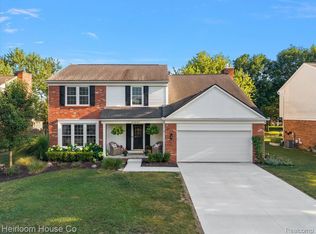 MLS ID #20261060404, Jennifer C Chimienti, Heirloom House Co. Realcomp II
 - $329,9003 bd3 ba2.4k sqft156 Morgan Dr #18, Canton, MI 48188For Sale
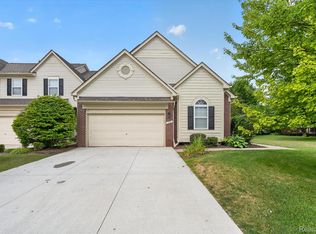 MLS ID #20261062583, Todd S Taliaferro, EXP Realty. Realcomp II
 - $449,0004 bd3 ba1.9k sqft44685 Fair Oaks Dr, Canton, MI 48187For Sale
 MLS ID #20261063705, Raham Fayaz, Clients First, REALTORS®. Realcomp II
 - $375,9003 bd2 ba1.6k sqft2053 Brookfield St, Canton, MI 48188For SaleMLS ID #20261060369, Victor F Fawaz, RE/MAX Team 2000. Realcomp II
- $565,0004 bd3 ba2.9k sqft47370 Scarlet Dr N, Novi, MI 48374For SaleMLS ID #20261068304, Hari K Kakumanu, Community Choice Realty Associates, LLC. Realcomp II
- $785,0005 bd3 ba3.2k sqft50243 Amberwood Rd, Canton, MI 48188For SaleMLS ID #20261063246, Hari K Kakumanu, Community Choice Realty Associates, LLC. Realcomp II
- $524,0005 bd4 ba3.3k sqft8066 Chestnut Dr, Westland, MI 48185For SaleMLS ID #20261062629, Bella Hall, GEM Realty & Development. Realcomp II
- $649,9003 bd5 ba3.6k sqft50477 Eisenhower Dr, Canton, MI 48188For SaleMLS ID #20261059977, Kelly Knight, Coldwell Banker Professionals-Northville. Realcomp II
- $514,9004 bd3 ba2.4k sqft30249 Westgate Rd, Farmington Hills, MI 48334For SaleMLS ID #20261067803, Logan Smith, KW Domain. Realcomp II
- $575,0004 bd4 ba2.8k sqft36945 Everett Dr, Westland, MI 48185For SaleMLS ID #20261062281, Mary A Gladchun, RE/MAX Classic. Realcomp II
- $479,9003 bd2 ba1.7k sqft34340 Huron River Dr, New Boston, MI 48164For SaleMLS ID #20261068383, Kari R Couture, Century 21 Curran & Oberski. Realcomp II
- $519,9004 bd3 ba2.8k sqft15338 Susanna Cir, Livonia, MI 48154For SaleMLS ID #20261064425, Nancy Petrucelli, Real Estate One-Plymouth. Realcomp II
- $480,0004 bd3 ba2.2k sqft8879 Indigo Ln, Ypsilanti, MI 48197For SaleMLS ID #20261064764, Evan Bassy, Keller Williams Paint Creek. Realcomp II
- $425,0004 bd3 ba2.8k sqft42116 Richmond Dr, Belleville, MI 48111For SaleMLS ID #20261060332, Therese Antonelli, Moving The Mitten RE Group Inc. Realcomp II
- $625,0004 bd3 ba2.9k sqft660 N Sheldon Rd, Plymouth, MI 48170For SaleMLS ID #20261048200, Terri L O'Brien, Century 21 Curran & Oberski. Realcomp II
- $400,0004 bd3 ba2.1k sqft6881 Chandler Dr, Belleville, MI 48111For SaleMLS ID #20261062799, Nysrete Lleshaj, @properties Christie's Int'l R.E. Birmingham. Realcomp II
- $569,9004 bd4 ba3.2k sqft12881 Nautica Dr, Van Buren Township, MI 48111For SaleMLS ID #20261021023, Arianna Lee, National Realty Centers, Inc. Realcomp II
- $499,9004 bd3 ba2.7k sqft35565 Tall Pine Rd, Farmington, MI 48335For SaleMLS ID #20261062533, Adam Lane, MG Realty Co LLC. Realcomp II
- $490,0004 bd3 ba2.6k sqft14218 Old Oak Trl, Belleville, MI 48111For SaleMLS ID #20261059052, Laith Alkhafaji, KW Domain. Realcomp II
