1449 Trinity RD in Canton Charter Township, Michigan, presents a refined single-family residence constructed in 2004. This attractive property has been meticulously maintained, offering a thoughtful floor plan designed for both comfort and seamless daily living. The heart of the home is an expansive open-plan kitchen, which integrates fluidly with the living area. Culinary pursuits are supported by high-quality stone counters, a functional center island, and a convenient double oven, making it an ideal environment for both intimate meals and larger gatherings. The living room serves as a sophisticated focal point of the home, defined by soaring vaulted ceilings and elegant decorative columns. Rich hardwood flooring flows throughout the space, while the fireplace provides a grounded sense of warmth, creating an inviting atmosphere for relaxation. The principal bedroom provides a serene retreat, highlighted by an architectural tray ceiling and the privacy of an attached ensuite bathroom. Within the home’s various bathrooms, one will find a spacious layout complemented by a large double vanity and a substantial walk-in shower, ensuring a functional and polished start to every morning. This residence offers several additional amenities that extend the living space beyond the interior. The exterior features a dedicated patio area and a fire pit, perfect for enjoying the outdoors, while an attached garage provides practical storage and direct access to the home. We invite you to schedule a private tour today to experience firsthand the comfort and quality this exceptional Canton Charter Township residence provides.
For sale
$899,000
1449 Trinity Rd, Canton, MI 48187
5beds
5,288sqft
Single Family Residence
Built in 2004
0.29 Acres Lot
$867,700 Zestimate®
$170/sqft
$58/mo HOA
What's special
- 1 day
- 273
- 21
Zillow last checked:
Listing updated:
Listed by:
Angela Jaafar 313-920-1445,
RE/MAX Dream Properties 248-374-7700
Source: Realcomp II,MLS#: 20261083346
Facts & features
Interior
Bedrooms & bathrooms
- Bedrooms: 5
- Bathrooms: 5
- Full bathrooms: 4
- 1/2 bathrooms: 1
Primary bedroom
- Level: Second
- Area: 315
- Dimensions: 21 X 15
Bedroom
- Level: Basement
- Area: 340
- Dimensions: 20 X 17
Bedroom
- Level: Second
- Area: 110
- Dimensions: 11 X 10
Bedroom
- Level: Second
- Area: 150
- Dimensions: 15 X 10
Bedroom
- Level: Second
- Area: 160
- Dimensions: 16 X 10
Primary bathroom
- Level: Second
- Area: 208
- Dimensions: 16 X 13
Other
- Level: Second
- Area: 45
- Dimensions: 9 X 5
Other
- Level: Basement
- Area: 52
- Dimensions: 4 X 13
Other
- Level: Second
- Area: 28
- Dimensions: 7 X 4
Other
- Level: Entry
- Area: 20
- Dimensions: 4 X 5
Bonus room
- Level: Basement
- Area: 221
- Dimensions: 13 X 17
Other
- Level: Entry
- Area: 117
- Dimensions: 9 X 13
Dining room
- Level: Entry
- Area: 204
- Dimensions: 12 X 17
Family room
- Level: Entry
- Area: 315
- Dimensions: 15 X 21
Game room
- Level: Basement
- Area: 399
- Dimensions: 19 X 21
Kitchen
- Level: Entry
- Area: 176
- Dimensions: 11 X 16
Laundry
- Level: Entry
- Area: 55
- Dimensions: 11 X 5
Living room
- Level: Entry
- Area: 221
- Dimensions: 13 X 17
Sitting room
- Level: Basement
- Area: 336
- Dimensions: 16 X 21
Sitting room
- Level: Entry
- Area: 255
- Dimensions: 15 X 17
Heating
- Forced Air, Natural Gas
Cooling
- Ceiling Fans, Central Air
Appliances
- Included: Dishwasher, Double Oven, Free Standing Refrigerator, Gas Cooktop, Microwave
Features
- Basement: Finished
- Has fireplace: Yes
- Fireplace features: Great Room, Library, Other Locations
Interior area
- Total interior livable area: 5,288 sqft
- Finished area above ground: 3,588
- Finished area below ground: 1,700
Property
Parking
- Total spaces: 3
- Parking features: Three Car Garage, Attached, Direct Access, Driveway, Electricityin Garage, Garage Door Opener, Side Entrance
- Garage spaces: 3
Features
- Levels: Two
- Stories: 2
- Entry location: GroundLevelwSteps
- Patio & porch: Deck, Porch
- Pool features: None
Lot
- Size: 0.29 Acres
- Dimensions: 90 x 140
- Features: Sprinklers, Wooded
Details
- Parcel number: 71065010012000
- Special conditions: Short Sale No,Standard
Construction
Type & style
- Home type: SingleFamily
- Architectural style: Cape Cod,Colonial
- Property subtype: Single Family Residence
Materials
- Brick, Wood Siding
- Foundation: Basement, Poured
Condition
- New construction: No
- Year built: 2004
Utilities & green energy
- Sewer: Public Sewer
- Water: Public
Community & HOA
Community
- Subdivision: ANTIQUE FOREST SUB
HOA
- Has HOA: Yes
- HOA fee: $700 annually
Location
- Region: Canton
Financial & listing details
- Price per square foot: $170/sqft
- Tax assessed value: $384,400
- Annual tax amount: $15,420
- Date on market: 11/5/2026
- Cumulative days on market: 2 days
- Listing agreement: Exclusive Right To Sell
- Listing terms: Cash,Conventional,Va Loan
Estimated market value
$867,700
$824,000 - $911,000
$5,110/mo
Price history
| Date | Event | Price |
|---|---|---|
| 11/6/2026 | Listed for sale | $899,000+5.8%$170/sqft |
Source:  Realcomp II #20261083346 Report a problem | ||
| 7/30/2024 | Sold | $850,000+2.5%$161/sqft |
Source: Realcomp II #20240042847 Report a problem | ||
| 7/1/2024 | Pending sale | $829,500$157/sqft |
Source: Realcomp II #20240042847 Report a problem | ||
| 6/21/2024 | Listed for sale | $829,500$157/sqft |
Source: Realcomp II #20240042847 Report a problem | ||
Public tax history
| Year | Property taxes | Tax assessment |
|---|---|---|
| 2025 | -- | $382,000 +35.3% |
| 2024 | -- | $282,300 +8.5% |
| 2023 | -- | $260,100 -2.4% |
| 2022 | -- | $266,600 +0.6% |
| 2021 | -- | $265,110 +0% |
| 2020 | $9,415 +11.4% | $265,100 +1.7% |
| 2019 | $8,448 | $260,730 +2.9% |
| 2018 | $8,448 | $253,460 +0.8% |
| 2017 | -- | $251,400 -0.5% |
| 2016 | $6,944 | $252,600 +6.7% |
| 2015 | $6,944 -66.4% | $236,760 +7.1% |
| 2013 | $20,688 +197.9% | $221,140 +14.3% |
| 2010 | $6,944 | $193,430 -6% |
| 2009 | -- | $205,860 -11.6% |
| 2008 | -- | $232,790 -13.8% |
| 2007 | -- | $269,970 |
Find assessor info on the county website
Monthly payment
Est. payment
Payment breakdown
Explore the cost of this home by adjusting the details. Changes won't be saved.Climate risks
Neighborhood: 48187
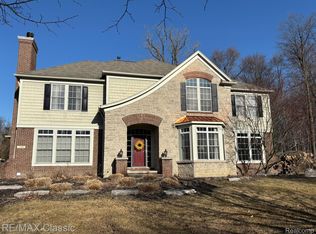
Similar homes
- $819,9004 bd3 ba3.2k sqft50851 Silverton Dr, Canton, MI 48187For Sale
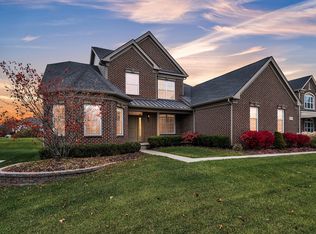
 MLS ID #26058993, Jeffrey Packer, Preferred, Realtors Ltd. MichRIC
- $874,9005 bd5 ba3.8k sqft49335 Dominion Ct, Canton, MI 48187For Sale

 MLS ID #20261089304, Jeff Glover, Glover Agency. Realcomp II
- $630,0004 bd3 ba2.9k sqft7065 Festival Ct, Canton, MI 48187For Sale
 MLS ID #20261088954, Mark Kent, Berkshire Hathaway HomeServices Kee Realty Bham. Realcomp II
- $849,0004 bd4 ba4.5k sqft623 Ambleside Ln, Canton, MI 48187For Sale
 MLS ID #20261078577, Christopher Deighton, EXP Realty Main. Realcomp II
- $809,9004 bd4 ba3.8k sqft50584 Telluride Ct, Canton, MI 48187For SaleMLS ID #20261068230, Alan Amcheslavsky, Home One Realty LLC. Realcomp II
- $859,0005 bd5 ba4.9k sqft1696 S Pennfield Ln, Canton, MI 48188For SaleMLS ID #20261080217, Krishna Narasareddy, Community Choice Realty Associates, LLC. Realcomp II
- $615,0004 bd3 ba2.8k sqft47820 Candace Ln #27, Canton, MI 48187For SaleMLS ID #20261074327, Mark C Riegal, Real Estate One. Realcomp II
- $978,5004 bd4 ba4.3k sqft1419 Napa Dr, Canton, MI 48187For SaleMLS ID #20261071252, Jonathan Farida, Community Choice Realty Inc. Realcomp II
- $1,100,0005 bd5 ba4.4k sqft51252 Silverton Dr, Canton, MI 48187For SaleMLS ID #20261078124, Cheryl L Waring, RE/MAX Eclipse Clarkston. Realcomp II
- $750,0004 bd4 ba5k sqft46856 Eastbourne Rd, Canton, MI 48188For SaleMLS ID #20261085908, Deborah R Wass, ERA Prime Real Estate Group. Realcomp II
- $624,9004 bd3 ba3.8k sqft432 E Canford Park, Canton, MI 48187For SaleMLS ID #20261075150, Erik Wright, Social House Real Estate Group LLC. Realcomp II
- $585,0003 bd4 ba4.9k sqft45530 Muirfield Dr, Canton, MI 48188For SaleMLS ID #20261089209, Melissa Beebe, Social House Real Estate Group LLC. Realcomp II
- $639,9003 bd4 ba4.4k sqft1837 Stonebridge Way, Canton, MI 48188For SaleMLS ID #20261088844, Abdul Abro, Real Estate For A CAUSE. Realcomp II
- $839,9005 bd4 ba4.1k sqft51110 Gulfstream Park Dr, Canton, MI 48188For SaleMLS ID #20261065501, Hari K Kakumanu, Community Choice Realty Associates, LLC. Realcomp II
- $679,0004 bd4 ba3.1k sqft49182 Woodson Way, Canton, MI 48187For SaleMLS ID #26034051, Peter Tzilos, Amerix Realty, LLC. MichRIC
- $599,9994 bd4 ba4.6k sqft48098 Covington Ct, Canton, MI 48187For SaleMLS ID #20261069280, Thomas A Harding II, Key Realty - Monroe. Realcomp II
- $885,0004 bd5 ba5.9k sqft51328 Plymouth Valley Dr, Plymouth, MI 48170For SaleMLS ID #20261077395, Matthew Talbot, Redefine Real Estate. Realcomp II
- $899,9004 bd6 ba4.9k sqft9782 Fellows Creek Dr, Plymouth, MI 48170For SaleMLS ID #20261074986, Justin Tibble, NEXGEN Realty. Realcomp II
- $644,9004 bd3 ba3k sqft6088 Meadowview Dr, Canton, MI 48187For SaleMLS ID #20261057777, Ariel M Sanchez, Five Star Real Estate - Troy. Realcomp II
