
Welcome to 46856 Eastbourne! This well-maintained home offers an impressive list of updates and improvements, providing a wonderful opportunity for buyers who appreciate a home where many of the major projects have already been completed. Improvements include a roof replacement in 2017, a new air conditioner in 2017, updated siding and exterior paint in 2021, a replaced porch in 2021, and Andersen windows installed in 2021. The main bathroom shower was updated in 2022, along with kitchen cabinet refacing and a new 36-inch stove. The driveway was replaced in 2023, and the bay window was replaced in 2026.
More recent improvements continue to enhance the home, including a refreshed kitchen backsplash in 2026, epoxy flooring in the garage, new flooring in the kitchen and living room, and new carpet in the basement. The exterior was also freshly painted in 2025, adding to the home's well-cared-for appearance.
The garage offers an additional feature with a summer kitchen, providing extra space for food preparation, entertaining, or accommodating your cooking needs. With numerous improvements completed over the years, this home combines practical updates with added features that make everyday living more enjoyable. Don't miss the opportunity to see all this property has to offer!
For sale
Price cut: $25K (10/28)
$750,000
46856 Eastbourne Rd, Canton, MI 48188
4beds
5,028sqft
Single Family Residence
Built in 1995
0.25 Acres Lot
$737,200 Zestimate®
$149/sqft
$60/mo HOA
What's special
- 27 days
- 1,449
- 93
Zillow last checked:
Listing updated:
Listed by:
Deborah R Wass 248-474-3303,
ERA Prime Real Estate Group 248-474-3303
Source: Realcomp II,MLS#: 20261085908
Facts & features
Interior
Bedrooms & bathrooms
- Bedrooms: 4
- Bathrooms: 4
- Full bathrooms: 3
- 1/2 bathrooms: 1
Primary bedroom
- Level: Second
- Area: 266
- Dimensions: 19 X 14
Bedroom
- Level: Second
- Area: 110
- Dimensions: 11 X 10
Bedroom
- Level: Second
- Area: 132
- Dimensions: 12 X 11
Bedroom
- Level: Second
- Area: 132
- Dimensions: 12 X 11
Primary bathroom
- Level: Second
- Area: 198
- Dimensions: 18 X 11
Other
- Level: Basement
- Area: 54
- Dimensions: 9 X 6
Other
- Level: Second
- Area: 54
- Dimensions: 9 X 6
Other
- Level: Entry
- Area: 28
- Dimensions: 7 X 4
Other
- Level: Entry
- Area: 120
- Dimensions: 12 X 10
Dining room
- Level: Entry
- Area: 180
- Dimensions: 15 X 12
Family room
- Level: Entry
- Area: 374
- Dimensions: 22 X 17
Flex room
- Level: Basement
- Area: 525
- Dimensions: 25 X 21
Great room
- Level: Basement
- Area: 700
- Dimensions: 28 X 25
Kitchen
- Level: Entry
- Area: 264
- Dimensions: 22 X 12
Other
- Level: Basement
- Area: 182
- Dimensions: 14 X 13
Laundry
- Level: Entry
- Area: 60
- Dimensions: 10 X 6
Library
- Level: Entry
- Area: 180
- Dimensions: 15 X 12
Library
- Level: Basement
- Area: 70
- Dimensions: 10 X 7
Living room
- Level: Entry
- Area: 192
- Dimensions: 16 X 12
Living room
- Level: Basement
- Area: 288
- Dimensions: 18 X 16
Heating
- Forced Air, Natural Gas
Cooling
- Ceiling Fans, Central Air
Appliances
- Laundry: Gas Dryer Hookup, Laundry Room, Washer Hookup
Features
- Wet Bar
- Basement: Finished,Full
- Has fireplace: Yes
- Fireplace features: Family Room
Interior area
- Total interior livable area: 5,028 sqft
- Finished area above ground: 3,328
- Finished area below ground: 1,700
Video & virtual tour
Property
Parking
- Total spaces: 2.5
- Parking features: Twoand Half Car Garage, Attached, Driveway
- Attached garage spaces: 2.5
Features
- Levels: Two
- Stories: 2
- Entry location: GroundLevelwSteps
- Patio & porch: Covered, Deck, Patio, Porch
- Exterior features: Lighting
- Pool features: None
Lot
- Size: 0.25 Acres
- Dimensions: 80.82 x 127.43
Details
- Parcel number: 71082010234000
- Special conditions: Short Sale No,Standard
Construction
Type & style
- Home type: SingleFamily
- Architectural style: Colonial
- Property subtype: Single Family Residence
Materials
- Brick, Vinyl Siding
- Foundation: Basement, Poured, Sump Pump
Condition
- New construction: No
- Year built: 1995
- Major remodel year: 2026
Utilities & green energy
- Electric: Circuit Breakers
- Sewer: Public Sewer
- Water: Public
- Utilities for property: Cable Available, Underground Utilities
Community & HOA
Community
- Security: Smoke Detectors
- Subdivision: FAIRWAYS AT PHEASANT RUN SUB
HOA
- Has HOA: Yes
- HOA fee: $720 annually
Location
- Region: Canton
Financial & listing details
- Price per square foot: $149/sqft
- Tax assessed value: $221,608
- Annual tax amount: $8,795
- Date on market: 10/23/2026
- Cumulative days on market: 27 days
- Listing agreement: Exclusive Right To Sell
- Listing terms: Cash,Conventional,FHA,Va Loan,Warranty Deed
- Exclusions: Exclusion(s) Exist
Estimated market value
$737,200
$700,000 - $774,000
$3,827/mo
Price history
| Date | Event | Price |
|---|---|---|
| 10/28/2026 | Price change | $750,000-3.2%$149/sqft |
Source:  Realcomp II #20261085908 Report a problem | ||
| 10/24/2026 | Listed for sale | $775,000+3422.7%$154/sqft |
Source: Realcomp II #20261085908 Report a problem | ||
| 3/19/2012 | Sold | $22,000-93.5%$4/sqft |
Source: Public Record Report a problem | ||
| 9/14/2011 | Sold | $340,000-5.5%$68/sqft |
Source: Public Record Report a problem | ||
| 6/22/2011 | Price change | $359,900-7.7%$72/sqft |
Source: Preferred, Realtors #211061522 Report a problem | ||
| 6/12/2011 | Price change | $389,900+8.3%$78/sqft |
Source: Preferred, Realtors #211051565 Report a problem | ||
| 6/11/2011 | Price change | $359,900-7.7%$72/sqft |
Source: COLDWELL BANKER PREFERRED, REALTORS #211061522 Report a problem | ||
| 5/18/2011 | Listed for sale | $389,900-2.5%$78/sqft |
Source: Coldwell Banker Preferred Realtors #211051565 Report a problem | ||
| 9/22/2000 | Sold | $400,000+23.1%$80/sqft |
Source: Public Record Report a problem | ||
| 5/29/1996 | Sold | $325,000+490.9%$65/sqft |
Source: Public Record Report a problem | ||
| 4/6/1995 | Sold | $55,000$11/sqft |
Source: Public Record Report a problem | ||
Public tax history
| Year | Property taxes | Tax assessment |
|---|---|---|
| 2026 | -- | $306,000 +5.5% |
| 2025 | -- | $290,000 +17% |
| 2024 | -- | $247,800 +12.5% |
| 2023 | -- | $220,200 +0.2% |
| 2022 | -- | $219,700 +3.6% |
| 2021 | -- | $212,150 0% |
| 2020 | $7,420 +11.4% | $212,200 +3.7% |
| 2019 | $6,661 | $204,680 +6.3% |
| 2018 | $6,661 | $192,640 +1.8% |
| 2017 | -- | $189,200 -1.1% |
| 2016 | $5,226 | $191,300 +13.7% |
| 2015 | $5,226 -67.8% | $168,190 -2.8% |
| 2013 | $16,232 +210.6% | $173,030 +18.9% |
| 2010 | $5,226 | $145,560 -6.8% |
| 2009 | -- | $156,140 -10.2% |
| 2008 | -- | $173,870 -17.8% |
| 2007 | -- | $211,540 +5.1% |
| 2005 | -- | $201,350 +2% |
| 2003 | $1,827 -67.2% | $197,400 +12.7% |
| 2001 | $5,571 +15.3% | $175,230 +14.2% |
| 2000 | $4,833 | $153,431 |
Find assessor info on the county website
Monthly payment
Est. payment
Payment breakdown
Explore the cost of this home by adjusting the details. Changes won't be saved.Climate risks
Neighborhood: 48188

Similar homes
- $725,0004 bd4 ba4.5k sqft47657 Glengarry Blvd, Canton, MI 48188For Sale
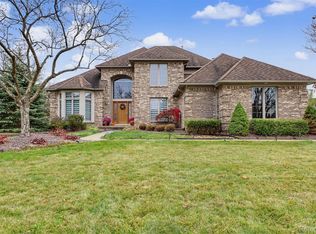
 MLS ID #20261091889, Ali M Beydoun, Got Key'D Realty. Realcomp II
- $699,9004 bd4 ba4.5k sqft586 Belvedere Ct S, Canton, MI 48188For Sale
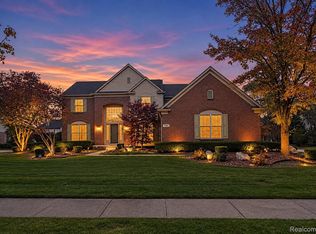 MLS ID #20261091442, Sam Mahdi, Real Broker, LLC Dearborn. Realcomp II
- $659,9004 bd3 ba3.8k sqft729 Sandalwood Rd, Canton, MI 48188For Sale
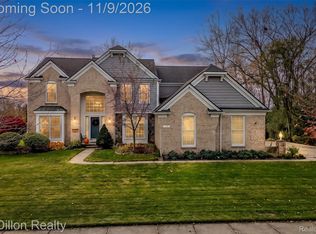 MLS ID #20261089133, Joshua A Dillon, J Dillon Realty. Realcomp II
- $675,0004 bd4 ba4.3k sqft374 Robert Ct, Canton, MI 48188For Sale
 MLS ID #20261069895, Piyush Dave, Real Estate One. Realcomp II
- $585,0003 bd4 ba4.9k sqft45530 Muirfield Dr, Canton, MI 48188For SaleMLS ID #20261089209, Melissa Beebe, Social House Real Estate Group LLC. Realcomp II
- $599,9004 bd4 ba4.4k sqft45498 Muirfield Dr, Canton, MI 48188For SaleMLS ID #20261085184, Hari K Kakumanu, Community Choice Realty Associates, LLC. Realcomp II
- $699,0003 bd3 ba4.1k sqft190 McDougal Ct, Canton, MI 48188For SaleMLS ID #20261075005, Otis R Sheard, O Sheard Realty LLC. Realcomp II
- $649,9004 bd3 ba3.4k sqft45478 Muirfield Dr, Canton, MI 48188For SaleMLS ID #20261058178, Jonathan Rivera, @properties Christie's Int'l RE Northville. Realcomp II
- $598,7004 bd3 ba4.2k sqft550 Fairfield Ct, Canton, MI 48188For SaleMLS ID #20261065213, Mike H Ismail, Century 21 Curran & Oberski. Realcomp II
- $625,0004 bd4 ba3.2k sqft137 Queen Anne Dr, Canton, MI 48187For Sale
 MLS ID #26052786, Tayleon Puryear, eXp Realty, LLC. MichRIC
- $649,9904 bd4 ba4k sqft50900 Proctor Rd, Canton, MI 48188For SaleMLS ID #20261067309, Jason C Matt, EXP Z Real Estate. Realcomp II
- $829,0005 bd5 ba4.9k sqft1696 S Pennfield Ln, Canton, MI 48188For SaleMLS ID #20261080217, Krishna Narasareddy, Community Choice Realty Associates, LLC. Realcomp II
- $598,0004 bd4 ba3.9k sqft609 Pheasant Woods Dr, Canton, MI 48188For SaleMLS ID #20261088254, Satya V Vadlamuri, National Realty Centers, Inc. Realcomp II
- $589,9004 bd3 ba2.5k sqft47848 Lindenhurst Blvd, Canton, MI 48188For SaleMLS ID #20261086000, William Gardner Jr, @properties Christie's Int'l RE Northville. Realcomp II
- $530,0004 bd4 ba3.6k sqft4218 Timberline Dr, Canton, MI 48188For SaleMLS ID #26059405, Laura Bennett, Real Estate One Inc. MichRIC
- $559,9004 bd4 ba3.6k sqft1756 Bridgewater Ct, Canton, MI 48188For SaleMLS ID #20261081214, Jo Ann Steuwe, Prime + Property. Realcomp II
- $515,0005 bd3 ba3.3k sqft44744 Danbury Rd, Canton, MI 48188For SaleMLS ID #20261090796, Eric Meldrum, Real Broker, LLC. Realcomp II
- $899,0005 bd5 ba5.2k sqft1449 Trinity Rd, Canton, MI 48187For SaleMLS ID #20261083346, Angela Jaafar, RE/MAX Dream Properties. Realcomp II
- $679,0004 bd4 ba3.1k sqft49182 Woodson Way, Canton, MI 48187For SaleMLS ID #26034051, Peter Tzilos, Amerix Realty, LLC. MichRIC
