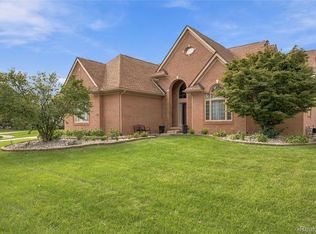
Welcome to this stunning, completely remodeled full-brick colonial located in the highly sought-after Fairways West Subdivision, within the award-winning Plymouth-Canton School District! Offering nearly 3,000 square feet of beautifully designed living space, this exceptional 4-bedroom, 3.5-bath home combines modern luxury, timeless elegance, and everyday comfort.
Step inside to discover soaring ceilings, an abundance of natural light, and a spacious, open-concept layout designed to impress. The heart of the home is the breathtaking, brand-new kitchen, featuring modern finishes, beautiful cabinetry, and an inviting design that flows seamlessly into the main living and entertaining areas. The impressive two-story family room showcases dramatic high ceilings and a stunning fireplace, creating a warm yet sophisticated atmosphere.
The luxurious primary suite offers a private retreat with a spacious bedroom, beautifully appointed bathroom, and generous closet space. Additional bedrooms provide comfort and versatility for family, guests, or a home office.
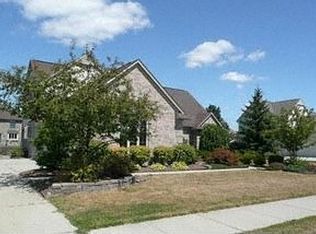
The finished basement expands your living space with endless possibilities for entertainment, recreation, or relaxation. Outside, enjoy a beautifully maintained yard, an expansive brick-paver patio, and a generous 0.32-acre lot perfect for outdoor gatherings.
Additional highlights include a three-car attached garage, elegant architectural details, and a prime location near shopping, dining, parks, and major roadways.
Completely remodeled, beautifully designed, and located in one of Canton’s most desirable communities, this exceptional home offers the perfect combination of luxury, location, and lifestyle. Schedule your private showing today
For sale
$725,000
47657 Glengarry Blvd, Canton, MI 48188
4beds
4,548sqft
Single Family Residence
Built in 1999
0.33 Acres Lot
$707,500 Zestimate®
$159/sqft
$50/mo HOA
What's special
- 2 days
- 493
- 23
Likely to sell faster than
Zillow last checked:
Listing updated:
Listed by:
Ali M Beydoun 313-598-5100,
Got Key'D Realty 313-228-5710
Source: Realcomp II,MLS#: 20261091889
Facts & features
Interior
Bedrooms & bathrooms
- Bedrooms: 4
- Bathrooms: 4
- Full bathrooms: 3
- 1/2 bathrooms: 1
Primary bedroom
- Level: Second
- Area: 340
- Dimensions: 17 X 20
Bedroom
- Level: Second
- Area: 130
- Dimensions: 13 X 10
Bedroom
- Level: Second
- Area: 143
- Dimensions: 13 X 11
Bedroom
- Level: Second
- Area: 198
- Dimensions: 18 X 11
Other
- Level: Second
- Area: 81
- Dimensions: 9 X 9
Other
- Level: Basement
- Area: 25
- Dimensions: 5 X 5
Other
- Level: Second
- Area: 25
- Dimensions: 5 X 5
Other
- Level: Second
- Area: 25
- Dimensions: 5 X 5
Dining room
- Level: Entry
- Area: 169
- Dimensions: 13 X 13
Family room
- Level: Entry
- Area: 272
- Dimensions: 16 X 17
Kitchen
- Level: Entry
- Area: 374
- Dimensions: 22 X 17
Library
- Level: Entry
- Area: 176
- Dimensions: 16 X 11
Living room
- Level: Entry
- Area: 247
- Dimensions: 19 X 13
Heating
- Forced Air, Natural Gas
Features
- Basement: Finished
- Has fireplace: No
Interior area
- Total interior livable area: 4,548 sqft
- Finished area above ground: 2,948
- Finished area below ground: 1,600
Property
Parking
- Total spaces: 3
- Parking features: Three Car Garage, Attached, Side Entrance
- Garage spaces: 3
Features
- Levels: Two
- Stories: 2
- Entry location: GroundLevel
- Pool features: None
Lot
- Size: 0.33 Acres
- Dimensions: 98 x 140.5
Details
- Parcel number: 71077010073000
- Special conditions: Short Sale No,Standard
Construction
Type & style
- Home type: SingleFamily
- Architectural style: Colonial
- Property subtype: Single Family Residence
Materials
- Brick
- Foundation: Basement, Brick Mortar, Poured
Condition
- New construction: No
- Year built: 1999
Utilities & green energy
- Sewer: Public Sewer
- Water: Public
Community & HOA
Community
- Subdivision: FAIRWAYS SUB 1
HOA
- Has HOA: Yes
- HOA fee: $600 annually
Location
- Region: Canton
Financial & listing details
- Price per square foot: $159/sqft
- Tax assessed value: $277,096
- Annual tax amount: $10,947
- Date on market: 11/17/2026
- Cumulative days on market: 2 days
- Listing agreement: Exclusive Right To Sell
- Listing terms: Cash,Contract,Conventional,FHA,Va Loan
Estimated market value
$707,500
$672,000 - $743,000
$3,891/mo
Price history
| Date | Event | Price |
|---|---|---|
| 11/17/2026 | Listed for sale | $725,000+27.2%$159/sqft |
Source:  Realcomp II #20261091889 Report a problem | ||
| 5/17/2023 | Sold | $570,000+1.8%$125/sqft |
Source: Realcomp II #57050104649 Report a problem | ||
| 4/15/2023 | Pending sale | $559,900$123/sqft |
Source:  MiRealSource #50104649 Report a problem | ||
| 3/31/2023 | Listed for sale | $559,900+803.1%$123/sqft |
Source: MiRealSource #50104649 Report a problem | ||
| 5/12/2000 | Sold | $62,000$14/sqft |
Source: Public Record Report a problem | ||
Public tax history
| Year | Property taxes | Tax assessment |
|---|---|---|
| 2026 | -- | $294,300 +1.9% |
| 2025 | -- | $288,700 +27.5% |
| 2024 | -- | $226,500 +9.3% |
| 2023 | -- | $207,200 +3.7% |
| 2022 | -- | $199,900 +1.5% |
| 2021 | -- | $197,010 +0% |
| 2020 | $6,845 +11.4% | $197,000 +3.7% |
| 2019 | $6,146 | $190,040 -0.2% |
| 2018 | $6,146 | $190,340 +8.6% |
| 2017 | -- | $175,300 -3.9% |
| 2016 | $5,018 | $182,400 +4.4% |
| 2015 | $5,018 -66.4% | $174,660 +6.9% |
| 2013 | $14,948 +197.9% | $163,450 +12.4% |
| 2010 | $5,018 | $145,450 -5.1% |
| 2009 | -- | $153,330 -10.2% |
| 2008 | -- | $170,720 -14.3% |
| 2007 | -- | $199,310 +6.6% |
| 2005 | -- | $186,960 +5% |
| 2003 | $1,607 -79.1% | $178,060 +15.5% |
| 2001 | $7,674 +326.4% | $154,110 +169.8% |
| 2000 | $1,800 | $57,129 |
Find assessor info on the county website
Monthly payment
Est. payment
Payment breakdown
Explore the cost of this home by adjusting the details. Changes won't be saved.Climate risks
Neighborhood: 48188
Similar homes
- $699,9004 bd4 ba4.5k sqft586 Belvedere Ct S, Canton, MI 48188For Sale
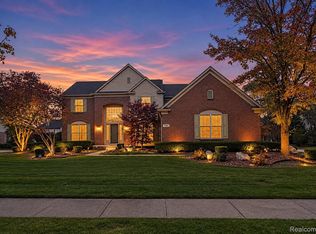
 MLS ID #20261091442, Sam Mahdi, Real Broker, LLC Dearborn. Realcomp II
- $750,0004 bd4 ba5k sqft46856 Eastbourne Rd, Canton, MI 48188For Sale
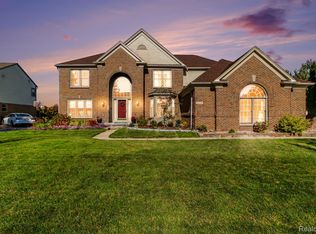 MLS ID #20261085908, Deborah R Wass, ERA Prime Real Estate Group. Realcomp II
- $659,9004 bd3 ba3.8k sqft729 Sandalwood Rd, Canton, MI 48188For Sale
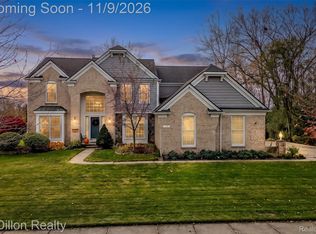 MLS ID #20261089133, Joshua A Dillon, J Dillon Realty. Realcomp II
- $699,0003 bd3 ba4.1k sqft190 McDougal Ct, Canton, MI 48188For Sale
 MLS ID #20261075005, Otis R Sheard, O Sheard Realty LLC. Realcomp II
- $675,0004 bd4 ba4.3k sqft374 Robert Ct, Canton, MI 48188For SaleMLS ID #20261069895, Piyush Dave, Real Estate One. Realcomp II
- $649,9904 bd4 ba4k sqft50900 Proctor Rd, Canton, MI 48188For SaleMLS ID #20261067309, Jason C Matt, EXP Z Real Estate. Realcomp II
- $649,9004 bd3 ba3.4k sqft45478 Muirfield Dr, Canton, MI 48188For SaleMLS ID #20261058178, Jonathan Rivera, @properties Christie's Int'l RE Northville. Realcomp II
- $599,9004 bd4 ba4.4k sqft45498 Muirfield Dr, Canton, MI 48188For SaleMLS ID #20261085184, Hari K Kakumanu, Community Choice Realty Associates, LLC. Realcomp II
- $585,0003 bd4 ba4.9k sqft45530 Muirfield Dr, Canton, MI 48188For SaleMLS ID #20261089209, Melissa Beebe, Social House Real Estate Group LLC. Realcomp II
- $575,0004 bd3 ba3.8k sqft496 Pleasant Ridge Dr, Canton, MI 48188For SaleMLS ID #20261035974, Fadi Fawzi, EXP Z Real Estate. Realcomp II
- $530,0004 bd4 ba3.6k sqft4218 Timberline Dr, Canton, MI 48188For Sale
 MLS ID #26059405, Laura Bennett, Real Estate One Inc. MichRIC
- $589,9004 bd3 ba2.5k sqft47848 Lindenhurst Blvd, Canton, MI 48188For SaleMLS ID #20261086000, William Gardner Jr, @properties Christie's Int'l RE Northville. Realcomp II
- $609,0004 bd3 ba2.4k sqft50050 Van Buren St, Canton, MI 48188For SaleMLS ID #20261091479, Jacqueline Spencer, EXP Realty Main. Realcomp II
- $565,0004 bd3 ba2.8k sqft2290 Wooster St, Canton, MI 48188For SaleMLS ID #20261046520, Jackie St Andrew, Bellabay Realty. Realcomp II
- $829,0005 bd5 ba4.9k sqft1696 S Pennfield Ln, Canton, MI 48188For SaleMLS ID #20261080217, Krishna Narasareddy, Community Choice Realty Associates, LLC. Realcomp II
- $559,9004 bd4 ba3.6k sqft1756 Bridgewater Ct, Canton, MI 48188For SaleMLS ID #20261081214, Jo Ann Steuwe, Prime + Property. Realcomp II
- $598,7004 bd3 ba4.2k sqft550 Fairfield Ct, Canton, MI 48188For SaleMLS ID #20261065213, Mike H Ismail, Century 21 Curran & Oberski. Realcomp II
- $665,0004 bd3 ba3.8k sqft9347 Ford Rd, Ypsilanti, MI 48198For SaleMLS ID #20261091031, Thomas A Harding II, Key Realty - Monroe. Realcomp II
- $598,0004 bd4 ba3.9k sqft609 Pheasant Woods Dr, Canton, MI 48188For SaleMLS ID #20261088254, Satya V Vadlamuri, National Realty Centers, Inc. Realcomp II
