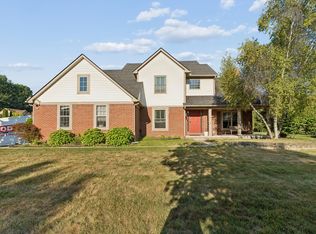
Welcome to this spacious 4-bedroom home offering over 2,500 square feet plus a finished basement, sunroom off the patio and an impressive list of updates. Beautiful hardwood flooring flows through the living and dining rooms, with additional hardwood added to the stairs, upper hallway and two bedrooms. The kitchen has been refreshed with refaced cabinetry and Cambria quartz countertops, while updated flooring adds to the home’s move-in-ready appeal.
The finished basement provides valuable additional living and entertaining space complete with a wet bar and convenient half bath—perfect for gatherings, a recreation area or additional flex space. Major improvements include WeatherGard windows and door wall, newer roof, updated exterior paint, newer front and storm door, and a 50-gallon HWH.
Recent updates continue with new AC/FURNACE 2026, family room carpet in 2024, along with newer carpeting upstairs, a GE refrigerator and Whirlpool washer and gas dryer in 2024. Situated on a generous .26-acre lot with an attached 2-car garage and located in the highly regarded Plymouth-Canton School District, this well-maintained home combines space, thoughtful improvements and a fantastic Canton location. Move in and make it your own!
For sale
$559,900
1756 Bridgewater Ct, Canton, MI 48188
4beds
3,636sqft
Single Family Residence
Built in 1996
0.26 Acres Lot
$552,500 Zestimate®
$154/sqft
$39/mo HOA
What's special
- 26 days
- 1,909
- 173
Zillow last checked:
Listing updated:
Listed by:
Jo Ann Steuwe 734-548-9418,
Prime + Property 734-548-9418,
Jennifer Steuwe 734-548-9418,
Prime + Property
Source: Realcomp II,MLS#: 20261081214
Facts & features
Interior
Bedrooms & bathrooms
- Bedrooms: 4
- Bathrooms: 4
- Full bathrooms: 2
- 1/2 bathrooms: 2
Primary bedroom
- Level: Second
- Area: 225
- Dimensions: 15 X 15
Bedroom
- Level: Second
- Area: 150
- Dimensions: 10 X 15
Bedroom
- Level: Second
- Area: 120
- Dimensions: 10 X 12
Bedroom
- Level: Second
- Area: 143
- Dimensions: 13 X 11
Primary bathroom
- Level: Second
- Area: 176
- Dimensions: 16 X 11
Other
- Level: Second
- Area: 96
- Dimensions: 8 X 12
Other
- Level: Entry
- Area: 25
- Dimensions: 5 X 5
Other
- Level: Basement
- Area: 40
- Dimensions: 8 X 5
Bonus room
- Level: Basement
- Area: 182
- Dimensions: 14 X 13
Other
- Level: Entry
- Area: 112
- Dimensions: 8 X 14
Dining room
- Level: Entry
- Area: 130
- Dimensions: 10 X 13
Family room
- Level: Entry
- Area: 315
- Dimensions: 15 X 21
Flex room
- Level: Basement
- Area: 462
- Dimensions: 21 X 22
Kitchen
- Level: Entry
- Area: 247
- Dimensions: 13 X 19
Living room
- Level: Entry
- Area: 195
- Dimensions: 15 X 13
Other
- Level: Basement
- Area: 56
- Dimensions: 8 X 7
Heating
- Forced Air, Natural Gas
Cooling
- Ceiling Fans, Central Air
Appliances
- Included: Dishwasher, Disposal, Dryer, Free Standing Electric Range, Free Standing Refrigerator, Microwave, Washer
Features
- Basement: Finished
- Has fireplace: Yes
- Fireplace features: Family Room, Gas
Interior area
- Total interior livable area: 3,636 sqft
- Finished area above ground: 2,536
- Finished area below ground: 1,100
Property
Parking
- Total spaces: 2
- Parking features: Two Car Garage, Attached, Direct Access
- Attached garage spaces: 2
Features
- Levels: Two
- Stories: 2
- Entry location: GroundLevelwSteps
- Patio & porch: Covered, Patio, Porch
- Pool features: None
- Fencing: Fenced
Lot
- Size: 0.26 Acres
- Dimensions: 71.31 x 159.49
Details
- Parcel number: 71087040434000
- Special conditions: Short Sale No,Standard
Construction
Type & style
- Home type: SingleFamily
- Architectural style: Colonial
- Property subtype: Single Family Residence
Materials
- Brick, Vinyl Siding
- Foundation: Basement, Poured, Sump Pump
- Roof: Asphalt
Condition
- New construction: No
- Year built: 1996
Utilities & green energy
- Sewer: Public Sewer
- Water: Public
Community & HOA
Community
- Subdivision: GLENGARRY VILLAGE SUB 6
HOA
- Has HOA: Yes
- HOA fee: $470 annually
Location
- Region: Canton
Financial & listing details
- Price per square foot: $154/sqft
- Tax assessed value: $188,158
- Annual tax amount: $7,497
- Date on market: 10/18/2026
- Cumulative days on market: 26 days
- Listing agreement: Exclusive Right To Sell
- Listing terms: Cash,Conventional
Estimated market value
$552,500
$525,000 - $580,000
$4,222/mo
Price history
| Date | Event | Price |
|---|---|---|
| 10/18/2026 | Listed for sale | $559,900$154/sqft |
Source:  Realcomp II #20261081214 Report a problem | ||
Public tax history
| Year | Property taxes | Tax assessment |
|---|---|---|
| 2025 | -- | $264,700 +22.5% |
| 2024 | -- | $216,000 +12.1% |
| 2023 | -- | $192,700 +2.8% |
| 2022 | -- | $187,500 +2.9% |
| 2021 | -- | $182,210 +0% |
| 2020 | $6,484 +11.4% | $182,200 +2.8% |
| 2019 | $5,823 | $177,170 +5.6% |
| 2018 | $5,823 | $167,710 +2.5% |
| 2017 | -- | $163,600 +2.6% |
| 2016 | $4,787 | $159,500 +3% |
| 2015 | $4,787 -66.4% | $154,840 +4.1% |
| 2013 | $14,236 +197.4% | $148,810 +11.6% |
| 2010 | $4,787 | $133,330 -4.5% |
| 2009 | -- | $139,670 -12.2% |
| 2008 | -- | $159,090 -10.3% |
| 2007 | -- | $177,360 +5.1% |
| 2005 | -- | $168,810 +4.4% |
| 2003 | $1,478 -67.2% | $161,700 +14.1% |
| 2001 | $4,507 +4.2% | $141,755 +3.2% |
| 2000 | $4,327 | $137,360 |
Find assessor info on the county website
Monthly payment
Est. payment
Payment breakdown
Explore the cost of this home by adjusting the details. Changes won't be saved.Climate risks
Neighborhood: 48188
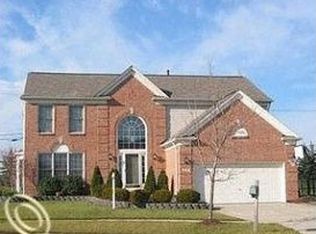
Similar homes
- $554,9004 bd3 ba3.4k sqft44899 Weymouth Dr, Canton, MI 48188For Sale
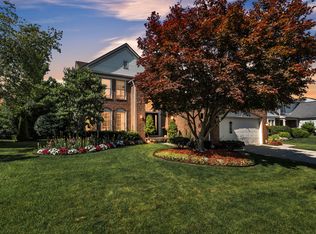
 MLS ID #26036479, Jeffrey Packer, Preferred, Realtors Ltd. MichRIC
- $545,0003 bd4 ba3.6k sqft1566 Valentine Ct, Canton, MI 48188For Sale
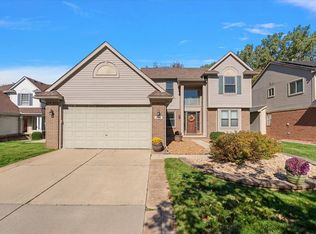 MLS ID #26056155, Darian Miller, @properties Christie's Int'l. MichRIC
- $599,9004 bd4 ba4.4k sqft45498 Muirfield Dr, Canton, MI 48188For Sale
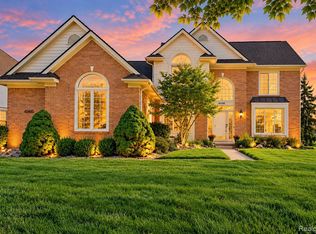
 MLS ID #20261085184, Hari K Kakumanu, Community Choice Realty Associates, LLC. Realcomp II
- $549,9004 bd4 ba2.3k sqft2164 Woodbine Dr, Canton, MI 48188For Sale
 MLS ID #26055071, Kamini Patel, Clients First, REALTORS®. MichRIC
- $565,0004 bd3 ba2.8k sqft2290 Wooster St, Canton, MI 48188For SaleMLS ID #20261046520, Jackie St Andrew, Bellabay Realty. Realcomp II
- $585,0003 bd4 ba4.9k sqft45530 Muirfield Dr, Canton, MI 48188For SaleMLS ID #20261089209, Melissa Beebe, Social House Real Estate Group LLC. Realcomp II
- $598,7004 bd3 ba4.2k sqft550 Fairfield Ct, Canton, MI 48188For SaleMLS ID #20261065213, Mike H Ismail, Century 21 Curran & Oberski. Realcomp II
- $675,0004 bd3 ba3.8k sqft729 Sandalwood Rd, Canton, MI 48188For SaleMLS ID #20261089133, Joshua A Dillon, J Dillon Realty. Realcomp II
- $598,0004 bd4 ba3.9k sqft609 Pheasant Woods Dr, Canton, MI 48188For SaleMLS ID #20261088254, Satya V Vadlamuri, National Realty Centers, Inc. Realcomp II
- $540,0003 bd3 ba3.5k sqft2619 Campbell Ct, Canton, MI 48188For SaleMLS ID #20261083802, Erik Wright, Social House Real Estate Group LLC. Realcomp II
- $589,9004 bd3 ba2.5k sqft47848 Lindenhurst Blvd, Canton, MI 48188For SaleMLS ID #20261086000, William Gardner Jr, @properties Christie's Int'l RE Northville. Realcomp II
- $575,0004 bd3 ba3.8k sqft496 Pleasant Ridge Dr, Canton, MI 48188For SaleMLS ID #20261035974, Fadi Fawzi, EXP Z Real Estate. Realcomp II
- $539,0004 bd3 ba2.9k sqft48760 5th Ave, Canton, MI 48188For SaleMLS ID #20261071403, John T Vergona, Clients First, REALTORS®. Realcomp II
- $539,9003 bd4 ba3.2k sqft42664 Woodwind Ln, Canton, MI 48188For Sale
 MLS ID #50216426, Tammy Frye, RE/MAX Preferred Associates. MiRealSource
- $470,0004 bd3 ba1.9k sqft2839 Wakefield Dr, Canton, MI 48188For SaleMLS ID #26058898, Jessica Carter, Keller Williams Ann Arbor Mrkt. MichRIC
- $469,9004 bd4 ba3.8k sqft1778 Emerald Pines Dr, Canton, MI 48188For SaleMLS ID #20261088297, Kathryn Fabrey, RE/MAX Dream Properties. Realcomp II
- $489,0004 bd3 ba3.1k sqft48867 Greenwich Cir, Canton, MI 48188For SaleMLS ID #20261079771, Kristine C Flavin, Signature Sotheby's International Realty Nvl. Realcomp II
- $550,0003 bd3 ba2k sqft46991 Hidden River Cir N, Canton, MI 48188For SaleMLS ID #20261076227, Lynn G Miller, Prestige Realty International. Realcomp II
- $649,9004 bd3 ba3.4k sqft45478 Muirfield Dr, Canton, MI 48188For SaleMLS ID #20261058178, Jonathan Rivera, @properties Christie's Int'l RE Northville. Realcomp II
- $675,0004 bd4 ba4.3k sqft374 Robert Ct, Canton, MI 48188For SaleMLS ID #20261069895, Piyush Dave, Real Estate One. Realcomp II
