Beautifully Maintained Four-Bedroom Home in Central Park South
Must see! This beautifully maintained four-bedroom, 2-1/2 - bath home is located in the desirable Central Park South subdivision and offers an exceptional combination of comfort, style, and outdoor living.
The home features a three-car side-entry garage with insulated doors and professionally landscaped front and rear yards with newer invisible fence to keep your family pet safe . Inside, the spacious, updated kitchen is a standout, featuring granite countertops, a large island, and appliances replaced within the past year. Elegant wainscoting and crown molding add character throughout the home, while the convenient first-floor laundry room provides everyday functionality. The spacious primary suite features vaulted ceilings, a private bath, and a walk-in closet. The inviting great room offers a cozy natural-gas fireplace, large windows, and abundant natural light, creating a warm and welcoming space for relaxing or entertaining. A door wall leads to a large deck with a retractable awning, providing a comfortable outdoor retreat. Enjoy the privacy of the professionally landscaped backyard, complete with mature trees and plenty of space for entertaining, dining, or simply relaxing. The basement includes an egress window, offering additional potential for living or recreational space. Great location, beautiful landscaping, spacious living areas, and numerous updates make this home a must-see! Schedule your private showing today.
For sale
Price cut: $10K (10/8)
$539,000
48760 5th Ave, Canton, MI 48188
4beds
2,984sqft
Single Family Residence
Built in 2001
0.3 Acres Lot
$533,800 Zestimate®
$181/sqft
$29/mo HOA
What's special
- 33 days
- 1,056
- 73
Zillow last checked:
Listing updated:
Listed by:
John T Vergona 734-658-5288,
Clients First, REALTORS® 734-981-2900
Source: Realcomp II,MLS#: 20261071403
Facts & features
Interior
Bedrooms & bathrooms
- Bedrooms: 4
- Bathrooms: 3
- Full bathrooms: 2
- 1/2 bathrooms: 1
Primary bedroom
- Level: Second
- Area: 224
- Dimensions: 16 X 14
Bedroom
- Level: Second
- Area: 99
- Dimensions: 11 X 9
Bedroom
- Level: Second
- Area: 100
- Dimensions: 10 X 10
Bedroom
- Level: Second
- Area: 165
- Dimensions: 15 X 11
Primary bathroom
- Level: Second
- Area: 81
- Dimensions: 9 X 9
Other
- Level: Second
- Area: 35
- Dimensions: 7 X 5
Other
- Level: Entry
Dining room
- Level: Entry
- Area: 143
- Dimensions: 13 X 11
Great room
- Level: Entry
- Area: 252
- Dimensions: 18 X 14
Kitchen
- Level: Entry
- Area: 247
- Dimensions: 19 X 13
Laundry
- Level: Entry
- Area: 30
- Dimensions: 6 X 5
Heating
- Forced Air, Natural Gas
Cooling
- Central Air
Appliances
- Included: Dishwasher, Disposal, Dryer, Electric Cooktop, Free Standing Electric Range, Free Standing Refrigerator, Microwave, Stainless Steel Appliances, Washer
- Laundry: Laundry Room
Features
- Basement: Partially Finished
- Has fireplace: Yes
- Fireplace features: Gas, Great Room
Interior area
- Total interior livable area: 2,984 sqft
- Finished area above ground: 2,284
- Finished area below ground: 700
Property
Parking
- Total spaces: 3
- Parking features: Three Car Garage, Attached, Direct Access, Electricityin Garage, Garage Door Opener, Garage Faces Side
- Garage spaces: 3
Features
- Levels: Two
- Stories: 2
- Entry location: GroundLevel
- Exterior features: Awnings, Lighting
- Pool features: None
Lot
- Size: 0.3 Acres
- Dimensions: 84.47 x 150
Details
- Parcel number: 71115020063000
- Special conditions: Short Sale No,Standard
Construction
Type & style
- Home type: SingleFamily
- Architectural style: Colonial
- Property subtype: Single Family Residence
Materials
- Vinyl Siding
- Foundation: Basement, Poured
- Roof: Asphalt
Condition
- New construction: No
- Year built: 2001
Utilities & green energy
- Sewer: Public Sewer
- Water: Public
- Utilities for property: Underground Utilities
Community & HOA
Community
- Subdivision: CENTRAL PARK SOUTH SUB 1
HOA
- Has HOA: Yes
- HOA fee: $350 annually
Location
- Region: Canton
Financial & listing details
- Price per square foot: $181/sqft
- Tax assessed value: $170,911
- Annual tax amount: $7,101
- Date on market: 9/26/2026
- Cumulative days on market: 34 days
- Listing agreement: Exclusive Right To Sell
- Listing terms: Cash,Conventional,FHA,Va Loan
Estimated market value
$533,800
$507,000 - $560,000
$3,472/mo
Price history
| Date | Event | Price |
|---|---|---|
| 10/8/2026 | Price change | $539,000-1.8%$181/sqft |
Source:  Realcomp II #20261071403 Report a problem | ||
| 9/26/2026 | Listed for sale | $549,000+83%$184/sqft |
Source: Realcomp II #20261071403 Report a problem | ||
| 8/16/2017 | Sold | $300,000+0%$101/sqft |
Source: Public Record Report a problem | ||
| 6/15/2017 | Pending sale | $299,900$101/sqft |
Source: Coldwell Banker Weir Manuel #217044096 Report a problem | ||
| 5/27/2017 | Listed for sale | $299,900+233.2%$101/sqft |
Source: Coldwell Banker Weir Manuel-Plymouth #217044096 Report a problem | ||
| 7/31/2002 | Sold | $90,000$30/sqft |
Source: Public Record Report a problem | ||
Public tax history
| Year | Property taxes | Tax assessment |
|---|---|---|
| 2025 | -- | $206,700 +20.3% |
| 2024 | -- | $171,800 +10.1% |
| 2023 | -- | $156,100 +1.1% |
| 2022 | -- | $154,400 +3.4% |
| 2021 | -- | $149,270 0% |
| 2020 | $5,831 +30.9% | $149,300 +8.8% |
| 2019 | $4,455 | $137,170 0% |
| 2018 | $4,455 | $137,230 +1.9% |
| 2017 | -- | $134,700 -1% |
| 2016 | $3,951 | $136,000 +6.3% |
| 2015 | $3,951 -62.4% | $127,910 +16.8% |
| 2013 | $10,501 +165.8% | $109,500 -0.9% |
| 2010 | $3,951 | $110,440 -3.2% |
| 2009 | -- | $114,080 -16.3% |
| 2008 | -- | $136,340 -8% |
| 2007 | -- | $148,190 -0.1% |
| 2005 | -- | $148,320 +6.3% |
| 2003 | $874 | $139,510 |
Find assessor info on the county website
Monthly payment
Est. payment
Payment breakdown
Explore the cost of this home by adjusting the details. Changes won't be saved.Climate risks
Neighborhood: 48188
Similar homes
- $520,0004 bd3 ba2.3k sqft2579 Shagbark Ct, Canton, MI 48188For Sale
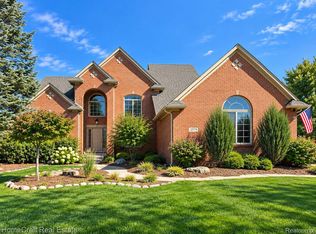
 MLS ID #20261079690, Robert Yoder, HomeCraft Real Estate. Realcomp II
- $620,0004 bd3 ba2.5k sqft47848 Lindenhurst Blvd, Canton, MI 48188For Sale
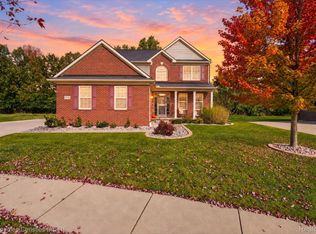 MLS ID #20261086000, William Gardner Jr, @properties Christie's Int'l RE Northville. Realcomp II
- $509,0004 bd3 ba3.1k sqft48867 Greenwich Cir, Canton, MI 48188For Sale
 MLS ID #20261079771, Kristine C Flavin, Signature Sotheby's International Realty Nvl. Realcomp II
- $--4 bd3 ba2.6k sqft47050 Fieldview Ct, Canton, MI 48188Auction
 Auction.com 2
- $559,0004 bd3 ba2.6k sqft2590 Oakham Ct, Canton, MI 48188For SaleMLS ID #20261078759, Ali Fayz, Real Estate One-Dbn Hts. Realcomp II
- $499,9004 bd3 ba2.3k sqft47752 River Woods Dr, Canton, MI 48188For SaleMLS ID #20261061177, Edward Laroche, Jr, Vision Realty Centers. Realcomp II
- $565,0004 bd3 ba2.8k sqft2290 Wooster St, Canton, MI 48188For SaleMLS ID #20261046520, Jackie St Andrew, Bellabay Realty. Realcomp II
- $545,0003 bd4 ba3.6k sqft1566 Valentine Ct, Canton, MI 48188For Sale
 MLS ID #26056155, Darian Miller, @properties Christie's Int'l. MichRIC
- $559,9004 bd4 ba3.6k sqft1756 Bridgewater Ct, Canton, MI 48188For SaleMLS ID #20261081214, Jo Ann Steuwe, Prime + Property. Realcomp II
- $540,0004 bd3 ba2.9k sqft1140 W Lemont Ct, Canton, MI 48187For SaleMLS ID #20261082768, Bretta Grimmett, Prime + Property. Realcomp II
- $547,9004 bd4 ba4.3k sqft45400 William Ct, Canton, MI 48188For SaleMLS ID #20261076230, Abir El Cheikh Ali, ARG Realty. Realcomp II
- $565,0003 bd3 ba2k sqft46991 Hidden River Cir N, Canton, MI 48188For SaleMLS ID #20261076227, Lynn G Miller, Prestige Realty International. Realcomp II
- $599,9004 bd3 ba3k sqft443 Lenox Dr, Canton, MI 48188For SaleMLS ID #20261071454, Katherine M Schaumburger, EXP Realty. Realcomp II
- $599,9004 bd4 ba4.4k sqft45498 Muirfield Dr, Canton, MI 48188For SaleMLS ID #20261085184, Hari K Kakumanu, Community Choice Realty Associates, LLC. Realcomp II
- $554,9004 bd3 ba3.4k sqft44899 Weymouth Dr, Canton, MI 48188For SaleMLS ID #26036479, Jeffrey Packer, Preferred, Realtors Ltd. MichRIC
- $530,0005 bd3 ba3.3k sqft44744 Danbury Rd, Canton, MI 48188For SaleMLS ID #20261071386, Eric Meldrum, Real Broker, LLC. Realcomp II
- $499,0004 bd1 ba2k sqft50505 Geddes Rd, Canton, MI 48188For SaleMLS ID #20261073369, Sana Brikho, St Jude Realty. Realcomp II
- $489,0004 bd4 ba3.2k sqft4463 Bridgeview Ln, Canton, MI 48188For SaleMLS ID #20261085062, Anthony Djon, Anthony Djon Luxury Real Estate. Realcomp II
- $420,0003 bd3 ba2.7k sqft3341 Milcroft Ct, Canton, MI 48188For SaleMLS ID #20261082172, Lee J Wilbanks, Wilbanks Real Estate. Realcomp II
- $600,0004 bd3 ba3.8k sqft496 Pleasant Ridge Dr, Canton, MI 48188For SaleMLS ID #20261035974, Fadi Fawzi, EXP Z Real Estate. Realcomp II
