Premium home is a premium Sub! Move in, and you’re done! A real must-see home: custom plank hardwood floors upstairs, Beautiful hardwood floors downstairs. A chef's dream kitchen with an island, stainless steel sink, and granite countertops; appliances could stay with the right price. Nice neutral décor with six-panel interior doors. Professionally finished extended basement underneath the family room with a kitchen. The roof was done in 2012. The furnace was done in 2025. The central Air was done in 2019, and brand new vinyl windows in 2017. You could say this home is better than new, and that’s just the interior; the exterior is landscaped to perfection, with new exterior trim in 2024. The deck was redone in 2024 with a Gazebo and sun shades; a generator connection plug was installed on the side of the home. All this and much more, located on the biggest lot in the sub and nestled upon a quiet and secluded cul-de-sac. On a scale of 1-10, this is a #12! Take a peek; you're going to love it.
For sale
$420,000
3341 Milcroft Ct, Canton, MI 48188
3beds
2,742sqft
Single Family Residence
Built in 1993
0.33 Acres Lot
$-- Zestimate®
$153/sqft
$72/mo HOA
What's special
- 6 days
- 876
- 107
Likely to sell faster than
Zillow last checked:
Listing updated:
Listed by:
Lee J Wilbanks 734-432-9342,
Wilbanks Real Estate 734-432-9342,
Frank Yaldo 734-432-9342,
Wilbanks Real Estate
Source: Realcomp II,MLS#: 20261082172
Facts & features
Interior
Bedrooms & bathrooms
- Bedrooms: 3
- Bathrooms: 3
- Full bathrooms: 2
- 1/2 bathrooms: 1
Primary bedroom
- Level: Second
- Area: 216
- Dimensions: 18 X 12
Bedroom
- Level: Second
- Area: 140
- Dimensions: 14 X 10
Bedroom
- Level: Second
- Area: 120
- Dimensions: 12 X 10
Primary bathroom
- Level: Second
- Area: 50
- Dimensions: 10 X 5
Other
- Level: Second
- Area: 50
- Dimensions: 10 X 5
Other
- Level: Entry
- Area: 30
- Dimensions: 6 X 5
Dining room
- Level: Entry
- Area: 150
- Dimensions: 15 X 10
Family room
- Level: Entry
- Area: 221
- Dimensions: 17 X 13
Kitchen
- Level: Entry
- Area: 221
- Dimensions: 17 X 13
Laundry
- Level: Entry
- Area: 54
- Dimensions: 9 X 6
Living room
- Level: Entry
- Area: 168
- Dimensions: 14 X 12
Heating
- Forced Air, Natural Gas
Cooling
- Ceiling Fans, Central Air
Appliances
- Included: Dishwasher, Disposal
- Laundry: Gas Dryer Hookup, Laundry Room, Washer Hookup
Features
- Programmable Thermostat
- Basement: Finished,Full
- Has fireplace: Yes
- Fireplace features: Family Room, Wood Burning
Interior area
- Total interior livable area: 2,742 sqft
- Finished area above ground: 1,766
- Finished area below ground: 976
Video & virtual tour
Property
Parking
- Total spaces: 2
- Parking features: Two Car Garage, Attached, Direct Access, Electricityin Garage, Garage Faces Front, Garage Door Opener
- Attached garage spaces: 2
Features
- Levels: Two
- Stories: 2
- Entry location: GroundLevel
- Patio & porch: Deck, Porch
- Exterior features: Lighting
- Pool features: None
- Fencing: Invisible
Lot
- Size: 0.33 Acres
- Dimensions: 55 x 126 x 155 x 155
- Features: Sprinklers
Details
- Parcel number: 71111040034000
- Special conditions: Short Sale No,Standard
Construction
Type & style
- Home type: SingleFamily
- Architectural style: Colonial
- Property subtype: Single Family Residence
Materials
- Brick, Vinyl Siding
- Foundation: Basement, Poured
- Roof: Asphalt
Condition
- New construction: No
- Year built: 1993
Utilities & green energy
- Electric: Circuit Breakers
- Sewer: Public Sewer
- Water: Public
- Utilities for property: Underground Utilities
Community & HOA
Community
- Security: Security System Owned, Smoke Detectors
- Subdivision: RIVER MEADOW CONDO REP
HOA
- Has HOA: Yes
- Services included: Trash
- HOA fee: $215 quarterly
- HOA phone: 866-516-7424
Location
- Region: Canton
Financial & listing details
- Price per square foot: $153/sqft
- Tax assessed value: $136,510
- Annual tax amount: $5,712
- Date on market: 10/12/2026
- Cumulative days on market: 6 days
- Listing agreement: Exclusive Right To Sell
- Listing terms: Cash,Conventional,FHA,Va Loan
Estimated market value
Not available
Estimated sales range
Not available
Not available
Price history
| Date | Event | Price |
|---|---|---|
| 10/12/2026 | Listed for sale | $420,000$153/sqft |
Source:  Realcomp II #20261082172 Report a problem Realcomp II #20261082172 Report a problem | ||
Public tax history
Tax history is unavailable.
Monthly payment
Est. payment
Payment breakdown
Explore the cost of this home by adjusting the details. Changes won't be saved.Climate risks
Neighborhood: 48188


Similar homes
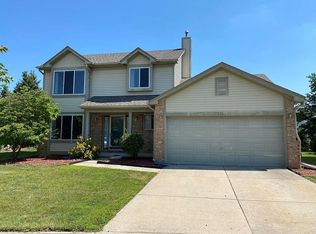
- $410,0003 bd3 ba2k sqft4063 Amanda Ct, Canton, MI 48188For Sale

 MLS ID #20261073750, Michelle Song, 3DX Real Estate LLC. Realcomp II
 - $425,0004 bd3 ba2.4k sqft389 Princess Dr, Canton, MI 48188For Sale
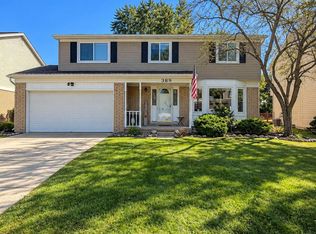 MLS ID #20261082459, Deborah A Deguise, Century 21 Dynamic Realty. Realcomp II
 - $439,0003 bd2 ba1.7k sqft4554 Cranston Rd, Canton, MI 48188For Sale
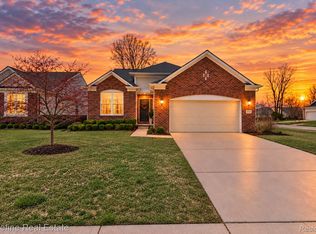 MLS ID #20261083700, Matthew Talbot, Redefine Real Estate. Realcomp II
 - $449,9003 bd3 ba2.8k sqft44409 James Ct, Canton, MI 48188For Sale
 MLS ID #20261078005, Laure A Broadrick, Century 21 Professionals Livonia. Realcomp II
 - $379,9003 bd2 ba1.4k sqft44610 Cranbrook Ct, Canton, MI 48188For Sale
 MLS ID #26053512, John Collis Jr., NCDG Realty & Property Management. MichRIC
 - $429,9004 bd2 ba2.6k sqft49940 Proctor Rd, Canton, MI 48188For SaleMLS ID #20261069922, Kristin W Halmaghi, Real Estate One-Northville. Realcomp II
- $500,0004 bd4 ba3.5k sqft339 Springfield Dr, Canton, MI 48188For SaleMLS ID #20261082680, Mary Tait, EXP Realty Main. Realcomp II
- $520,0004 bd3 ba2.3k sqft2579 Shagbark Ct, Canton, MI 48188For SaleMLS ID #20261079690, Robert Yoder, HomeCraft Real Estate. Realcomp II
- $549,9004 bd3 ba3k sqft45286 Seabrook Dr, Canton, MI 48188For SaleMLS ID #20261081804, Katherine M Schaumburger, EXP Realty. Realcomp II
- $559,9004 bd4 ba3.6k sqft1756 Bridgewater Ct, Canton, MI 48188For SaleMLS ID #20261081214, Jo Ann Steuwe, Prime + Property. Realcomp II
- $549,9004 bd4 ba2.3k sqft2164 Woodbine Dr, Canton, MI 48188For SaleMLS ID #26055071, Kamini Patel, Clients First, REALTORS®. MichRIC
- $414,6003 bd3 ba3.7k sqft370 Roosevelt St, Canton, MI 48188For SaleMLS ID #20261083445, Ali M Beydoun, Got Key'D Realty. Realcomp II
- $509,0004 bd3 ba3.1k sqft48867 Greenwich Cir, Canton, MI 48188For SaleMLS ID #20261079771, Kristine C Flavin, Signature Sotheby's International Realty Nvl. Realcomp II
- $559,0004 bd3 ba2.6k sqft2590 Oakham Ct, Canton, MI 48188For SaleMLS ID #20261078759, Ali Fayz, Real Estate One-Dbn Hts. Realcomp II
- $349,9003 bd2 ba1.9k sqft45178 Rudgate Rd, Canton, MI 48188For SaleMLS ID #20261081698, Michael F Kaczmarczyk, Max Broock, Realtors®-Northville. Realcomp II
- $419,9004 bd3 ba2.3k sqft44883 Greenbriar Dr, Belleville, MI 48111For SaleMLS ID #20261057486, Frank A Mastroianni, Real Estate One-Northville. Realcomp II
- $474,9003 bd3 ba2.2k sqft4655 Denton Rd, Canton, MI 48188For SaleMLS ID #20261067098, Stacey A Pardikes, Harmony Home Real Estate Group. Realcomp II
- $435,0003 bd4 ba3.5k sqft4319 Brookstone Dr, Canton, MI 48188For SaleMLS ID #26054640, Marcia White, RE/MAX Platinum. MichRIC
- $565,0003 bd3 ba2k sqft46991 Hidden River Cir N, Canton, MI 48188For SaleMLS ID #20261076227, Lynn G Miller, Prestige Realty International. Realcomp II
- $374,9004 bd2 ba2.5k sqft2350 Brookfield St, Canton, MI 48188For SaleMLS ID #20261072150, Wendy Hartunian, DaneArthur-LakePlace.com/Hart Real Estate Team. Realcomp II
