Highly sought after community. Beautiful one owner unit. Seller added so many upgrades when working with builder to customize this unit. This is an amazing home with so many great features. You will love the soaring ceilings and the openness of all the rooms. Corner fireplace in the light filled living room . Kitchen offers an abundance of beautiful cabinetry and counters.All New Appliance just installed-Stove,Refrigerator,Microwave. Primary suite is large and features private bath & large large walk in closet. The second bedroom is at the opposite end of the primary, the third bedroom is upstairs. The fully finished lower level was professionally done and features many built ins and recessed lighting. This space could be used in so many ways to be your creative self see how you would like to set it up. Extra guest parking right near this home. There is a pool in the complex. Everything you need is an easy drive away.
Active
Price cut: $50K (11/12)
$385,000
4319 Brookstone Dr, Canton, MI 48188
3beds
3,540sqft
Condominium
Built in 2016
-- sqft lot
$-- Zestimate®
$109/sqft
$435/mo HOA
What's special
Pool in the complexFully finished lower levelSoaring ceilings
- 38 days
- 523
- 34
Zillow last checked:
Listing updated:
Listed by:
Marcia White 734-395-8983,
RE/MAX Platinum 734-741-1000
Source: MichRIC,MLS#: 26054640
Facts & features
Interior
Bedrooms & bathrooms
- Bedrooms: 3
- Bathrooms: 4
- Full bathrooms: 4
- Main level bedrooms: 2
Heating
- Forced Air
Cooling
- Central Air
Appliances
- Included: Dishwasher, Disposal, Dryer, Microwave, Oven, Range, Refrigerator, Washer
- Laundry: Laundry Room
Features
- Ceiling Fan(s), Eat-in Kitchen
- Flooring: Carpet, Ceramic Tile, Wood
- Windows: Low-Emissivity Windows, Screens, Window Treatments
- Basement: Full
- Number of fireplaces: 1
- Fireplace features: Gas Log, Living Room
Interior area
- Total structure area: 1,839
- Total interior livable area: 3,540 sqft
- Finished area below ground: 1,700
Property
Parking
- Total spaces: 2
- Parking features: Garage Faces Front, Garage Door Opener, Attached
- Garage spaces: 2
Features
- Stories: 2
- Has private pool: Yes
- Pool features: In Ground, Association
Lot
- Features: Corner Lot, Sidewalk, Shrubs/Hedges
Details
- Parcel number: 71126020492000
- Zoning description: not available
Construction
Type & style
- Home type: Condo
- Architectural style: Contemporary
- Property subtype: Condominium
Materials
- Brick, Vinyl Siding
- Roof: Asphalt
Condition
- New construction: No
- Year built: 2016
Utilities & green energy
- Sewer: Public Sewer
- Water: Public
Community & HOA
Community
- Security: Smoke Detector(s)
- Subdivision: Woodbridge Estates of Canton
HOA
- Has HOA: Yes
- Amenities included: Pool
- Services included: Snow Removal, Maintenance Grounds
- HOA fee: $435 monthly
- HOA phone: 810-225-3244
Location
- Region: Canton
Financial & listing details
- Price per square foot: $109/sqft
- Tax assessed value: $169,449
- Annual tax amount: $7,111
- Date on market: 10/14/2026
- Listing terms: Cash,Conventional
- Road surface type: Paved
Estimated market value
Not available
Estimated sales range
Not available
Not available
Price history
| Date | Event | Price |
|---|---|---|
| 11/12/2026 | Price change | $385,000-11.5%$109/sqft |
Source:  MichRIC #26054640 Report a problem | ||
| 10/14/2026 | Listed for sale | $435,000+59.6%$123/sqft |
Source: MichRIC #26054640 Report a problem | ||
| 5/27/2016 | Sold | $272,600$77/sqft |
Source:  Realcomp II #215123767 Report a problem | ||
Public tax history
| Year | Property taxes | Tax assessment |
|---|---|---|
| 2018 | -- | -- |
| 2017 | -- | -- |
| 2016 | $445 | -- |
| 2015 | $445 -46.1% | -- |
| 2013 | $825 +85.6% | $8,250 |
| 2010 | $445 | $8,250 -51.5% |
| 2009 | -- | $17,000 |
Find assessor info on the county website
Monthly payment
Est. payment
Payment breakdown
Explore the cost of this home by adjusting the details. Changes won't be saved.Climate risks
Neighborhood: 48188
Nearby schools
Schools provided by the listing agent
- Elementary: Rawsonville Elementary School
- Middle: McBride Middle School
- High: Belleville High School
Source: MichRIC. This data may not be complete. We recommend contacting the local school district to confirm school assignments for this home.

Similar homes
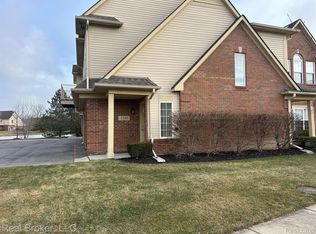
- $409,9003 bd3 ba1.9k sqft4479 Brookstone Cir Unit 506, Canton, MI 48188For Sale

 MLS ID #20261089617, Mark C Riegal, Real Estate One. Realcomp II
- $400,0003 bd3 ba2.3k sqft2310 Lexington Cir S, Canton, MI 48188For Sale
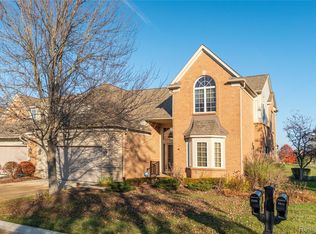 MLS ID #20261092790, Nick Prokop, Real Estate One-Northville. Realcomp II
- $364,4504 bd3 ba2.4k sqft4017 Palace Ave, Canton, MI 48188For Sale
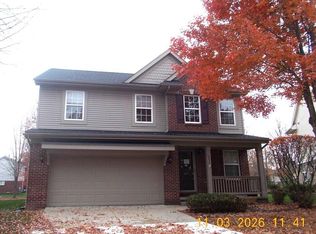
 MLS ID #26058389, Brad Jordan, Realty Experts LLC. MichRIC
- $380,0006 bd3 ba3.1k sqft4593 Artley St, Canton, MI 48188For Sale
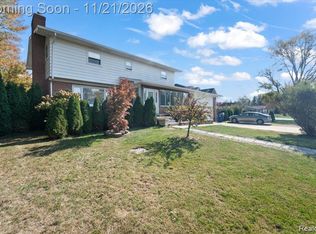 MLS ID #20261092490, Chance Crozier, EXP Realty - Mark White & Associates. Realcomp II
- $399,9003 bd3 ba3.7k sqft370 Roosevelt St, Canton, MI 48188For SaleMLS ID #20261083445, Ali M Beydoun, Got Key'D Realty. Realcomp II
- $405,0003 bd3 ba1.9k sqft48526 Eastbridge Dr, Canton, MI 48188For SaleMLS ID #20261057330, Matthew Talbot, Redefine Real Estate. Realcomp II
- $489,0004 bd4 ba3.2k sqft4463 Bridgeview Ln, Canton, MI 48188For SaleMLS ID #20261085062, Anthony Djon, Anthony Djon Luxury Real Estate. Realcomp II
- $495,0004 bd3 ba3k sqft47118 Sherwood Ct, Canton, MI 48188For Sale
 MLS ID #50227999, Monica Guza, Move MI Realty LLC. MiRealSource
- $384,9003 bd3 ba3k sqft45201 Rudgate Rd, Canton, MI 48188For SaleMLS ID #20261084763, Billy Sobh, Keller Williams Legacy. Realcomp II
- $399,9003 bd2 ba1.7k sqft42367 Proctor Rd, Canton, MI 48188For SaleMLS ID #50228176, Vaughn D Harris, Serenity Realty LLC. MiRealSource
- $325,0003 bd3 ba1.9k sqft1686 Thistle Dr, Canton, MI 48188For SaleMLS ID #20261093081, Cynthia E Edelen, Coldwell Banker Professionals-Northville. Realcomp II
- $425,0004 bd3 ba3k sqft46437 Aarons Way, Canton, MI 48188For SaleMLS ID #20261091534, Rob Duzak, Opul Realty. Realcomp II
- $410,0003 bd3 ba2k sqft4063 Amanda Ct, Canton, MI 48188For SaleMLS ID #20261073750, Michelle Song, 3DX Real Estate LLC. Realcomp II
- $399,9002 bd2 ba2.5k sqft370 Constitution St, Canton, MI 48188For SaleMLS ID #20261089449, Brian Hill, HB Realty Partners. Realcomp II
- $365,0005 bd3 ba2.7k sqft44879 Ecorse Rd, Van Buren Township, MI 48111For SaleMLS ID #20261092906, Shawna Ramsay, RE/MAX Leading Edge. Realcomp II
- $399,9002 bd2 ba1.9k sqft2561 Cleveland Way, Canton, MI 48188For SaleMLS ID #26051890, Alan Stokfisz, Remerica Hometown One. MichRIC
- $459,0003 bd4 ba3.7k sqft2241 Hogan Way #117, Canton, MI 48188For SaleMLS ID #20261075382, Keith Gudeman, National Realty Centers, Inc. Realcomp II
- $484,9002 bd2 ba1.8k sqft4047 Brookside, Canton, MI 48188For SaleMLS ID #20261093312, Pam Hicks, Real Estate One-Northville. Realcomp II
