This well-appointed 2-bedroom, 2-bathroom condominium in Links west of Pheasant Run offers nearly 1,946 square feet of finished living space. In the kitchen you have newer SS appliances, double sided fireplace in the eating area that also faces the living room. Updated windows in 2019 add to the value of this condo, roof has been replaced by the association so plenty of years on the roof, all new roads in the complex so all set on the roads. In the large unfinished basement you have endless opportunity to finish the basement and add more living space. Your large primary bedroom has a large walk-in closet and second closet, when you want to soak in the soaking tub in the primary bathroom there's 2 hot water heaters to give you plenty of hot water. The unit features a two-car garage, providing convenient parking and storage. Located in Canton, this residence presents a great opportunity to buy on the golf course with a thoughtful floor plan for the new owner. Occupancy at close.
Active
$425,000
2561 Cleveland Way, Canton, MI 48188
2beds
1,946sqft
Condominium
Built in 2000
-- sqft lot
$413,100 Zestimate®
$218/sqft
$496/mo HOA
What's special
Thoughtful floor planLarge primary bedroom
- 18 days
- 432
- 9
Zillow last checked:
Listing updated:
Listed by:
Alan Stokfisz 734-330-0725,
Remerica Hometown One 734-420-3400
Source: MichRIC,MLS#: 26051890
Facts & features
Interior
Bedrooms & bathrooms
- Bedrooms: 2
- Bathrooms: 2
- Full bathrooms: 2
- Main level bedrooms: 2
Primary bedroom
- Level: Main
- Area: 204
- Dimensions: 17.00 x 12.00
Bedroom 2
- Level: Main
- Area: 143
- Dimensions: 13.00 x 11.00
Primary bathroom
- Level: Main
- Area: 120
- Dimensions: 12.00 x 10.00
Bathroom 1
- Level: Main
- Area: 40
- Dimensions: 8.00 x 5.00
Den
- Level: Main
- Area: 168
- Dimensions: 14.00 x 12.00
Dining area
- Level: Main
- Area: 110
- Dimensions: 11.00 x 10.00
Kitchen
- Level: Main
- Area: 121
- Dimensions: 11.00 x 11.00
Laundry
- Level: Main
- Area: 48
- Dimensions: 8.00 x 6.00
Living room
- Level: Main
- Area: 375
- Dimensions: 25.00 x 15.00
Heating
- Forced Air
Cooling
- Central Air
Appliances
- Included: Dishwasher, Disposal, Dryer, Microwave, Range, Refrigerator, Washer
- Laundry: Electric Dryer Hookup, Main Level
Features
- Ceiling Fan(s), Eat-in Kitchen
- Flooring: Carpet, Linoleum, Tile
- Windows: Bay/Bow, Window Treatments
- Basement: Full
- Number of fireplaces: 1
- Fireplace features: Gas Log, Kitchen, Living Room
Interior area
- Total structure area: 1,946
- Total interior livable area: 1,946 sqft
- Finished area below ground: 0
Property
Parking
- Total spaces: 2
- Parking features: Garage Faces Front, Garage Door Opener, Attached
- Garage spaces: 2
Features
- Stories: 1
- Pool features: Association
Details
- Parcel number: 71110040031000
Construction
Type & style
- Home type: Condo
- Architectural style: Ranch
- Property subtype: Condominium
Materials
- Brick, Wood Siding
- Roof: Asphalt
Condition
- New construction: No
- Year built: 2000
Utilities & green energy
- Sewer: Public Sewer
- Water: Public
- Utilities for property: Natural Gas Connected, Cable Connected
Community & HOA
Community
- Security: Security System
- Subdivision: Links west of Pheasant Run
HOA
- Has HOA: Yes
- Amenities included: Pool
- Services included: Water, Snow Removal, Maintenance Grounds
- HOA fee: $496 monthly
- HOA phone: 734-582-9603
Location
- Region: Canton
Financial & listing details
- Price per square foot: $218/sqft
- Tax assessed value: $121,112
- Annual tax amount: $5,244
- Date on market: 9/29/2026
- Listing terms: Cash,Conventional
- Road surface type: Paved
Estimated market value
$413,100
$392,000 - $434,000
$2,524/mo
Price history
| Date | Event | Price |
|---|---|---|
| 9/29/2026 | Listed for sale | $425,000$218/sqft |
Source:  MichRIC #26051890 Report a problem MichRIC #26051890 Report a problem | ||
Public tax history
Tax history is unavailable.
Monthly payment
Est. payment
Payment breakdown
Explore the cost of this home by adjusting the details. Changes won't be saved.Climate risks
Neighborhood: 48188
Nearby schools
Schools provided by the listing agent
- High: Belleville High School
Source: MichRIC. This data may not be complete. We recommend contacting the local school district to confirm school assignments for this home.

Similar homes
- $420,0003 bd3 ba2.7k sqft3341 Milcroft Ct, Canton, MI 48188For Sale
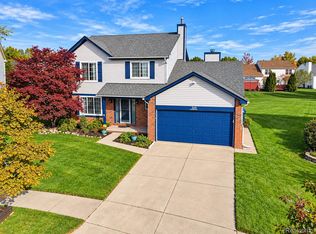
 MLS ID #20261082172, Lee J Wilbanks, Wilbanks Real Estate. Realcomp II
 - $410,0003 bd3 ba2k sqft4063 Amanda Ct, Canton, MI 48188For Sale
 MLS ID #20261073750, Michelle Song, 3DX Real Estate LLC. Realcomp II
 - $439,0003 bd2 ba1.7k sqft4554 Cranston Rd, Canton, MI 48188For Sale
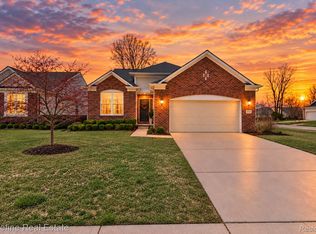 MLS ID #20261083700, Matthew Talbot, Redefine Real Estate. Realcomp II
 - $430,0003 bd2 ba1.9k sqft3772 Park Creek Ln, Canton, MI 48188For Sale
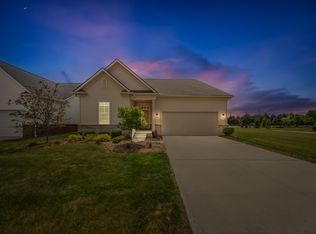
 MLS ID #26053725, Christopher Bailey, Remerica United Realty. MichRIC
 - $379,9003 bd2 ba1.4k sqft44610 Cranbrook Ct, Canton, MI 48188For SaleMLS ID #26053512, John Collis Jr., NCDG Realty & Property Management. MichRIC
- $400,0003 bd2 ba1.6k sqft4240 Sherwood Cir, Canton, MI 48188For SaleMLS ID #20261070214, Bryon Tanana, KW Professionals. Realcomp II
- $425,0004 bd3 ba2.4k sqft389 Princess Dr, Canton, MI 48188For SaleMLS ID #20261082459, Deborah A Deguise, Century 21 Dynamic Realty. Realcomp II
- $449,9003 bd3 ba2.8k sqft44409 James Ct, Canton, MI 48188For SaleMLS ID #20261078005, Laure A Broadrick, Century 21 Professionals Livonia. Realcomp II
- $500,0002 bd2 ba1.9k sqft3930 Colfax Ct, Canton, MI 48188For SaleMLS ID #20261076146, Jackie St Andrew, Bellabay Realty. Realcomp II
- $429,9004 bd2 ba2.6k sqft49940 Proctor Rd, Canton, MI 48188For SaleMLS ID #20261069922, Kristin W Halmaghi, Real Estate One-Northville. Realcomp II
- $520,0004 bd3 ba2.3k sqft2579 Shagbark Ct, Canton, MI 48188For SaleMLS ID #20261079690, Robert Yoder, HomeCraft Real Estate. Realcomp II
- $350,0002 bd2 ba1.7k sqft3638 Shepherd Ct #4, Canton, MI 48188For SaleMLS ID #20261074610, Catherine Zeni, Clients First, REALTORS®. Realcomp II
- $284,9002 bd2 ba1.5k sqft48475 Bridge Way, Canton, MI 48188For SaleMLS ID #20261083101, Ali T Charara, Century 21 Curran & Oberski. Realcomp II
- $379,9002 bd3 ba2.8k sqft46497 Killarney Cir #173, Canton, MI 48188For SaleMLS ID #20261077307, Sandra J Doner, Remerica Hometown III. Realcomp II
- $349,9003 bd2 ba1.9k sqft45178 Rudgate Rd, Canton, MI 48188For SaleMLS ID #20261081698, Michael F Kaczmarczyk, Max Broock, Realtors®-Northville. Realcomp II
- $549,9004 bd4 ba2.3k sqft2164 Woodbine Dr, Canton, MI 48188For SaleMLS ID #26055071, Kamini Patel, Clients First, REALTORS®. MichRIC
- $559,0004 bd3 ba2.6k sqft2590 Oakham Ct, Canton, MI 48188For SaleMLS ID #20261078759, Ali Fayz, Real Estate One-Dbn Hts. Realcomp II
- $449,9003 bd1 ba1.1k sqft4985 Denton Rd, Canton, MI 48188For SaleMLS ID #20261069721, Michael J Moore, Real Estate One-Dbn Hts/Dbn. Realcomp II
- $415,0002 bd3 ba1.8k sqft49555 Lantern Way, Canton, MI 48188For SaleMLS ID #20261075190, Joseph Delia, Keller Williams Paint Creek. Realcomp II
