PREMIUM END-UNIT TOWNHOME in Canton's desirable Towns at Cherry Hill! This bright and inviting home stands out with additional windows, abundant natural light, fewer shared walls, and an almost private side-yard feel that provides more openness than many units in the community. The open-concept main level features a spacious great room, kitchen and dining area with access to a private balcony perfect for morning coffee or relaxing outdoors. The primary suite offers two walk-in closets and a private bath, while the additional bedroom and full bath provide flexibility for family or guests. The lower-level family room is ideal for a home office, TV room, workout space or additional living area. An attached 2-car garage adds everyday convenience and storage. Enjoy low-maintenance living in a highly desirable Canton location close to shopping, dining, parks, schools and everyday conveniences. A rare end-unit opportunity offering extra light, additional outdoor openness and a location within the community that truly sets it apart!
For sale
Price cut: $10K (10/20)
$405,000
49555 Lantern Way, Canton, MI 48188
2beds
1,891sqft
Townhouse
Built in 2021
-- sqft lot
$-- Zestimate®
$214/sqft
$225/mo HOA
What's special
- 42 days
- 322
- 18
Zillow last checked:
Listing updated:
Listed by:
Joseph Delia 248-244-0705,
Keller Williams Paint Creek 248-609-8000,
Jimmy Zafllow 248-805-2766,
Keller Williams Paint Creek
Source: Realcomp II,MLS#: 20261075190
Facts & features
Interior
Bedrooms & bathrooms
- Bedrooms: 2
- Bathrooms: 3
- Full bathrooms: 3
Primary bedroom
- Level: Second
- Area: 182
- Dimensions: 14 X 13
Bedroom
- Level: Second
- Area: 110
- Dimensions: 10 X 11
Primary bathroom
- Level: Second
- Area: 64
- Dimensions: 8 X 8
Other
- Level: Second
- Area: 35
- Dimensions: 5 X 7
Other
- Level: Entry
- Area: 48
- Dimensions: 6 X 8
Dining room
- Level: Second
- Area: 96
- Dimensions: 8 X 12
Flex room
- Level: Entry
- Area: 238
- Dimensions: 17 X 14
Kitchen
- Level: Second
- Area: 168
- Dimensions: 14 X 12
Living room
- Level: Second
- Area: 187
- Dimensions: 17 X 11
Sitting room
- Level: Entry
- Area: 143
- Dimensions: 13 X 11
Heating
- Forced Air, Natural Gas
Cooling
- Central Air
Appliances
- Included: Dishwasher, Dryer, Free Standing Gas Range, Free Standing Refrigerator, Microwave, Stainless Steel Appliances, Washer
Features
- Has basement: No
- Has fireplace: No
Interior area
- Total interior livable area: 1,891 sqft
- Finished area above ground: 1,891
Property
Parking
- Total spaces: 2
- Parking features: Two Car Garage, Attached
- Attached garage spaces: 2
Features
- Levels: Two
- Stories: 2
- Entry location: GroundLevel
- Patio & porch: Porch
- Exterior features: Balcony
- Pool features: None
Details
- Parcel number: 71073070117000
- Special conditions: Short Sale No,Standard
Construction
Type & style
- Home type: Townhouse
- Architectural style: Townhouse
- Property subtype: Townhouse
Materials
- Brick, Shingle Siding
- Foundation: Slab
Condition
- New construction: No
- Year built: 2021
Utilities & green energy
- Sewer: Public Sewer
- Water: Public
Community & HOA
Community
- Subdivision: TOWNS/CHERRY HILL
HOA
- Has HOA: Yes
- Services included: Maintenance Grounds, Maintenance Structure, Snow Removal
- HOA fee: $225 monthly
- HOA phone: 248-377-9933
Location
- Region: Canton
Financial & listing details
- Price per square foot: $214/sqft
- Tax assessed value: $196,350
- Annual tax amount: $7,813
- Date on market: 9/24/2026
- Cumulative days on market: 42 days
- Listing agreement: Exclusive Right To Sell
- Listing terms: Cash,Conventional
Estimated market value
Not available
Estimated sales range
Not available
Not available
Price history
| Date | Event | Price |
|---|---|---|
| 10/20/2026 | Price change | $405,000-2.4%$214/sqft |
Source:  Realcomp II #20261075190 Report a problem | ||
| 9/24/2026 | Listed for sale | $415,000$219/sqft |
Source: Realcomp II #20261075190 Report a problem | ||
Public tax history
| Year | Property taxes | Tax assessment |
|---|---|---|
| 2020 | $1,338 | $37,500 +66.7% |
| 2019 | -- | $22,500 |
Find assessor info on the county website
Monthly payment
Est. payment
Payment breakdown
Explore the cost of this home by adjusting the details. Changes won't be saved.Climate risks
Neighborhood: 48188

Similar homes
- $374,9002 bd3 ba2.1k sqft251 S Village Way #21, Canton, MI 48188For Sale

 MLS ID #20261035292, Curtis D Dozier, Remerica Hometown III. Realcomp II
- $349,0003 bd3 ba1.9k sqft44027 Dartmouth St, Canton, MI 48188For Sale
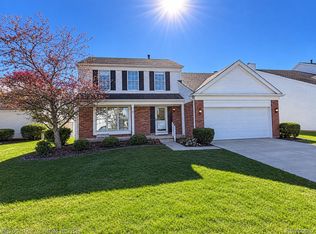 MLS ID #20261088228, Denise C Bondoni, @properties Christie's Int'l RE Northville. Realcomp II
- $--4 bd3 ba2.6k sqft47050 Fieldview Ct, Canton, MI 48188Auction
 Auction.com 2
- $410,0003 bd3 ba2k sqft4063 Amanda Ct, Canton, MI 48188For Sale
 MLS ID #20261073750, Michelle Song, 3DX Real Estate LLC. Realcomp II
- $359,9002 bd3 ba2.3k sqft594 Constitution St, Canton, MI 48188For Sale
 MLS ID #26048470, Jeffrey Packer, Preferred, Realtors Ltd. MichRIC
- $425,0003 bd2 ba1.7k sqft4554 Cranston Rd, Canton, MI 48188For SaleMLS ID #20261083700, Matthew Talbot, Redefine Real Estate. Realcomp II
- $364,4504 bd3 ba2.4k sqft4017 Palace Ave, Canton, MI 48188For SaleMLS ID #26058389, Brad Jordan, Realty Experts LLC. MichRIC
- $414,9002 bd2 ba1.9k sqft2561 Cleveland Way, Canton, MI 48188For SaleMLS ID #26051890, Alan Stokfisz, Remerica Hometown One. MichRIC
- $395,6452 bd3 ba1.8k sqft4502 Southbridge Dr #573, Canton, MI 48188New ConstructionMLS ID #20261075357, Malayna Mancinelli, Harmony Home Real Estate Group. Realcomp II
- $393,8952 bd3 ba1.8k sqft4508 Southbridge Dr #574, Canton, MI 48188New ConstructionMLS ID #20261075364, Malayna Mancinelli, Harmony Home Real Estate Group. Realcomp II
- $400,0003 bd3 ba2.6k sqft45201 Rudgate Rd, Canton, MI 48188For SaleMLS ID #20261084763, Billy Sobh, Keller Williams Legacy. Realcomp II
- $475,0003 bd3 ba1.7k sqft50002 Jackson Ln, Canton, MI 48188For SaleMLS ID #26042146, Becky Johnson, RE/MAX Classic. MichRIC
- $479,9003 bd3 ba2.4k sqft50144 Grant St, Canton, MI 48188For SaleMLS ID #20261078361, Hari K Kakumanu, Community Choice Realty Associates, LLC. Realcomp II
- $359,0003 bd3 ba2.2k sqft502 Cherry Orchard Rd, Canton, MI 48188For SaleMLS ID #20261067928, James Lake, The RichRealty Group. Realcomp II
- $514,9004 bd3 ba2.2k sqft652 Filmore St, Canton, MI 48188For SaleMLS ID #20261087413, Aiden Berri, RE/MAX Leading Edge. Realcomp II
- $409,9003 bd3 ba1.9k sqft48526 Eastbridge Dr, Canton, MI 48188For SaleMLS ID #20261057330, Matthew Talbot, Redefine Real Estate. Realcomp II
- $299,9992 bd2 ba1.7k sqft50197 Monroe St #83, Canton, MI 48188For SaleMLS ID #20261075226, Steve Koleno, Beycome Brokerage Realty LLC. Realcomp II
- $474,9003 bd3 ba2.2k sqft4655 Denton Rd, Canton, MI 48188For SaleMLS ID #20261067098, Stacey A Pardikes, Harmony Home Real Estate Group. Realcomp II
- $369,9003 bd2 ba1.4k sqft44610 Cranbrook Ct, Canton, MI 48188For SaleMLS ID #26053512, John Collis Jr., NCDG Realty & Property Management. MichRIC
- $269,9002 bd3 ba1.6k sqft47651 Ormskirk Dr, Canton, MI 48188For SaleMLS ID #20261086884, Marcell S Hana, House Of May. Realcomp II
