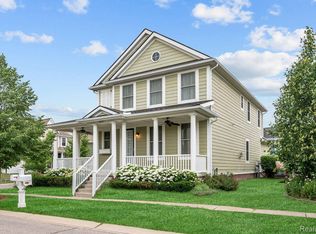
Seller to credit buyer $5,000 toward closing costs, prepaids, and rate buydown, 3 Bed | 2.5 Bath | 2-Car Garage, Finished Basement, Ply-Canton schools! Welcome to this pristine, newer colonial nestled in the heart of Canton’s premier Cherry Hill Village. Outstanding curb appeal begins with a charming covered front porch, **a newer roof (2023)**, and manicured grounds. Step inside to gorgeous hardwood and newer hall flooring (2024) spanning the main level. The expansive great room features a cozy gas fireplace and flows effortlessly into the formal dining room—ideal for entertaining. The gourmet kitchen boasts designer custom cabinetry, granite countertops, an oversized center island prep station, newer range (2025), newer refrigerator (2020), disposal (2021), and an eat-in dining nook with French doors opening to an awesome paver patio and backyard. Upstairs, retreat to the spacious primary suite highlighted by a vaulted ceiling, ceiling fan, walk-in closet, and a private ensuite bath with granite and ceramic tile. Two additional bedrooms, a full guest bath, and a dedicated second-floor laundry room complete the upper level.
The fully finished Basement features newer carpeting (2021), providing versatile space for a rec room, home gym, playroom, or executive office. Major mechanical updates ensure total peace of mind, including a newer HVAC blower (2024), new garage door opener and springs (2026), and a newer sump pump (2018). Complete with fresh neutral paint throughout and an attached 2-car garage with a bonus walk-in storage pantry/drop zone. Walk to neighborhood parks, local restaurants, and village amenities. Quick occupancy available!
For sale
$479,900
50144 Grant St, Canton, MI 48188
3beds
2,490sqft
Single Family Residence
Built in 2011
5,227 Square Feet Lot
$476,200 Zestimate®
$193/sqft
$80/mo HOA
What's special
- 39 days
- 1,565
- 100
Likely to sell faster than
Zillow last checked:
Listing updated:
Listed by:
Hari K Kakumanu 248-885-6244,
Community Choice Realty Associates, LLC 734-992-5515
Source: Realcomp II,MLS#: 20261078361
Facts & features
Interior
Bedrooms & bathrooms
- Bedrooms: 3
- Bathrooms: 3
- Full bathrooms: 2
- 1/2 bathrooms: 1
Primary bedroom
- Level: Second
- Area: 210
- Dimensions: 15 X 14
Bedroom
- Level: Second
- Area: 120
- Dimensions: 12 X 10
Bedroom
- Level: Second
- Area: 120
- Dimensions: 12 X 10
Primary bathroom
- Level: Second
Other
- Level: Second
Other
- Level: Entry
- Area: 25
- Dimensions: 5 X 5
Other
- Level: Entry
- Area: 84
- Dimensions: 12 X 7
Dining room
- Level: Entry
- Area: 110
- Dimensions: 11 X 10
Great room
- Level: Entry
- Area: 300
- Dimensions: 20 X 15
Kitchen
- Level: Entry
- Area: 140
- Dimensions: 14 X 10
Laundry
- Level: Second
- Area: 32
- Dimensions: 8 X 4
Media room
- Level: Basement
- Area: 726
- Dimensions: 22 X 33
Heating
- Forced Air, Natural Gas
Cooling
- Central Air
Appliances
- Included: Dishwasher, Dryer, Free Standing Gas Range, Free Standing Refrigerator, Microwave, Washer
- Laundry: Laundry Room
Features
- Basement: Finished
- Has fireplace: Yes
- Fireplace features: Family Room
Interior area
- Total interior livable area: 2,490 sqft
- Finished area above ground: 1,740
- Finished area below ground: 750
Video & virtual tour
Property
Parking
- Total spaces: 2
- Parking features: Two Car Garage, Attached
- Attached garage spaces: 2
Features
- Levels: Two
- Stories: 2
- Entry location: GroundLevel
- Patio & porch: Patio
- Pool features: None
Lot
- Size: 5,227 Square Feet
- Dimensions: 44 x 122
Details
- Parcel number: 71073040452000
- Special conditions: Short Sale No,Standard
Construction
Type & style
- Home type: SingleFamily
- Architectural style: Colonial
- Property subtype: Single Family Residence
Materials
- Other
- Foundation: Basement, Poured
Condition
- New construction: No
- Year built: 2011
Utilities & green energy
- Sewer: Sewer At Street
- Water: Waterat Street
Community & HOA
Community
- Subdivision: REPLAT 10 OF WAYNE COUNTY CONDO SUB PLAN 590 CHERRY H
HOA
- Has HOA: Yes
- HOA fee: $80 monthly
- HOA phone: 734-459-5540
Location
- Region: Canton
Financial & listing details
- Price per square foot: $193/sqft
- Tax assessed value: $174,987
- Annual tax amount: $6,985
- Date on market: 9/30/2026
- Cumulative days on market: 39 days
- Listing agreement: Exclusive Right To Sell
- Listing terms: Cash,Conventional,FHA,Va Loan
Estimated market value
$476,200
$452,000 - $500,000
$3,127/mo
Price history
| Date | Event | Price |
|---|---|---|
| 9/30/2026 | Listed for sale | $479,900$193/sqft |
Source:  Realcomp II #20261078361 Report a problem | ||
Public tax history
Tax history is unavailable.
Monthly payment
Est. payment
Payment breakdown
Explore the cost of this home by adjusting the details. Changes won't be saved.Climate risks
Neighborhood: 48188
Similar homes
- $514,9004 bd3 ba2.2k sqft652 Filmore St, Canton, MI 48188For Sale

 MLS ID #20261087413, Aiden Berri, RE/MAX Leading Edge. Realcomp II
- $475,0003 bd3 ba1.7k sqft50002 Jackson Ln, Canton, MI 48188For Sale

 MLS ID #26042146, Becky Johnson, RE/MAX Classic. MichRIC
- $519,9004 bd3 ba2.1k sqft830 Constitution St, Canton, MI 48188For Sale
 MLS ID #20261063384, Nidal M Zawaideh, Z 1 Realty Inc. Realcomp II
- $--4 bd3 ba2.6k sqft47050 Fieldview Ct, Canton, MI 48188Auction
 Auction.com 2
- $489,0004 bd3 ba3.1k sqft48867 Greenwich Cir, Canton, MI 48188For SaleMLS ID #20261079771, Kristine C Flavin, Signature Sotheby's International Realty Nvl. Realcomp II
- $474,9003 bd3 ba2.2k sqft4655 Denton Rd, Canton, MI 48188For SaleMLS ID #20261067098, Stacey A Pardikes, Harmony Home Real Estate Group. Realcomp II
- $575,0004 bd3 ba2.6k sqft1001 Harrison St, Canton, MI 48188For SaleMLS ID #20261079547, Justin S Ford, EXP Realty Plymouth. Realcomp II
- $539,0004 bd3 ba2.9k sqft48760 5th Ave, Canton, MI 48188For SaleMLS ID #20261071403, John T Vergona, Clients First, REALTORS®. Realcomp II
- $574,9003 bd3 ba3.3k sqft49532 Hancock St, Canton, MI 48188For SaleMLS ID #20261076627, Wasim Sais, Golden Key Realty Group LLC. Realcomp II
- $499,0004 bd1 ba2k sqft50505 Geddes Rd, Canton, MI 48188For SaleMLS ID #20261073369, Sana Brikho, St Jude Realty. Realcomp II
- $565,0004 bd3 ba2.8k sqft2290 Wooster St, Canton, MI 48188For SaleMLS ID #20261046520, Jackie St Andrew, Bellabay Realty. Realcomp II
- $589,9004 bd3 ba2.5k sqft47848 Lindenhurst Blvd, Canton, MI 48188For SaleMLS ID #20261086000, William Gardner Jr, @properties Christie's Int'l RE Northville. Realcomp II
- $550,0003 bd3 ba2k sqft46991 Hidden River Cir N, Canton, MI 48188For SaleMLS ID #20261076227, Lynn G Miller, Prestige Realty International. Realcomp II
- $479,9004 bd3 ba2.6k sqft45695 Hanford Rd, Canton, MI 48187For SaleMLS ID #20261085635, Priyanka Dabhi, KW Professionals. Realcomp II
- $410,0003 bd3 ba2k sqft4063 Amanda Ct, Canton, MI 48188For SaleMLS ID #20261073750, Michelle Song, 3DX Real Estate LLC. Realcomp II
- $500,0002 bd2 ba1.9k sqft3930 Colfax Ct, Canton, MI 48188For SaleMLS ID #20261076146, Jackie St Andrew, Bellabay Realty. Realcomp II
- $499,9002 bd2 ba1.8k sqft4047 Brookside, Canton, MI 48188For SaleMLS ID #20261058460, Pam Hicks, Real Estate One-Northville. Realcomp II
- $425,0003 bd2 ba1.7k sqft4554 Cranston Rd, Canton, MI 48188For SaleMLS ID #20261083700, Matthew Talbot, Redefine Real Estate. Realcomp II
- $515,0005 bd3 ba3.3k sqft44744 Danbury Rd, Canton, MI 48188For SaleMLS ID #20261071386, Eric Meldrum, Real Broker, LLC. Realcomp II
- $400,0003 bd3 ba2.6k sqft45201 Rudgate Rd, Canton, MI 48188For SaleMLS ID #20261084763, Billy Sobh, Keller Williams Legacy. Realcomp II
