WELCOME HOME-BEAUTIFUL ONE-LEVEL LIVING WITH WOODED VIEWS & A PEACEFUL CREEK!
From the moment you arrive, you'll know this home is something special. Located in a desirable 55+ community, this beautiful 2-bedroom, 2-bath home offers effortless one-level living with not a single step.
Follow the walkway to the front door and discover one of the home's charming features---a beautiful block concrete patio tucked privately against the woods, overlooking a peaceful babbling creek. It's the perfect setting for morning coffee, an evening glass of wine, entertaining friends, or simply enjoying the beauty and tranquility of nature.
Inside, you are welcomed by an expansive living room with a cozy fireplace creating a warm and inviting space for relaxing. Beautiful LVP flooring flows throughout the home. Granite countertops in the kitchen with a snack bar where guest can gather while you prepare meals. The primary suite is spacious and a roomy bathroom with a tiled shower and elegant Euro-glass doors and a walk-in closet. The guest suite is on the opposite side of the home with a large bathroom and walk in tub.
The four seasons room with windows on three sides gives you the feeling of being surrounded by nature. This is a truly a must-see home!
For sale
Price cut: $8.9K (10/2)
$350,000
3638 Shepherd Ct #4, Canton, MI 48188
2beds
1,714sqft
Condominium
Built in 2013
-- sqft lot
$354,200 Zestimate®
$204/sqft
$400/mo HOA
What's special
- 17 days
- 436
- 26
Likely to sell faster than
Zillow last checked:
Listing updated:
Listed by:
Catherine Zeni 734-981-2900,
Clients First, REALTORS® 734-981-2900
Source: Realcomp II,MLS#: 20261074610
Facts & features
Interior
Bedrooms & bathrooms
- Bedrooms: 2
- Bathrooms: 2
- Full bathrooms: 2
Primary bedroom
- Level: Entry
- Area: 121
- Dimensions: 11 X 11
Primary bedroom
- Level: Entry
- Area: 182
- Dimensions: 14 X 13
Primary bathroom
- Level: Entry
- Area: 99
- Dimensions: 11 X 9
Other
- Level: Entry
- Area: 110
- Dimensions: 11 X 10
Dining room
- Level: Entry
- Area: 187
- Dimensions: 17 X 11
Other
- Level: Entry
- Area: 221
- Dimensions: 17 X 13
Kitchen
- Level: Entry
- Area: 187
- Dimensions: 17 X 11
Laundry
- Level: Entry
- Area: 36
- Dimensions: 6 X 6
Library
- Level: Entry
- Area: 121
- Dimensions: 11 X 11
Living room
- Level: Entry
- Area: 360
- Dimensions: 20 X 18
Heating
- Forced Air, Natural Gas
Appliances
- Included: Dishwasher, Dryer, Free Standing Electric Range, Free Standing Refrigerator, Microwave, Washer
- Laundry: Laundry Room
Features
- Entrance Foyer
- Has basement: No
- Has fireplace: Yes
- Fireplace features: Gas, Great Room
Interior area
- Total interior livable area: 1,714 sqft
- Finished area above ground: 1,714
Property
Parking
- Total spaces: 2
- Parking features: Two Car Garage, Attached, Driveway, Parking Pad
- Attached garage spaces: 2
Accessibility
- Accessibility features: Accessible Doors, Accessible Entrance, Accessible Full Bath
Features
- Levels: One Story Ground
- Stories: 1
- Entry location: GroundLevel
- Patio & porch: Patio, Porch
- Exterior features: Grounds Maintenance, Lighting, Private Entrance
- Pool features: None
Lot
- Features: Fifty Five Community, Sprinklers
Details
- Parcel number: 71111100077000
- Special conditions: Short Sale No,Standard
Construction
Type & style
- Home type: Condo
- Architectural style: Ranch
- Property subtype: Condominium
Materials
- Brick, Vinyl Siding
- Foundation: Insulating Concrete Forms, Poured, Slab
- Roof: Asphalt
Condition
- New construction: No
- Year built: 2013
Utilities & green energy
- Electric: Circuit Breakers
- Sewer: Public Sewer
- Water: Public
- Utilities for property: Underground Utilities
Community & HOA
Community
- Senior community: Yes
- Subdivision: REPLAT 4 OF WAYNE COUNTY CONDO SUB PLAN 859 THE VILLA
HOA
- Has HOA: Yes
- Services included: Maintenance Grounds, Maintenance Structure, Snow Removal, Water
- HOA fee: $400 monthly
- HOA phone: 734-838-1520
Location
- Region: Canton
Financial & listing details
- Price per square foot: $204/sqft
- Tax assessed value: $129,499
- Annual tax amount: $5,428
- Date on market: 9/19/2026
- Cumulative days on market: 17 days
- Listing agreement: Exclusive Right To Sell
- Listing terms: Cash,Conventional,FHA,Va Loan
Estimated market value
$354,200
$336,000 - $372,000
$2,623/mo
Price history
| Date | Event | Price |
|---|---|---|
| 10/2/2026 | Price change | $350,000-2.5%$204/sqft |
Source:  Realcomp II #20261074610 Report a problem Realcomp II #20261074610 Report a problem | ||
| 9/19/2026 | Listed for sale | $358,900$209/sqft |
Source: Realcomp II #20261074610 Report a problem | ||
Public tax history
Tax history is unavailable.
Monthly payment
Est. payment
Payment breakdown
Explore the cost of this home by adjusting the details. Changes won't be saved.Climate risks
Neighborhood: 48188
Similar homes
- $279,9002 bd2 ba1.3k sqft4101 Cornerstone Dr #41, Canton, MI 48188For Sale
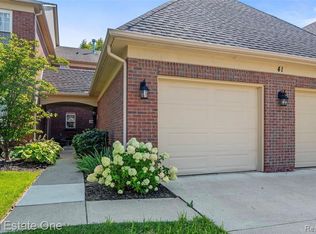
 MLS ID #20261072464, Sam Fayz, Real Estate One-Dbn Hts. Realcomp II
 - $330,0003 bd2 ba2k sqft43843 Applewood Rd, Canton, MI 48188For Sale
 MLS ID #20261072293, Jodi Flavell, National Realty Centers, Inc. Realcomp II
 - $350,0002 bd2 ba2k sqft45766 Aragon Ln, Canton, MI 48187For Sale
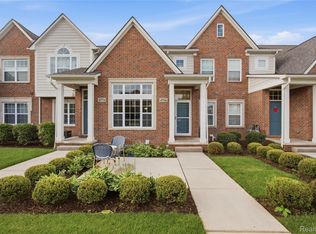 MLS ID #20261050338, Anthony Djon, Anthony Djon Luxury Real Estate. Realcomp II
 - $409,9003 bd3 ba1.9k sqft48526 Eastbridge Dr, Canton, MI 48188For Sale
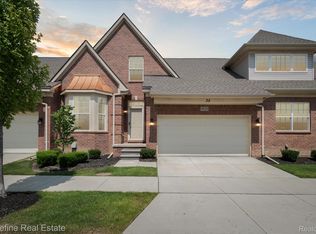 MLS ID #20261057330, Matthew Talbot, Redefine Real Estate. Realcomp II
 - $360,0003 bd2 ba2.1k sqft1540 Stafford Dr, Canton, MI 48188For SaleMLS ID #20261072411, Michael Perna, EXP Realty The Perna Team. Realcomp II
- $325,0002 bd2 ba2k sqft1211 Starwood Ln #29, Canton, MI 48187For SaleMLS ID #20261062022, Jaedin Glenn, EXP Realty Main. Realcomp II
- $375,9003 bd2 ba1.6k sqft2053 Brookfield St, Canton, MI 48188For SaleMLS ID #20261060369, Victor F Fawaz, RE/MAX Team 2000. Realcomp II
- $320,0002 bd3 ba1.7k sqft41351 N Maplewood Dr, Canton, MI 48187For SaleMLS ID #20261075281, Michael Perna, EXP Realty The Perna Team. Realcomp II
- $435,0003 bd3 ba2.2k sqft40111 Finley Dr, Canton, MI 48188For SaleMLS ID #20261062912, Christina Gennari, KW Domain. Realcomp II
- $345,0003 bd3 ba1.9k sqft1920 Savannah Ln, Ypsilanti, MI 48198For SaleMLS ID #20261074446, Paul D Armstrong, NextHome Evolution. Realcomp II
- $276,0002 bd4 ba1.9k sqft45117 Coachman Ct, Canton, MI 48187For SaleMLS ID #20261067162, Ioana C Preda, Good Company. Realcomp II
- $399,9004 bd2 ba2.2k sqft44597 Westminister Way, Canton, MI 48187For SaleMLS ID #20261071471, Vishal Shah, Clients First, REALTORS®. Realcomp II
- $267,0002 bd2 ba1.3k sqft45599 Graystone Ln, Canton, MI 48187For SaleMLS ID #20261040835, Leah G Sohlden, Century 21 Curran & Oberski. Realcomp II
- $239,0002 bd2 ba1.4k sqft1963 Knollwood Dr, Canton, MI 48188For SaleMLS ID #20261062516, Roger Murray, National Realty Centers, Inc. Realcomp II
- $249,9002 bd2 ba1.3k sqft42268 Hanover Dr #4, Van Buren Township, MI 48111For SaleMLS ID #20261078037, Jevon W Spencer, EXP Realty Main. Realcomp II
- $500,0002 bd2 ba1.8k sqft50210 Ogden Rd, Canton, MI 48188For SaleMLS ID #20261063924, John K Goodman, Century 21 Curran & Oberski. Realcomp II
- $349,9003 bd2 ba1.3k sqft1270 McCoy St, Wolverine Lake, MI 48390For SaleMLS ID #20261073218, Cindy Perks, National Realty Centers, Inc. Realcomp II
- $305,0002 bd2 ba2k sqft30674 Ardmore Ct, Novi, MI 48377For SaleMLS ID #20261076602, Jaclyn Truax, @properties Christie's Int'l RE Northville. Realcomp II
- $297,9002 bd2 ba2.1k sqft14203 Adri Cir, Walled Lake, MI 48390For SaleMLS ID #20261079471, James Fisher, Fontaine Real Estate Group. Realcomp II
- $350,0003 bd3 ba1.4k sqft33506 Carly Ct, Westland, MI 48186For SaleMLS ID #20261042410, Jamey Kramer, RE/MAX Classic. Realcomp II
