Skip main navigation
Sold for $280,000
  • $280,000

    3666 Shepherd Ct, Canton, MI 48188

    2beds
    1,602sqft
    Condominium
    Built in 2013
    -- sqft lot
    $286,900 Zestimate®
    $175/sqft
    $2,419 Estimated rent

    Home value

    $286,900

    $270,000 - $307,000

    $2,419/mo

    Zestimate® history
    Loading
    Loading...

    Owner options

    List your home for rent

    $2,419/mo

    Rent Zestimate®

    Find your next renter with Zillow Rental Manager. Plus, with online applications, you can quickly screen prospective tenants – for free.

    Learn more

    $2,419/mo

    Rent Zestimate®

    Refinance and save

    $2,284/mo

    Est. payment

    Refinancing to a lower rate could help reduce your monthly payments and save thousands over the life of the loan.

    See today's rates

    $2,284/mo

    Est. payment

    Explore your selling options

    Work with a Zillow partner agent

    Leverage their expertise and Zillow's premium Showcase listings to get your home seen by more buyers.

    Get started

    List with your own agent

    Get your home in front of millions of buyers by listing it on Zillow.

    Learn how to do it

    Sell it yourself

    Take full control of how buyers see your home on Zillow by listing For Sale by Owner (FSBO).

    List your home

    What's special

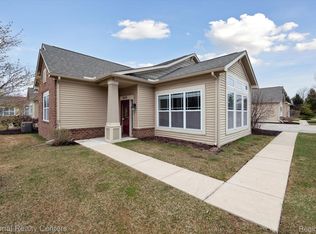
    Back on the market due to Buyer Financing. Come check out this spacious ranch condo in the perfect location in Canton Twp. Close to shopping, restaurants and downtown Cherry Hill Village, but far enough to have the peace and tranquility you desire. Located on a dead end street, and being an end unit... you will have low noise and plenty of natural light flowing into your new home. You will have the luxury of the a recently installed walk-in tub system with shower. This tub has tons of upgrades, including heated back and seat, microsoothe air jets, remote control and full shower package! Valued at $15,000, this is true luxury you will love! Your large living spaces give you plenty of room to have guests and family over to visit on holidays or for dinner. Split bedroom layouts give you privacy for roommate situations or when guests stay over. Granite on the kitchen counters and at your breakfast bar, allow quick and easy clean up at the end of the day. Cute coffee bar area next to the fridge will allow your mornings to start off right with a hot beverage while enjoying the energizing sunlight coming in through your Southeast facing wall of windows. Attached insulated garage with easy access to bring in groceries and stay out of the elements! Freshly painted throughout and professionally cleaned. You just need to bring your items and move in!

    Zillow last checked:

    Listing updated:

    Listed by:

    Melissa Beebe 734-347-8542,

    EXP Realty Main

    Bought with:

    Bradley Petty, 6501430225

    Real Estate For A CAUSE

    Source: Realcomp II,MLS#: 20230050343MLS Logo

    Facts & features

    Interior

    Bedrooms & bathrooms
    • Bedrooms: 2
    • Bathrooms: 2
    • Full bathrooms: 2
    Heating
    • Electric, Forced Air
    Cooling
    • Ceiling Fans, Central Air
    Appliances
    • Included: Dishwasher, Disposal, Dryer, Free Standing Electric Oven, Free Standing Refrigerator, Microwave, Washer
    • Laundry: In Unit, Laundry Room
    Features
    • Programmable Thermostat
    • Has basement: No
    • Has fireplace: No
    Interior area
    • Total interior livable area: 1,602 sqft
    • Finished area above ground: 1,602

    Property

    Parking
    • Total spaces: 2
    • Parking features: Two Car Garage, Attached, Direct Access, Garage Door Opener, Garage Faces Side
    • Attached garage spaces: 2
    Accessibility
    • Accessibility features: Accessible Bedroom, Accessible Central Living Area, Accessible Closets, Accessible Common Area, Accessible Doors, Accessible Full Bath, Accessible Hallways, Therapeutic Whirlpool
    Features
    • Levels: One
    • Stories: 1
    • Entry location: GroundLevel
    • Patio & porch: Porch
    • Exterior features: Grounds Maintenance, Lighting, Private Entrance
    • Pool features: None
    Lot
    • Features: Corner Lot, Dead End Street, Level
    Details
    • Parcel number: 71111100079000
    • Special conditions: Short Sale No,Standard

    Construction

    Type & style
    • Home type: Condo
    • Architectural style: Ranch
    • Property subtype: Condominium
    Materials
    • Brick, Vinyl Siding
    • Foundation: Slab
    • Roof: Asphalt
    Condition
    • New construction: No
    • Year built: 2013

    Utilities & green energy

    • Sewer: Public Sewer
    • Water: Public

    Community & neighborhood

    Security
    • Security features: Smoke Detectors
    Location
    • Region: Canton
    • Subdivision: REPLAT NO 4 OF WAYNE COUNTY CONDO SUB PLAN NO 859 (THE VILLAS AT MAPLE CREEK)

    HOA & financial

    HOA
    • Has HOA: Yes
    • HOA fee: $360 monthly
    • Services included: Maintenance Grounds, Maintenance Structure, Snow Removal, Water
    • Association phone: 248-586-9700

    Other

    Other facts
    • Listing agreement: Exclusive Right To Sell
    • Listing terms: Cash,Conventional,FHA,Va Loan

    Price history

    DateEventPrice
    9/15/2023Sold$280,000-2.9%$175/sqft
    Source: Realcomp II #20230050343 Report a problem
    8/25/2023Pending sale$288,500$180/sqft
    Source: Realcomp II #20230050343 Report a problem
    8/6/2023Listed for sale$288,500$180/sqft
    Source: Realcomp II #20230050343 Report a problem
    8/2/2023Pending sale$288,500$180/sqft
    Source: Realcomp II #20230050343 Report a problem
    7/24/2023Price change$288,500-3.8%$180/sqft
    Source: Realcomp II #20230050343 Report a problem
    6/22/2023Listed for sale$300,000+23%$187/sqft
    Source: Realcomp II #20230050343 Report a problem
    10/24/2019Listing removed$244,000$152/sqft
    Source: Clients First, REALTORS� #219047623 Report a problem
    9/5/2019Price change$244,000-0.8%$152/sqft
    Source: Clients First, REALTORS� #219047623 Report a problem
    5/24/2019Listed for sale$246,000$154/sqft
    Source: Clients First, REALTORS� #219047623 Report a problem

    Public tax history

    Tax history is unavailable.

    Neighborhood: 48188

    Nearby schools

    GreatSchools rating
    Get a cash offer in 3 minutes
    Find out how much your home could sell for in as little as 3 minutes with a no-obligation cash offer.
    Estimated market value
    $286,900
    Get a cash offer in 3 minutes
    Find out how much your home could sell for in as little as 3 minutes with a no-obligation cash offer.
    Estimated market value
    $286,900