Skip main navigation
Pending
  • $440,000

    2577 Cleveland Way, Canton, MI 48188

    2beds
    3,877sqft
    : 
    Loading
    Get pre-qualified
    Condominium
    Built in 2000
    -- sqft lot
    $439,300 Zestimate®
    $113/sqft
    $456/mo HOA

    What's special

    Built-in pantry pulloutsHighly sought-after first-floor livingUpgraded countertopsLarge double sinkDesk areaFirst-floor laundryHardwood floor entry
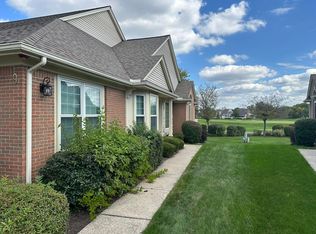
    Beautiful end-unit condo offering highly sought-after first-floor living with stunning views overlooking the 14th tee of the Pheasant Run Golf Course! This well-maintained home features a hardwood floor entry, a cozy two-way fireplace shared between the living room and kitchen nook, and a bright library/den accented by an attractive bay window. Kitchen is very nicely appointed with upgraded countertops, great-looking cabinetry, ceramic backsplash, large double sink, built-in pantry pullouts, desk area, and all appliances included. The generous primary suite offers a private bath, while a built-in speaker system enhances most main living areas, including the bath. Also, first-floor laundry, huge deck spanning the living area and primary bedroom, and a massive 1,931 sq ft basement complete with 3 daylight windows, rough plumbing for a future bath, and extra laundry sink-ready for your finishing touches. Furnace updated in 2015, water heater in 2012, 2-car garage. A rare opportunity combining comfort, convenience, and golf course views!
    34 days
    |
    158
    |
    0
    |

    Zillow last checked:

    Listing updated:

    Listed by:

    Noel Bittinger 616-871-9200,

    Bellabay Realty 734-459-2600

    Source: Realcomp II,MLS#: 20261038627MLS Logo

      Facts & features

      Interior

      Bedrooms & bathrooms
      • Bedrooms: 2
      • Bathrooms: 2
      • Full bathrooms: 2
      Primary bedroom
      • Level: Entry
      • Area: 204
      • Dimensions: 17 X 12
      Bedroom
      • Level: Entry
      • Area: 154
      • Dimensions: 14 X 11
      Primary bathroom
      • Level: Entry
      • Area: 130
      • Dimensions: 13 X 10
      Other
      • Level: Entry
      • Area: 45
      • Dimensions: 9 X 5
      Dining room
      • Level: Entry
      • Area: 182
      • Dimensions: 14 X 13
      Kitchen
      • Level: Entry
      • Area: 132
      • Dimensions: 12 X 11
      Laundry
      • Level: Entry
      • Area: 54
      • Dimensions: 9 X 6
      Living room
      • Level: Entry
      • Area: 210
      • Dimensions: 15 X 14
      Heating
      • Forced Air, Natural Gas
      Appliances
      • Included: Dishwasher, Disposal, Dryer, Free Standing Electric Oven, Free Standing Refrigerator, Microwave, Washer
      • Laundry: Gas Dryer Hookup, Laundry Room, Washer Hookup
      Features
      • Basement: Unfinished
      • Has fireplace: Yes
      • Fireplace features: Kitchen, Living Room
      Interior area
      • Total interior livable area: 3,877 sqft
      • Finished area above ground: 1,946
      • Finished area below ground: 1,931

      Property

      Parking
      • Total spaces: 2.5
      • Parking features: Twoand Half Car Garage, Attached, Driveway
      • Attached garage spaces: 2.5
      Features
      • Levels: One Story Ground
      • Stories: 1
      • Entry location: GroundLevelwSteps
      • Exterior features: Lighting
      • Pool features: Community, In Ground
      Lot
      • Features: Sprinklers
      Details
      • Parcel number: 71110040030000
      • Special conditions: Short Sale No,Standard
      • Other equipment: Intercom

      Construction

      Type & style
      • Home type: Condo
      • Architectural style: Ranch
      • Property subtype: Condominium
      Materials
      • Brick
      • Foundation: Basement, Poured
      Condition
      • New construction: No
      • Year built: 2000

      Utilities & green energy

      • Sewer: Public Sewer
      • Water: Public

      Community & HOA

      Community
      • Features: Clubhouse, Sidewalks
      • Subdivision: REPLAT 1 OF WAYNE COUNTY CONDO SUB PLAN 525
      HOA
      • Has HOA: Yes
      • Services included: Maintenance Grounds, Snow Removal, Trash, Water
      • HOA fee: $456 monthly
      • HOA phone: 734-582-9603
      Location
      • Region: Canton

      Financial & listing details

      • Price per square foot: $113/sqft
      • Tax assessed value: $117,928
      • Annual tax amount: $5,009
      • Date on market: 5/28/2026
      • Cumulative days on market: 34 days
      • Listing agreement: Exclusive Right To Sell
      • Listing terms: Cash,Conventional,FHA,Va Loan

        Estimated market value

        $439,300

        $417,000 - $461,000

        $2,587/mo

        Price history

        DateEventPrice
        6/8/2026Pending sale$440,000$113/sqft
        Source: Realcomp II #20261038627 Report a problem
        5/29/2026Listed for sale$440,000$113/sqft
        Source: Realcomp II #20261038627 Report a problem

        Public tax history

        Tax history is unavailable.

        Monthly payment

        Est. payment

        Payment breakdown

        Explore the cost of this home by adjusting the details. Changes won't be saved.
        All calculations are estimates and provided by Zillow, Inc. for informational purposes only. Actual amounts may vary.
        HOA fees may include property taxes on listings classified as Co-Ops. Contact the listing agent and/or owner for fee details.
        Mortgage interest rates are dependent on a number of factors, including credit score, down payment, and repayment length. Interest rate data provided by Zillow Group Marketplace, Inc. as of 1/1/1970 from various mortgage lenders with which we have lead or other similar arrangements; the Estimated Payment is an average of those rates.
        See how much you could borrow to make a competitive offer.

        Climate risks

        Neighborhood: 48188

        Getting around

        0 / 100
        Car-Dependent
        33 / 100
        Somewhat Bikeable

        Nearby schools

        GreatSchools rating

        A local agent can set up tours, give advice and negotiate with sellers.

        Browse local experts

        Similar homes

        Skip to the end of the carouselSkip to the beginning of the carousel