Welcome Home to Your Private Oasis on James Street! Rarely does a property combine this much space, privacy, and resort-style living in such a prime Canton location. Situated just moments from Freedom Park and The Summit, this stunning Cape Cod offers a perfect blend of everyday comfort and ultimate outdoor entertaining. Step inside to discover an expansive, light-filled living room and a beautifully remodeled open-concept kitchen designed for effortless hosting. The main level features a convenient first-floor master suite, main-floor laundry, and two and a half baths. With updated Wallside windows (2018), newer central air (2018), and a reliable roof (2015), major peace of mind is already built-in.
The large 1,383-square-foot basement offers incredible potential—partially finished and already plumbed for a full bath, lots of storage, it’s a blank canvas ready for your creative touch. Outside, your private backyard feels like a private vacation resort. Backing up to a serene wooded area, the gorgeous grounds feature an incredible inground pool designed for endless summer fun, a spacious patio with an awning for relaxing in the shade, and two handy storage sheds.
Vacation at home every single day—schedule your tour today and see everything this exceptional property has to offer! All appliances included. Immediate occupancy. ADAMAP. BATVAD.
For sale
Price cut: $10K (10/25)
$439,900
44409 James Ct, Canton, MI 48188
3beds
2,842sqft
Single Family Residence
Built in 1990
0.25 Acres Lot
$-- Zestimate®
$155/sqft
$13/mo HOA
What's special
- 44 days
- 1,355
- 109
Zillow last checked:
Listing updated:
Listed by:
Laure A Broadrick 734-516-9694,
Century 21 Professionals Livonia 734-464-7111
Source: Realcomp II,MLS#: 20261078005
Facts & features
Interior
Bedrooms & bathrooms
- Bedrooms: 3
- Bathrooms: 3
- Full bathrooms: 2
- 1/2 bathrooms: 1
Primary bedroom
- Level: Entry
- Area: 225
- Dimensions: 15 X 15
Bedroom
- Level: Second
- Area: 154
- Dimensions: 14 X 11
Bedroom
- Level: Second
- Area: 165
- Dimensions: 15 X 11
Primary bathroom
- Level: Entry
- Area: 63
- Dimensions: 9 X 7
Other
- Level: Second
- Area: 40
- Dimensions: 8 X 5
Other
- Level: Entry
- Area: 16
- Dimensions: 4 X 4
Other
- Level: Entry
- Area: 110
- Dimensions: 11 X 10
Family room
- Level: Entry
- Area: 192
- Dimensions: 16 X 12
Kitchen
- Level: Entry
- Area: 117
- Dimensions: 13 X 9
Laundry
- Level: Entry
- Area: 40
- Dimensions: 8 X 5
Living room
- Level: Entry
- Area: 360
- Dimensions: 18 X 20
Heating
- Forced Air, Natural Gas
Cooling
- Ceiling Fans, Central Air
Appliances
- Included: Dishwasher, Dryer, Free Standing Electric Range, Free Standing Refrigerator, Microwave, Washer
Features
- Basement: Partially Finished
- Has fireplace: No
Interior area
- Total interior livable area: 2,842 sqft
- Finished area above ground: 1,942
- Finished area below ground: 900
Property
Parking
- Total spaces: 2
- Parking features: Two Car Garage, Attached
- Attached garage spaces: 2
Features
- Levels: Two
- Stories: 2
- Entry location: GroundLevel
- Patio & porch: Patio, Porch
- Exterior features: Awnings, Spa Hottub
- Pool features: In Ground
- Fencing: Back Yard,Fenced
Lot
- Size: 0.25 Acres
- Dimensions: 76.42 x 144.7
Details
- Additional structures: Sheds
- Parcel number: 71106050145000
- Special conditions: Short Sale No,Standard
Construction
Type & style
- Home type: SingleFamily
- Architectural style: Cape Cod
- Property subtype: Single Family Residence
Materials
- Brick, Vinyl Siding
- Foundation: Basement, Poured
Condition
- New construction: No
- Year built: 1990
Utilities & green energy
- Sewer: Public Sewer
- Water: Public
Community & HOA
Community
- Subdivision: RIVERPARK SUB 3
HOA
- Has HOA: Yes
- HOA fee: $150 annually
Location
- Region: Canton
Financial & listing details
- Price per square foot: $155/sqft
- Tax assessed value: $190,780
- Annual tax amount: $8,122
- Date on market: 9/28/2026
- Cumulative days on market: 44 days
- Listing agreement: Exclusive Right To Sell
- Listing terms: Cash,Conventional,FHA,Va Loan
Estimated market value
Not available
Estimated sales range
Not available
$3,290/mo
Price history
| Date | Event | Price |
|---|---|---|
| 10/25/2026 | Price change | $439,900-2.2%$155/sqft |
Source:  Realcomp II #20261078005 Report a problem | ||
| 9/28/2026 | Listed for sale | $449,900+18.4%$158/sqft |
Source: Realcomp II #20261078005 Report a problem | ||
| 9/9/2022 | Sold | $380,000+0.9%$134/sqft |
Source: Realcomp II #20221027165 Report a problem | ||
| 8/9/2022 | Pending sale | $376,500$132/sqft |
Source: Realcomp II #20221027165 Report a problem | ||
| 8/6/2022 | Listed for sale | $376,500+68.8%$132/sqft |
Source: Realcomp II #20221027165 Report a problem | ||
| 8/30/2001 | Sold | $223,000+40.1%$78/sqft |
Source: Public Record Report a problem | ||
| 3/23/1995 | Sold | $159,200$56/sqft |
Source: Public Record Report a problem | ||
Public tax history
| Year | Property taxes | Tax assessment |
|---|---|---|
| 2025 | -- | $193,700 +12.9% |
| 2024 | -- | $171,600 +14% |
| 2023 | -- | $150,500 +9.3% |
| 2022 | -- | $137,700 +3.2% |
| 2021 | -- | $133,420 +0% |
| 2020 | $4,344 +14.2% | $133,400 +4% |
| 2019 | $3,803 | $128,220 +2.3% |
| 2018 | $3,803 | $125,360 +7.1% |
| 2017 | -- | $117,100 +0.7% |
| 2016 | $3,195 | $116,300 +6.4% |
| 2015 | $3,195 -63.8% | $109,310 +13.1% |
| 2013 | $8,831 +176.4% | $96,620 +10.2% |
| 2010 | $3,195 | $87,650 -8.8% |
| 2009 | -- | $96,100 -14.6% |
| 2008 | -- | $112,580 -11% |
| 2007 | -- | $126,530 +5.1% |
| 2005 | -- | $120,430 +3% |
| 2003 | $1,179 -62.2% | $116,920 +27.5% |
| 2001 | $3,117 +7.4% | $91,731 +3.2% |
| 2000 | $2,903 | $88,887 |
Find assessor info on the county website
Monthly payment
Est. payment
Payment breakdown
Explore the cost of this home by adjusting the details. Changes won't be saved.Climate risks
Neighborhood: 48188
Similar homes
- $399,0003 bd3 ba2.6k sqft43636 Lancelot Dr, Canton, MI 48188For Sale
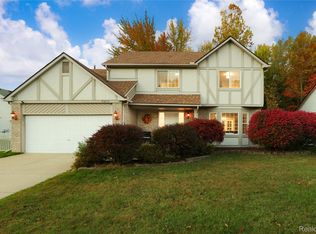
 MLS ID #20261085348, Amin Teymouri, Mutual Realty, LLC. Realcomp II
- $470,0004 bd3 ba1.9k sqft2839 Wakefield Dr, Canton, MI 48188For Sale
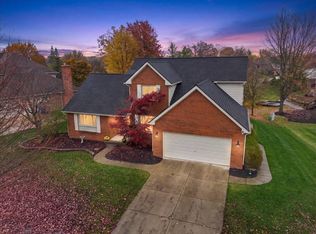
 MLS ID #26058898, Jessica Carter, Keller Williams Ann Arbor Mrkt. MichRIC
- $400,0003 bd3 ba2.6k sqft45201 Rudgate Rd, Canton, MI 48188For Sale
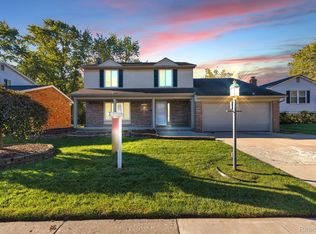 MLS ID #20261084763, Billy Sobh, Keller Williams Legacy. Realcomp II
- $--4 bd3 ba2.6k sqft47050 Fieldview Ct, Canton, MI 48188Auction
 Auction.com 2
- $424,9004 bd3 ba2.2k sqft43182 Applewood Rd, Canton, MI 48188For SaleMLS ID #20261068923, Jerry J Cislo, Insight Realty Services LLC. Realcomp II
- $460,0003 bd2 ba2.2k sqft1769 Fern Ct, Canton, MI 48188For SaleMLS ID #20261082901, Jeff Kermath, Kermath Realty LLC. Realcomp II
- $469,9004 bd4 ba3.8k sqft1778 Emerald Pines Dr, Canton, MI 48188For SaleMLS ID #20261088297, Kathryn Fabrey, RE/MAX Dream Properties. Realcomp II
- $410,0003 bd3 ba2k sqft4063 Amanda Ct, Canton, MI 48188For SaleMLS ID #20261073750, Michelle Song, 3DX Real Estate LLC. Realcomp II
- $379,9004 bd2 ba2.5k sqft41119 Westfield Cir, Canton, MI 48188For SaleMLS ID #20261089869, Hari K Kakumanu, Community Choice Realty Associates, LLC. Realcomp II
- $425,0004 bd3 ba2.4k sqft389 Princess Dr, Canton, MI 48188For SaleMLS ID #20261082459, Deborah A Deguise, Century 21 Dynamic Realty. Realcomp II
- $369,9003 bd2 ba1.4k sqft44610 Cranbrook Ct, Canton, MI 48188For SaleMLS ID #26053512, John Collis Jr., NCDG Realty & Property Management. MichRIC
- $374,9004 bd2 ba2.5k sqft2350 Brookfield St, Canton, MI 48188For SaleMLS ID #20261072150, Wendy Hartunian, DaneArthur-LakePlace.com/Hart Real Estate Team. Realcomp II
- $424,9994 bd4 ba3k sqft1488 Brookline St, Canton, MI 48187For SaleMLS ID #20261089819, Scott T Atkinson, Concept Realty. Realcomp II
- $320,0003 bd2 ba2k sqft43843 Applewood Rd, Canton, MI 48188For SaleMLS ID #20261086876, Jodi Flavell, National Realty Centers, Inc. Realcomp II
- $349,0003 bd3 ba1.9k sqft44027 Dartmouth St, Canton, MI 48188For SaleMLS ID #20261088228, Denise C Bondoni, @properties Christie's Int'l RE Northville. Realcomp II
- $489,0004 bd3 ba3.1k sqft48867 Greenwich Cir, Canton, MI 48188For SaleMLS ID #20261079771, Kristine C Flavin, Signature Sotheby's International Realty Nvl. Realcomp II
- $540,0003 bd3 ba3.5k sqft2619 Campbell Ct, Canton, MI 48188For SaleMLS ID #20261083802, Erik Wright, Social House Real Estate Group LLC. Realcomp II
- $367,9003 bd2 ba1.6k sqft2053 Brookfield St, Canton, MI 48188For SaleMLS ID #20261060369, Victor F Fawaz, RE/MAX Team 2000. Realcomp II
- $539,9003 bd4 ba3.2k sqft42664 Woodwind Ln, Canton, MI 48188For Sale
 MLS ID #50216426, Tammy Frye, RE/MAX Preferred Associates. MiRealSource
- $349,9003 bd2 ba1.9k sqft45178 Rudgate Rd, Canton, MI 48188For SaleMLS ID #20261081698, Michael F Kaczmarczyk, Max Broock, Realtors®-Northville. Realcomp II
