Welcome to 339 Springfield Dr, a distinguished single-family residence in Canton Charter Township, MI. Constructed in 2000, this home offers a thoughtful layout designed for modern living. Its architectural integrity and intentional design provide the perfect foundation for those looking to create a lasting home in a well-established setting. With four bedrooms, the floor plan offers versatile space to accommodate your lifestyle needs, whether you are looking for private home office setups, guest accommodations, or quiet personal retreats. The four bathrooms are conveniently distributed to provide service and privacy for both residents and visitors alike. This residence presents a rare opportunity to secure a substantial home with the space and functionality required for balanced daily living. Contact us today to schedule your private tour and experience the potential of this Canton Charter Township residence firsthand.
Sold AS IS. BTVAI.
* 2018: New furnace and air conditioning installed.
* 2018: Kitchen cabinets resurfaced and new kitchen countertops installed.
* 2018: Upstairs hall bathroom countertop replaced.
* 2019–2020: First-floor windows and entry doors replaced.
* 2021: Upstairs hall bathroom shower replaced.
* 2024: Main garage door replaced.
* All toilets replaced except the basement toilet
* Replacement basement ceiling tiles available; installation needed.
Pending
$500,000
339 Springfield Dr, Canton, MI 48188
4beds
3,500sqft
Single Family Residence
Built in 2000
0.32 Acres Lot
$512,900 Zestimate®
$143/sqft
$50/mo HOA
What's special
- 16 days
- 170
- 6
Likely to sell faster than
Zillow last checked:
Listing updated:
Listed by:
Mary Tait 586-805-5493,
EXP Realty Main 888-501-7085,
Bernard Shamow 248-413-9003,
EXP Realty Main
Source: Realcomp II,MLS#: 20261082680
Facts & features
Interior
Bedrooms & bathrooms
- Bedrooms: 4
- Bathrooms: 4
- Full bathrooms: 2
- 1/2 bathrooms: 2
Primary bedroom
- Level: Second
- Area: 448
- Dimensions: 28 X 16
Bedroom
- Level: Second
- Area: 121
- Dimensions: 11 X 11
Bedroom
- Level: Second
- Area: 132
- Dimensions: 12 X 11
Bedroom
- Level: Second
- Area: 132
- Dimensions: 12 X 11
Primary bathroom
- Level: Second
- Area: 110
- Dimensions: 11 X 10
Other
- Level: Second
- Area: 60
- Dimensions: 12 X 5
Other
- Level: Entry
- Area: 24
- Dimensions: 8 X 3
Other
- Level: Entry
- Area: 32
- Dimensions: 8 X 4
Other
- Level: Entry
- Area: 130
- Dimensions: 13 X 10
Dining room
- Level: Entry
- Area: 121
- Dimensions: 11 X 11
Family room
- Level: Entry
- Area: 304
- Dimensions: 19 X 16
Kitchen
- Level: Entry
- Area: 165
- Dimensions: 15 X 11
Laundry
- Level: Entry
- Area: 54
- Dimensions: 9 X 6
Library
- Level: Entry
- Area: 143
- Dimensions: 13 X 11
Heating
- Forced Air, Natural Gas
Cooling
- Ceiling Fans, Central Air
Appliances
- Included: Free Standing Gas Oven, Free Standing Refrigerator
- Laundry: Gas Dryer Hookup, Laundry Room, Washer Hookup
Features
- Entrance Foyer
- Basement: Partially Finished
- Has fireplace: Yes
- Fireplace features: Living Room
Interior area
- Total interior livable area: 3,500 sqft
- Finished area above ground: 2,500
- Finished area below ground: 1,000
Property
Parking
- Total spaces: 3
- Parking features: Three Car Garage, Attached
- Garage spaces: 3
Features
- Levels: Two
- Stories: 2
- Entry location: GroundLevel
- Patio & porch: Deck, Porch
- Exterior features: Lighting
- Pool features: None
Lot
- Size: 0.32 Acres
- Dimensions: 100 x 140
Details
- Parcel number: 71078020186000
- Special conditions: Short Sale No,Standard
Construction
Type & style
- Home type: SingleFamily
- Architectural style: Colonial
- Property subtype: Single Family Residence
Materials
- Brick, Vinyl Siding
- Foundation: Basement, Poured
- Roof: Asphalt
Condition
- New construction: No
- Year built: 2000
Utilities & green energy
- Sewer: Public Sewer
- Water: Public
Community & HOA
Community
- Subdivision: CENTRAL PARK ESTATES SUB 1
HOA
- Has HOA: Yes
- HOA fee: $600 annually
Location
- Region: Canton
Financial & listing details
- Price per square foot: $143/sqft
- Tax assessed value: $230,707
- Annual tax amount: $9,147
- Date on market: 10/15/2026
- Cumulative days on market: 16 days
- Listing agreement: Exclusive Right To Sell
- Listing terms: Cash,Conventional,FHA,Va Loan
Estimated market value
$512,900
$487,000 - $539,000
$3,745/mo
Price history
| Date | Event | Price |
|---|---|---|
| 10/29/2026 | Pending sale | $500,000$143/sqft |
Source:  Realcomp II #20261082680 Report a problem | ||
| 10/21/2026 | Contingent | $500,000$143/sqft |
Source: eXp Realty #20261082680 Report a problem | ||
| 10/15/2026 | Listed for sale | $500,000+22.4%$143/sqft |
Source: Realcomp II #20261082680 Report a problem | ||
| 5/31/2018 | Sold | $408,500+2.1%$117/sqft |
Source: Public Record Report a problem | ||
| 4/12/2018 | Listed for sale | $400,000+14.9%$114/sqft |
Source: Moving The Mitten RE Group Inc #218029827 Report a problem | ||
| 6/22/2007 | Sold | $348,000-8.7%$99/sqft |
Source: Public Record Report a problem | ||
| 11/14/2003 | Sold | $381,000+197.7%$109/sqft |
Source: Public Record Report a problem | ||
| 4/16/2001 | Sold | $128,000$37/sqft |
Source: Public Record Report a problem | ||
Public tax history
| Year | Property taxes | Tax assessment |
|---|---|---|
| 2026 | -- | $273,300 +2.5% |
| 2025 | -- | $266,600 +23.4% |
| 2024 | -- | $216,000 +4.7% |
| 2023 | -- | $206,300 +3.7% |
| 2022 | -- | $199,000 +1% |
| 2021 | -- | $196,970 0% |
| 2020 | $7,740 +28.6% | $197,000 +6.4% |
| 2019 | $6,021 | $185,160 +1.7% |
| 2018 | $6,021 | $182,030 +1.4% |
| 2017 | -- | $179,500 -2.1% |
| 2016 | $4,904 | $183,300 +8.1% |
| 2015 | $4,904 -66.5% | $169,600 +2% |
| 2013 | $14,639 +198.5% | $166,310 +21.3% |
| 2010 | $4,904 | $137,160 -12.1% |
| 2009 | -- | $155,960 -8.2% |
| 2008 | -- | $169,810 -9.6% |
| 2007 | -- | $187,740 +7.6% |
| 2005 | -- | $174,420 +4.8% |
| 2003 | $1,483 -65.6% | $166,430 +22.7% |
| 2001 | $4,314 | $135,690 |
Find assessor info on the county website
Monthly payment
Est. payment
Payment breakdown
Explore the cost of this home by adjusting the details. Changes won't be saved.Climate risks
Neighborhood: 48188
Similar homes
- $515,0005 bd3 ba3.3k sqft44744 Danbury Rd, Canton, MI 48188For Sale
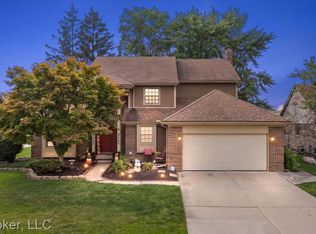
 MLS ID #20261090796, Eric Meldrum, Real Broker, LLC. Realcomp II
- $489,0004 bd3 ba3.1k sqft48867 Greenwich Cir, Canton, MI 48188For Sale
 MLS ID #20261079771, Kristine C Flavin, Signature Sotheby's International Realty Nvl. Realcomp II
- $470,0004 bd3 ba1.9k sqft2839 Wakefield Dr, Canton, MI 48188For Sale
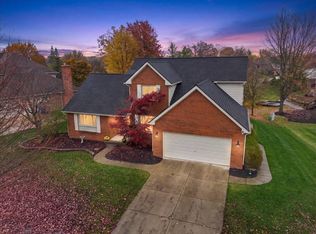
 MLS ID #26058898, Jessica Carter, Keller Williams Ann Arbor Mrkt. MichRIC
- $514,9004 bd3 ba2.2k sqft652 Filmore St, Canton, MI 48188For Sale
 MLS ID #20261087413, Aiden Berri, RE/MAX Leading Edge. Realcomp II
- $575,0004 bd3 ba3.8k sqft496 Pleasant Ridge Dr, Canton, MI 48188For SaleMLS ID #20261035974, Fadi Fawzi, EXP Z Real Estate. Realcomp II
- $539,0004 bd3 ba2.9k sqft48760 5th Ave, Canton, MI 48188For SaleMLS ID #20261071403, John T Vergona, Clients First, REALTORS®. Realcomp II
- $565,0004 bd3 ba2.8k sqft2290 Wooster St, Canton, MI 48188For SaleMLS ID #20261046520, Jackie St Andrew, Bellabay Realty. Realcomp II
- $575,0004 bd3 ba2.6k sqft1200 Hendrie, Canton, MI 48187For SaleMLS ID #20261087694, Daniel LaMontagne, HomeCraft Real Estate. Realcomp II
- $559,9004 bd4 ba3.6k sqft1756 Bridgewater Ct, Canton, MI 48188For SaleMLS ID #20261081214, Jo Ann Steuwe, Prime + Property. Realcomp II
- $499,0004 bd3 ba2.9k sqft1140 W Lemont Ct, Canton, MI 48187For SaleMLS ID #20261082768, Bretta Grimmett, Prime + Property. Realcomp II
- $499,0004 bd1 ba2k sqft50505 Geddes Rd, Canton, MI 48188For SaleMLS ID #20261073369, Sana Brikho, St Jude Realty. Realcomp II
- $675,0004 bd3 ba3.8k sqft729 Sandalwood Rd, Canton, MI 48188For SaleMLS ID #20261089133, Joshua A Dillon, J Dillon Realty. Realcomp II
- $479,9003 bd3 ba2.4k sqft50144 Grant St, Canton, MI 48188For SaleMLS ID #20261078361, Hari K Kakumanu, Community Choice Realty Associates, LLC. Realcomp II
- $589,9004 bd3 ba2.5k sqft47848 Lindenhurst Blvd, Canton, MI 48188For SaleMLS ID #20261086000, William Gardner Jr, @properties Christie's Int'l RE Northville. Realcomp II
- $585,0003 bd4 ba4.9k sqft45530 Muirfield Dr, Canton, MI 48188For SaleMLS ID #20261089209, Melissa Beebe, Social House Real Estate Group LLC. Realcomp II
- $545,0003 bd4 ba3.6k sqft1566 Valentine Ct, Canton, MI 48188For SaleMLS ID #26056155, Darian Miller, @properties Christie's Int'l. MichRIC
- $599,9004 bd4 ba4.4k sqft45498 Muirfield Dr, Canton, MI 48188For SaleMLS ID #20261085184, Hari K Kakumanu, Community Choice Realty Associates, LLC. Realcomp II
- $575,0004 bd3 ba2.6k sqft1001 Harrison St, Canton, MI 48188For SaleMLS ID #20261079547, Justin S Ford, EXP Realty Plymouth. Realcomp II
- $574,9003 bd3 ba3.3k sqft49532 Hancock St, Canton, MI 48188For SaleMLS ID #20261076627, Wasim Sais, Golden Key Realty Group LLC. Realcomp II
- $529,7004 bd3 ba3.5k sqft6688 Fox Path, Canton, MI 48187For SaleMLS ID #20261082800, Ali M Beydoun, Got Key'D Realty. Realcomp II
