Welcome to this beautiful 2-story Colonial in Canton Township, located in the desirable Plymouth-Canton school district! Offering 4 bedrooms, 2 full bathrooms, and 1 half bath, this home features approximately 2,346 sq. ft. of living space with a functional layout perfect for everyday living and entertaining. Enjoy a spacious great room, inviting family room with fireplace, formal dining room, and a well-appointed kitchen. Step outside to a fenced yard featuring a concrete pool, perfect for outdoor enjoyment and relaxation. Situated on a quiet cul-de-sac, this home offers added privacy and a welcoming neighborhood setting. Additional highlights include a finished basement, 2-car attached garage, central air, and a generous 0.21-acre lot. Major updates include a roof and windows replaced in 2020, offering added peace of mind. Conveniently located near shopping, dining, parks, and major roadways, this home combines comfort, space, and a great location. Don't miss this wonderful opportunity to make it your own!
For sale
$529,700
6688 Fox Path, Canton, MI 48187
4beds
3,559sqft
Single Family Residence
Built in 1994
9,147 Square Feet Lot
$521,000 Zestimate®
$149/sqft
$33/mo HOA
What's special
- 1 day
- 355
- 42
Zillow last checked:
Listing updated:
Listed by:
Ali M Beydoun 313-598-5100,
Got Key'D Realty 313-228-5710
Source: Realcomp II,MLS#: 20261082800
Facts & features
Interior
Bedrooms & bathrooms
- Bedrooms: 4
- Bathrooms: 3
- Full bathrooms: 2
- 1/2 bathrooms: 1
Primary bedroom
- Level: Second
- Area: 270
- Dimensions: 18 X 15
Bedroom
- Level: Second
- Area: 144
- Dimensions: 12 X 12
Bedroom
- Level: Second
- Area: 130
- Dimensions: 13 X 10
Bedroom
- Level: Second
- Area: 143
- Dimensions: 11 X 13
Primary bathroom
- Level: Second
- Area: 80
- Dimensions: 10 X 8
Other
- Level: Entry
- Area: 30
- Dimensions: 6 X 5
Other
- Level: Second
- Area: 56
- Dimensions: 8 X 7
Other
- Level: Entry
- Area: 128
- Dimensions: 8 X 16
Dining room
- Level: Entry
- Area: 132
- Dimensions: 12 X 11
Family room
- Level: Entry
- Area: 288
- Dimensions: 18 X 16
Kitchen
- Level: Entry
- Area: 140
- Dimensions: 10 X 14
Laundry
- Level: Entry
- Area: 48
- Dimensions: 8 X 6
Living room
- Level: Entry
- Area: 156
- Dimensions: 12 X 13
Heating
- Forced Air, Natural Gas
Features
- Basement: Unfinished
- Has fireplace: No
Interior area
- Total interior livable area: 3,559 sqft
- Finished area above ground: 2,346
- Finished area below ground: 1,213
Video & virtual tour
Property
Parking
- Total spaces: 2
- Parking features: Two Car Garage, Attached, Direct Access, Electricityin Garage, Side Entrance
- Attached garage spaces: 2
Features
- Levels: Two
- Stories: 2
- Entry location: GroundLevel
- Pool features: In Ground
Lot
- Size: 9,147 Square Feet
- Dimensions: 46 x 106
Details
- Parcel number: 71038070071000
- Special conditions: Short Sale No,Standard
Construction
Type & style
- Home type: SingleFamily
- Architectural style: Colonial
- Property subtype: Single Family Residence
Materials
- Brick, Vinyl Siding
- Foundation: Basement, Poured
Condition
- New construction: No
- Year built: 1994
Utilities & green energy
- Sewer: Public Sewer
- Water: Public
Community & HOA
Community
- Subdivision: WAYNE COUNTY CONDO SUB PLAN 351
HOA
- Has HOA: Yes
- HOA fee: $400 annually
Location
- Region: Canton
Financial & listing details
- Price per square foot: $149/sqft
- Tax assessed value: $212,460
- Annual tax amount: $8,445
- Date on market: 10/19/2026
- Listing agreement: Exclusive Right To Sell
- Listing terms: Cash,Conventional,FHA,Va Loan
Estimated market value
$521,000
$495,000 - $547,000
$3,542/mo
Price history
| Date | Event | Price |
|---|---|---|
| 10/19/2026 | Listed for sale | $529,700+92.7%$149/sqft |
Source:  Realcomp II #20261082800 Report a problem | ||
| 9/8/2015 | Sold | $274,900$77/sqft |
Source:  MichRIC #23079069 Report a problem | ||
Public tax history
Tax history is unavailable.
Monthly payment
Est. payment
Payment breakdown
Explore the cost of this home by adjusting the details. Changes won't be saved.Climate risks
Neighborhood: 48187

Similar homes
- $--4 bd3 ba2.8k sqft45409 Indian Creek Dr, Canton, MI 48187Auction
 Auction.com 2
- $515,0004 bd3 ba2.9k sqft8651 Westchester Ln, Canton, MI 48187For Sale
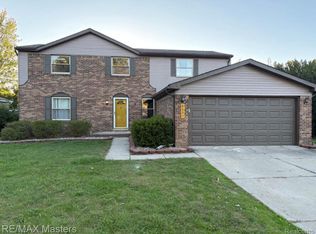
 MLS ID #20261084583, Courtney Lucarelli, RE/MAX Masters. Realcomp II
- $489,9004 bd3 ba2.3k sqft45132 Hanford Rd, Canton, MI 48187For Sale
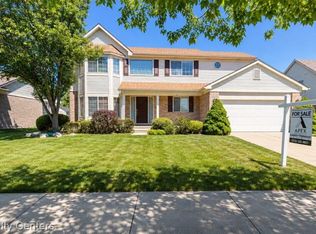 MLS ID #20261064516, Rabeeh Hammoud, Apex Realty Centers. Realcomp II
- $545,0004 bd3 ba2.2k sqft7467 Charrington Dr, Canton, MI 48187For Sale

 MLS ID #26050443, Keith Brandt, Brandt Real Estate. MichRIC
- $559,9004 bd4 ba3.6k sqft1756 Bridgewater Ct, Canton, MI 48188For SaleMLS ID #20261081214, Jo Ann Steuwe, Prime + Property. Realcomp II
- $479,9004 bd4 ba3k sqft46371 Registry Dr, Canton, MI 48187For SaleMLS ID #20261079340, Susie Surma, Real Broker, LLC Troy. Realcomp II
- $439,9994 bd4 ba3k sqft1488 Brookline St, Canton, MI 48187For SaleMLS ID #20261083948, Scott T Atkinson, Concept Realty. Realcomp II
- $549,9004 bd4 ba2.3k sqft2164 Woodbine Dr, Canton, MI 48188For SaleMLS ID #26055071, Kamini Patel, Clients First, REALTORS®. MichRIC
- $500,0004 bd4 ba3.5k sqft339 Springfield Dr, Canton, MI 48188For SaleMLS ID #20261082680, Mary Tait, EXP Realty Main. Realcomp II
- $442,9004 bd3 ba2.4k sqft44912 Patrick Dr, Canton, MI 48187For SaleMLS ID #20261079833, Robert Yoder, HomeCraft Real Estate. Realcomp II
- $549,9004 bd3 ba3k sqft45286 Seabrook Dr, Canton, MI 48188For SaleMLS ID #20261081804, Katherine M Schaumburger, EXP Realty. Realcomp II
- $449,9004 bd3 ba2.1k sqft45561 Edgewood Ct, Canton, MI 48187For SaleMLS ID #20261077762, Mohamad A Zbib, Century 21 Curran & Oberski. Realcomp II
- $599,9994 bd4 ba4.2k sqft1804 Hendrie, Canton, MI 48187For SaleMLS ID #20261069214, Carol Lee, Golden Key Realty. Realcomp II
- $585,0004 bd3 ba3.5k sqft48323 Red Run Dr, Canton, MI 48187For SaleMLS ID #20261070989, Renee Bell, Island Realty - KW Advantage. Realcomp II
- $549,9005 bd4 ba2.5k sqft1466 N Beck Rd, Canton, MI 48187For SaleMLS ID #20261075612, Madhavi Kondapalli, Century 21 Professionals Livonia. Realcomp II
- $449,9003 bd3 ba2.2k sqft44223 Richmond Ct, Canton, MI 48187For SaleMLS ID #26054782, John McArdle, Remerica Hometown One. MichRIC
- $627,3003 bd3 ba2.5k sqft47708 Royal Pointe Dr, Canton, MI 48187For SaleMLS ID #20261079435, Laura Colucci, National Realty Centers, Inc. Realcomp II
- $440,0004 bd3 ba2.1k sqft6767 Longwood Rd, Canton, MI 48187For SaleMLS ID #20261073058, Jessica Jones Liberati, Social House Group Belleville. Realcomp II
- $530,0005 bd3 ba3.3k sqft44744 Danbury Rd, Canton, MI 48188For SaleMLS ID #20261071386, Eric Meldrum, Real Broker, LLC. Realcomp II
- $649,9004 bd4 ba3.2k sqft137 Queen Anne Dr, Canton, MI 48187For SaleMLS ID #26052786, Tayleon Puryear, eXp Realty, LLC. MichRIC
