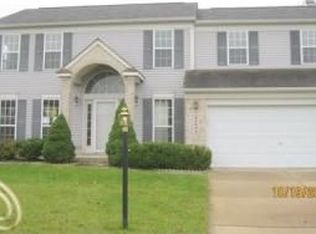
Welcome home to this charming 4-bedroom, 2.5-bath Colonial, where timeless character meets modern updates. From the moment you arrive, you'll appreciate the inviting curb appeal and classic architectural details that give this home its warmth and personality.
Inside, you'll find a bright, refreshed interior featuring fresh paint, updated lighting, and stylish new flooring throughout, creating a clean, move-in-ready atmosphere. The functional floor plan offers comfortable living spaces perfect for everyday living and entertaining.
A standout feature is the oversized 2-car garage, providing exceptional space for vehicles, storage, a workshop, or hobbies—an ideal addition for homeowners seeking extra flexibility.
Whether you're a first-time buyer, downsizing, or adding to your investment portfolio, this home offers outstanding value, charm, and convenience. Don't miss your opportunity to own this beautifully updated Colonial. Schedule your private showing today—this is a true show and sell property!
Agent is the owner.
For sale
$449,900
44883 Greenbriar Dr, Belleville, MI 48111
4beds
2,300sqft
:
Get pre-qualified$3,292/mo
Single Family Residence
Built in 2001
10,018 Square Feet Lot
$-- Zestimate®
$196/sqft
$-- HOA
What's special
- 2 days |
- 243 |
- 12 |
Zillow last checked:
Listing updated:
Listed by:
Frank A Mastroianni 248-912-5512,
Real Estate One-Northville 248-305-1900
Source: Realcomp II,MLS#: 20261057486
Facts & features
Interior
Bedrooms & bathrooms
- Bedrooms: 4
- Bathrooms: 3
- Full bathrooms: 2
- 1/2 bathrooms: 1
Primary bedroom
- Level: Entry
- Area: 224
- Dimensions: 16 X 14
Bedroom
- Level: Entry
- Area: 168
- Dimensions: 12 X 14
Bedroom
- Level: Entry
- Area: 120
- Dimensions: 10 X 12
Bedroom
- Level: Entry
- Area: 100
- Dimensions: 10 X 10
Other
- Level: Second
- Area: 48
- Dimensions: 8 X 6
Other
- Level: Second
- Area: 120
- Dimensions: 10 X 12
Other
- Level: Entry
- Area: 24
- Dimensions: 6 X 4
Family room
- Level: Entry
- Area: 120
- Dimensions: 12 X 10
Great room
- Level: Entry
- Area: 224
- Dimensions: 14 X 16
Kitchen
- Level: Entry
- Area: 168
- Dimensions: 14 X 12
Heating
- Forced Air, Natural Gas
Cooling
- Central Air
Features
- Basement: Partially Finished
- Has fireplace: No
Interior area
- Total interior livable area: 2,300 sqft
- Finished area above ground: 2,100
- Finished area below ground: 200
Property
Parking
- Total spaces: 2
- Parking features: Two Car Garage, Attached
- Attached garage spaces: 2
Features
- Levels: Two
- Stories: 2
- Entry location: GroundLevel
- Pool features: None
Lot
- Size: 10,018 Square Feet
- Dimensions: 80 x 120
Details
- Parcel number: 83010010030000
- Special conditions: Agent Owned,Short Sale No
Construction
Type & style
- Home type: SingleFamily
- Architectural style: Colonial
- Property subtype: Single Family Residence
Materials
- Vinyl Siding
- Foundation: Basement, Block
Condition
- New construction: No
- Year built: 2001
- Major remodel year: 2026
Utilities & green energy
- Sewer: Public Sewer
- Water: Public
Community & HOA
Community
- Subdivision: GREENBRIAR CONDO
HOA
- Has HOA: No
Location
- Region: Belleville
Financial & listing details
- Price per square foot: $196/sqft
- Tax assessed value: $91,693
- Annual tax amount: $4,234
- Date on market: 7/24/2026
- Cumulative days on market: 2 days
- Listing agreement: Exclusive Right To Sell
- Listing terms: Cash,Conventional,FHA,Va Loan
- Exclusions: Exclusion(s) Do Not Exist
Estimated market value
Not available
Estimated sales range
Not available
Not available
Price history
| Date | Event | Price |
|---|---|---|
| 7/24/2026 | Listed for sale | $449,900$196/sqft |
Source:  Realcomp II #20261057486 Report a problem Realcomp II #20261057486 Report a problem | ||
Public tax history
Tax history is unavailable.
Monthly payment
Est. payment
Payment breakdown
Explore the cost of this home by adjusting the details. Changes won't be saved.Climate risks
Neighborhood: 48111
Nearby schools
GreatSchools rating
- 5/10Tyler Road Elementary SchoolGrades: K-4Distance: 2 mi
- 5/10McBride Middle SchoolGrades: 6-9Distance: 2.4 mi
- 5/10Belleville High SchoolGrades: 7-12Distance: 3.9 mi
- $354,4004 bd3 ba2k sqft44883 Greenbriar Dr #30, Van Buren Township, MI 48111Off Market
- $404,1004 bd2 ba2.3k sqft44891 Greenbriar Dr #29, Van Buren Township, MI 48111Off Market
- $391,900-- bd2 ba2.3k sqft44851 Greenbriar Dr #31, Van Buren Township, MI 48111Off Market
- $--4 bd3 ba2.3k sqft44891 Greenbriar Dr, Belleville, MI 48111Off Market

- $--3 bd3 ba1.9k sqft44888 Greenbriar Dr, Belleville, MI 48111Off Market
- $358,6004 bd2 ba2k sqft44937 Greenbriar Dr #28, Van Buren Township, MI 48111Off Market
- $370,7004 bd2 ba2.3k sqft44819 Greenbriar Dr #32, Van Buren Township, MI 48111Off Market
- $399,2004 bd2 ba2.3k sqft44874 Greenbriar Dr #98, Van Buren Township, MI 48111Off Market
A local agent can set up tours, give advice and negotiate with sellers.
Similar homes
- $400,0004 bd3 ba2.2k sqft6390 Briarcliff Dr, Belleville, MI 48111For Sale

 MLS ID #20261056646, Steven Wilson, National Realty Centers, Inc. Realcomp II
 - $418,9003 bd3 ba2.2k sqft7180 Chandler Dr, Belleville, MI 48111For Sale
 MLS ID #20261056973, Hassan Makhzoum, Keller Williams Legacy. Realcomp II
 - $439,9004 bd3 ba2.9k sqft7225 Castell Blvd, Belleville, MI 48111For Sale
 MLS ID #20261053866, Matthew Wilhide, EXP Realty - Northville. Realcomp II
 - $350,0005 bd2 ba2.3k sqft10624 Borgman Ave, Van Buren Township, MI 48111For Sale

 MLS ID #26038258, Anne Loehr, Redfin Corporation. MichRIC
 - $--4 bd3 ba2.4k sqft6821 Sadie Ln, Belleville, MI 48111AuctionXome
- $400,0004 bd3 ba2.2k sqft40162 Alden Rd, Van Buren Township, MI 48111For SaleMLS ID #20261053298, Therese Antonelli, Moving The Mitten RE Group Inc. Realcomp II
- $299,0003 bd3 ba2.5k sqft240 E Huron River Dr, Van Buren Twp, MI 48111For SaleMLS ID #20261056063, Karen Nouhan, Wentworth Real Estate Group. Realcomp II
- $574,0004 bd3 ba2.2k sqft6393 Denton Rd, Van Buren Township, MI 48111For SaleMLS ID #20261055052, Kelly Lauderbaugh, Wentworth Real Estate Group. Realcomp II
- $384,9993 bd3 ba1.8k sqft7275 Castell Blvd, Belleville, MI 48111For SaleMLS ID #20261055105, Ahmad Anani, Pro Realty Group. Realcomp II
- $398,0003 bd3 ba3k sqft44994 Sondra Dr, Belleville, MI 48111For SaleMLS ID #20251040054, Kevin Elam, Ambassador Real Estate Inc. Realcomp II
- $--4 bd3 ba2.6k sqft47050 Fieldview Ct, Canton, MI 48188AuctionAuction.com 2
- $489,9003 bd2 ba3.2k sqft3425 Empire State Dr, Canton, MI 48188For Sale
 MLS ID #50216189, Makaela Thompson, EXP Realty LLC. MiRealSource
 - $449,9004 bd3 ba3k sqft42451 Old Bridge Rd, Canton, MI 48188For SaleMLS ID #20261049022, Curtis D Dozier, Remerica Hometown III. Realcomp II
- $399,0003 bd3 ba2.4k sqft6650 Chandler Dr, Belleville, MI 48111For SaleMLS ID #20261049479, Katica Temelkova, ICON Realty Experts, LLC. Realcomp II
- $389,0003 bd3 ba1.9k sqft6791 Chandler Dr, Belleville, MI 48111For SaleMLS ID #20261044724, Therese Antonelli, Moving The Mitten RE Group Inc. Realcomp II
- $419,9004 bd3 ba2k sqft44046 Timberview Ct, Van Buren Township, MI 48111New ConstructionMLS ID #26032860, Kiara Nelson, Keller Williams Ann Arbor Mrkt. MichRIC
- $419,9004 bd3 ba2k sqft43640 S Timberview Dr, Van Buren Township, MI 48111New ConstructionMLS ID #26032862, Kiara Nelson, Keller Williams Ann Arbor Mrkt. MichRIC
- $360,0003 bd3 ba1.7k sqft45145 Jeanette Ave, Van Buren Township, MI 48111For SaleMLS ID #26034980, Brad Jordan, Realty Experts LLC. MichRIC
- $478,0003 bd3 ba2k sqft41585 Cherry Hill Rd, Canton, MI 48188For SaleMLS ID #20261052515, Diane Remer, KW Professionals. Realcomp II
- $389,0004 bd2 ba1.9k sqft205 Brittany Dr, Canton, MI 48187For SaleMLS ID #20261056178, Michael Kashou, Keller Williams Legacy. Realcomp II
