Offering over 2,500 finished square feet of living space, including a finished basement, this 3-bedroom, 2.5-bath ranch presents an excellent opportunity for buyers looking to add their own style and updates. With a spacious layout and plenty of room to grow, this home offers a strong foundation for its next chapter. The main living area features a spacious living room with hardwood floors, a cozy fireplace, and a large picture window that fills the space with natural light. The living room flows into a sitting room and dining area, where a three-season room provides additional space to relax and enjoy views of the backyard. The adjacent kitchen offers a functional layout with plenty of potential. The finished basement expands the home's versatility, providing additional living space for a family room, recreation area, home office, or hobby space. Outside, the large fenced backyard offers plenty of room for entertaining, pets, gardening, or play, and includes a garden shed for additional storage. A two-car attached garage adds everyday convenience. Located less than a mile from the Belleville Lake boat launch, near parks & restaurants.
Pending
$299,000
240 E Huron River Dr, Van Buren Twp, MI 48111
3beds
2,531sqft
Single Family Residence
Built in 1962
0.3 Acres Lot
$305,700 Zestimate®
$118/sqft
$-- HOA
What's special
- 28 days |
- 1,187 |
- 62 |
Likely to sell faster than
Zillow last checked:
Listing updated:
Listed by:
Karen Nouhan 248-807-1804,
Wentworth Real Estate Group 810-955-6600
Source: Realcomp II,MLS#: 20261056063
Facts & features
Interior
Bedrooms & bathrooms
- Bedrooms: 3
- Bathrooms: 3
- Full bathrooms: 2
- 1/2 bathrooms: 1
Primary bedroom
- Level: Entry
- Area: 182
- Dimensions: 14 X 13
Bedroom
- Level: Entry
- Area: 110
- Dimensions: 11 X 10
Bedroom
- Level: Entry
- Area: 143
- Dimensions: 13 X 11
Primary bathroom
- Level: Entry
- Area: 63
- Dimensions: 7 X 9
Other
- Level: Basement
- Area: 49
- Dimensions: 7 X 7
Other
- Level: Entry
- Area: 20
- Dimensions: 5 X 4
Dining room
- Level: Entry
- Area: 132
- Dimensions: 12 X 11
Family room
- Level: Entry
- Area: 121
- Dimensions: 11 X 11
Family room
- Level: Basement
- Area: 288
- Dimensions: 24 X 12
Kitchen
- Level: Entry
- Area: 104
- Dimensions: 13 X 8
Living room
- Level: Entry
- Area: 280
- Dimensions: 20 X 14
Other
- Level: Entry
- Area: 144
- Dimensions: 12 X 12
Heating
- Hot Water, Natural Gas
Cooling
- Central Air
Appliances
- Included: Dishwasher, Dryer, Free Standing Gas Oven, Free Standing Refrigerator, Washer
Features
- Basement: Finished
- Has fireplace: Yes
- Fireplace features: Family Room, Gas
Interior area
- Total interior livable area: 2,531 sqft
- Finished area above ground: 1,531
- Finished area below ground: 1,000
Property
Parking
- Total spaces: 2
- Parking features: Two Car Garage, Attached, Direct Access, Electricityin Garage, Garage Door Opener
- Attached garage spaces: 2
Features
- Levels: One
- Stories: 1
- Entry location: GroundLevelwSteps
- Patio & porch: Covered, Porch
- Exterior features: Awnings
- Pool features: None
Lot
- Size: 0.3 Acres
- Dimensions: 100 x 130
Details
- Parcel number: 31087030010000
- Special conditions: Short Sale No,Standard
Construction
Type & style
- Home type: SingleFamily
- Architectural style: Ranch
- Property subtype: Single Family Residence
Materials
- Brick
- Foundation: Basement, Poured
Condition
- New construction: No
- Year built: 1962
Utilities & green energy
- Sewer: Public Sewer
- Water: Public
Community & HOA
Community
- Subdivision: R W CLARK SUB
HOA
- Has HOA: No
Location
- Region: Van Buren Twp
Financial & listing details
- Price per square foot: $118/sqft
- Tax assessed value: $117,871
- Annual tax amount: $5,850
- Date on market: 7/24/2026
- Cumulative days on market: 28 days
- Listing agreement: Exclusive Right To Sell
- Listing terms: Cash,Conventional
Estimated market value
$305,700
$290,000 - $321,000
$2,361/mo
Price history
| Date | Event | Price |
|---|---|---|
| 8/4/2026 | Pending sale | $299,000$118/sqft |
Source:  Realcomp II #20261056063 Report a problem Realcomp II #20261056063 Report a problem | ||
| 7/24/2026 | Listed for sale | $299,000+66.1%$118/sqft |
Source: Realcomp II #20261056063 Report a problem | ||
| 10/15/2015 | Sold | $180,000-12.2%$71/sqft |
Source: Public Record Report a problem | ||
| 8/21/2014 | Price change | $205,000-8.9%$81/sqft |
Source: Remerica Main Street Realty #214082979 Report a problem | ||
| 8/13/2014 | Listed for sale | $225,000$89/sqft |
Source: Remerica Main Street Realty #214082979 Report a problem | ||
| 8/29/2011 | Listing removed | $1,200 |
Source: REMERICA MAIN STREET REALTY #211080321 Report a problem | ||
| 7/31/2011 | Listed for rent | $1,200 |
Source: REMERICA MAIN STREET REALTY #211080321 Report a problem | ||
Public tax history
| Year | Property taxes | Tax assessment |
|---|---|---|
| 2025 | -- | $160,500 +9.9% |
| 2024 | -- | $146,000 +2.5% |
| 2023 | -- | $142,400 +4.6% |
| 2022 | -- | $136,100 +6.2% |
| 2021 | -- | $128,200 |
| 2020 | $4,692 +123.7% | $128,200 +13.1% |
| 2019 | $2,098 | $113,400 +17.4% |
| 2018 | $2,098 | $96,600 +1% |
| 2017 | -- | $95,600 +2% |
| 2016 | $4,308 | $93,700 +6.2% |
| 2015 | $4,308 -43.5% | $88,200 +10.5% |
| 2013 | $7,619 +76.9% | $79,800 +8.4% |
| 2012 | $4,308 | $73,600 -18.8% |
| 2010 | -- | $90,600 -9.1% |
| 2009 | -- | $99,700 -5.1% |
| 2008 | -- | $105,100 -5.1% |
| 2007 | -- | $110,800 -21.6% |
| 2003 | -- | $141,400 +65.1% |
| 2001 | $3,150 +7.5% | $85,669 +3.2% |
| 2000 | $2,930 | $83,013 |
Find assessor info on the county website
Monthly payment
Est. payment
Payment breakdown
Explore the cost of this home by adjusting the details. Changes won't be saved.Climate risks
Neighborhood: 48111
Nearby schools
GreatSchools rating
- 5/10Edgemont Elementary SchoolGrades: K-5Distance: 0.5 mi
- 5/10Belleville High SchoolGrades: 7-12Distance: 0.7 mi
- 4/10Owen Intermediate SchoolGrades: 4-6Distance: 0.7 mi
- $233,200-- bd1 ba1.2k sqft254 E Huron River Dr, Van Buren Twp, MI 48111Off Market
- $257,5003 bd2 ba1.2k sqft224 E Huron River Dr, Van Buren Twp, MI 48111Off Market
- $262,7003 bd2 ba1.1k sqft218 E Huron River Dr, Van Buren Twp, MI 48111Off Market
- $215,0003 bd2 ba1.3k sqft208 E Huron River Dr, Van Buren Twp, MI 48111Sold
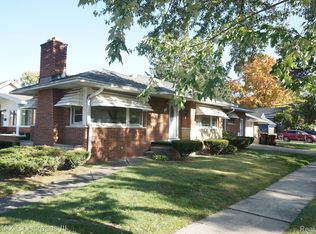
- $245,9003 bd2 ba1.1k sqft245 Roland St, Belleville, MI 48111Off Market
- $384,8003 bd2 ba2.2k sqft257 Roland St, Belleville, MI 48111Off Market
- $295,0004 bd2 ba1.5k sqft237 Roland St, Belleville, MI 48111Off Market
- $619,200-- bd1 ba2k sqft219 E Huron River Dr, Van Buren Twp, MI 48111Off Market
A local agent can set up tours, give advice and negotiate with sellers.
Similar homes
- $299,9003 bd2 ba1.5k sqft13380 Pine St, Taylor, MI 48180For Sale

 MLS ID #50216955, Victoria Camaj, Providence Properties, Realty & Management. MiRealSource
 - $264,9003 bd3 ba2.1k sqft8720 Randy Dr, Westland, MI 48185For Sale
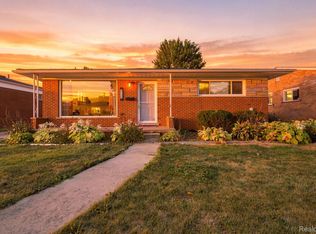
 MLS ID #20261067248, David Dubay, Golden Key Realty Group LLC. Realcomp II
 - $299,0003 bd2 ba2k sqft1460 Monroe St, Carleton, MI 48117For Sale
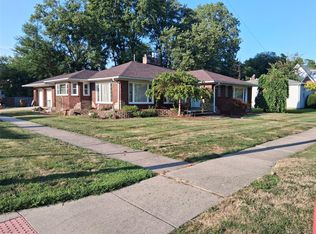 MLS ID #20261053291, Sandra M Fisher, Berkshire Hathaway HomeServices Kee Realty Browns. Realcomp II
 - $299,9003 bd3 ba2k sqft229 Spink Ave, Milan, MI 48160For Sale
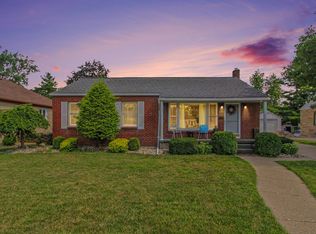
 MLS ID #26035283, Danielle Grostick, Real Estate One Inc. MichRIC
 - $280,0003 bd2 ba1.8k sqft1260 S John Hix St, Westland, MI 48186For SaleMLS ID #20261041671, Nick Jaafar, Keller Williams Legacy. Realcomp II
- $288,9003 bd2 ba2k sqft9100 Brentwood St, Livonia, MI 48150For SaleMLS ID #20261054492, Cindy Wang, RE/MAX Showcase Homes. Realcomp II
- $324,9003 bd3 ba2.2k sqft33633 Six Mile Rd, Livonia, MI 48152For SaleMLS ID #20261062769, Judee Taormina, Real Estate One-Northville. Realcomp II
- $277,5003 bd3 ba1.8k sqft11583 Cape Cod St, Taylor, MI 48180For SaleMLS ID #20261040098, Kyle De La Rosa, Social House Real Estate Group LLC. Realcomp II
- $351,0003 bd2 ba2.1k sqft1418 Oakview Dr, Canton, MI 48187For SaleMLS ID #20261054535, Priyanka Dabhi, KW Professionals. Realcomp II
- $257,9003 bd2 ba1.6k sqft1028 Carlton Dr, Milan, MI 48160For SaleMLS ID #50219006, Tyler Tresize, Blacktree Realty. MiRealSource
- $329,9003 bd2 ba2.6k sqft22672 Woodcreek Dr, Brownstown, MI 48134For SaleMLS ID #20261062535, Barbara Andrew, Real Estate One-Plymouth. Realcomp II
- $229,9006 bd3 ba2.1k sqft6011 Washington St, Romulus, MI 48174For SaleMLS ID #20261055652, Alex Bitar, Keller Williams Legacy. Realcomp II
- $324,9003 bd2 ba1.5k sqft15922 Deering St, Livonia, MI 48154For SaleMLS ID #20261063267, Pam Hicks, Real Estate One-Northville. Realcomp II
- $287,9003 bd2 ba1.7k sqft2221 Davis St, Wyandotte, MI 48192For SaleMLS ID #20261053919, Marisa Mueller, Real Estate One-Trenton. Realcomp II
- $259,9003 bd2 ba1.3k sqft6326 Lathers St, Garden City, MI 48135For SaleMLS ID #20261061279, Ali M Beydoun, Got Key'D Realty. Realcomp II
- $250,0004 bd2 ba1.9k sqft19227 Gudith Rd, Brownstown, MI 48183For SaleMLS ID #20261042342, Colleen Miller, EXP Realty. Realcomp II
- $330,0006 bd3 ba2.3k sqft14075 Merriman Rd, Livonia, MI 48154For SaleMLS ID #20261056496, Lori Goldman, Berkshire Hathaway HomeServices Kee Realty Bham. Realcomp II
- $265,0003 bd2 ba1.8k sqft6735 Whitby St, Garden City, MI 48135For SaleMLS ID #20261065354, Kyle M Lang, RE/MAX Dream Properties. Realcomp II
- $239,9003 bd2 ba2.1k sqft11339 Arnold Ave, Redford, MI 48239For SaleMLS ID #20261065220, Scott Rubin, Andover Real Estate. Realcomp II
- $338,9003 bd3 ba2.2k sqft27407 Buckingham St, Livonia, MI 48154For SaleMLS ID #20261062405, Janet Graham, Howard Hanna Birmingham. Realcomp II
