Timeless charm meets modern amenities....you won't want to pass up this spacious brick ranch with nearly 2,000 sq. ft. of comfortable one-level living in the heart of Carleton! This well-maintained home offers generously sized rooms (two large bedrooms measuring in at 15x14 each, and the third that measures in at 11x8 is currently being used as a fabulous pantry room but would make an amazing office or nursery), beautiful hardwood floors, an inviting gas fireplace, bright kitchen with abundant cabinetry, and a wonderful sunroom overlooking the private backyard.
Thoughtful updates include a new roof in 2025 with transferable lifetime warranty, newer windows, updated kitchen and bath, and updated appliances. You'll also appreciate the two-car attached garage , cedar closets, excellent storage, and desirable corner lot.
With its solid construction, spacious layout and convenient location, this is a home with room to settle in, make it your own, and enjoy for years to come. Come see just how much space this Carleton ranch has to offer!
Pending
Price cut: $21K (8/6)
$299,000
1460 Monroe St, Carleton, MI 48117
3beds
2,005sqft
Single Family Residence
Built in 1954
8,712 Square Feet Lot
$287,200 Zestimate®
$149/sqft
$-- HOA
What's special
- 67 days
- 687
- 14
Zillow last checked:
Listing updated:
Listed by:
Sandra M Fisher 734-634-4216,
Berkshire Hathaway HomeServices Kee Realty Browns 734-676-2900,
Robert Griffith 313-516-2371,
Berkshire Hathaway HS Kee Realty FH
Source: Realcomp II,MLS#: 20261053291
Facts & features
Interior
Bedrooms & bathrooms
- Bedrooms: 3
- Bathrooms: 2
- Full bathrooms: 1
- 1/2 bathrooms: 1
Primary bedroom
- Level: Entry
- Area: 210
- Dimensions: 15 X 14
Bedroom
- Level: Entry
- Area: 210
- Dimensions: 15 X 14
Bedroom
- Level: Entry
- Area: 96
- Dimensions: 12 X 8
Other
- Level: Entry
- Area: 77
- Dimensions: 11 X 7
Other
- Level: Entry
- Area: 21
- Dimensions: 7 X 3
Dining room
- Level: Entry
- Area: 154
- Dimensions: 14 X 11
Other
- Level: Entry
- Area: 182
- Dimensions: 14 X 13
Kitchen
- Level: Entry
- Area: 228
- Dimensions: 19 X 12
Laundry
- Level: Entry
- Area: 88
- Dimensions: 11 X 8
Living room
- Level: Entry
- Area: 322
- Dimensions: 23 X 14
Heating
- Baseboard, Hot Water, Natural Gas, Steam
Cooling
- Ceiling Fans, Window Units
Appliances
- Included: Convection Oven, Dishwasher, Disposal, Double Oven, Dryer, Exhaust Fan, Free Standing Freezer, Free Standing Gas Range, Free Standing Refrigerator, Ice Maker, Microwave, Self Cleaning Oven, Stainless Steel Appliances, Washer
- Laundry: Laundry Room, Washer Hookup
Features
- Entrance Foyer, High Speed Internet
- Has basement: No
- Has fireplace: Yes
- Fireplace features: Gas, Living Room
Interior area
- Total interior livable area: 2,005 sqft
- Finished area above ground: 2,005
Property
Parking
- Total spaces: 2
- Parking features: Two Car Garage, Attached, Direct Access, Driveway, Garage Door Opener, Oversized, Side Entrance
- Attached garage spaces: 2
Features
- Levels: One
- Stories: 1
- Entry location: GroundLevelwSteps
- Patio & porch: Deck, Porch
- Pool features: None
Lot
- Size: 8,712 Square Feet
- Dimensions: 66 x 132
Details
- Additional structures: Sheds, Sheds Allowed
- Parcel number: 584104501500
- Special conditions: Short Sale No,Standard
Construction
Type & style
- Home type: SingleFamily
- Architectural style: Ranch
- Property subtype: Single Family Residence
Materials
- Brick
- Foundation: Crawl Space
- Roof: Asphalt
Condition
- New construction: No
- Year built: 1954
Utilities & green energy
- Electric: Circuit Breakers
- Sewer: Sewer At Street
- Water: Waterat Street
Community & HOA
Community
- Security: Security System Owned
- Subdivision: CARLETON VILLAGE BLK 4
HOA
- Has HOA: No
Location
- Region: Carleton
Financial & listing details
- Price per square foot: $149/sqft
- Tax assessed value: $70,226
- Annual tax amount: $1,766
- Date on market: 7/17/2026
- Cumulative days on market: 67 days
- Listing agreement: Exclusive Right To Sell
- Listing terms: Cash,Conventional
Estimated market value
$287,200
$273,000 - $302,000
$1,859/mo
Price history
| Date | Event | Price |
|---|---|---|
| 9/5/2026 | Pending sale | $299,000$149/sqft |
Source:  Realcomp II #20261053291 Report a problem Realcomp II #20261053291 Report a problem | ||
| 8/6/2026 | Price change | $299,000-6.6%$149/sqft |
Source: Realcomp II #20261053291 Report a problem | ||
| 7/17/2026 | Listed for sale | $320,000+140.8%$160/sqft |
Source: Realcomp II #20261053291 Report a problem | ||
| 5/15/1998 | Sold | $132,900$66/sqft |
Source: Public Record Report a problem | ||
Public tax history
| Year | Property taxes | Tax assessment |
|---|---|---|
| 2025 | $2,305 +5.8% | $121,100 +1.4% |
| 2024 | $2,179 +45.8% | $119,400 +16.9% |
| 2023 | $1,495 -26.6% | $102,100 +2.1% |
| 2022 | $2,037 +43.4% | $100,000 +3.4% |
| 2021 | $1,421 +82.3% | $96,700 +8.7% |
| 2020 | $780 -42.7% | $89,000 +6.5% |
| 2019 | $1,361 +6.1% | $83,600 +3.3% |
| 2018 | $1,283 -30% | $80,900 |
| 2017 | $1,833 +50.4% | $80,900 +7.3% |
| 2016 | $1,219 -28.7% | $75,400 +16.9% |
| 2015 | $1,709 | $64,500 |
| 2014 | $1,709 | $64,500 +16.4% |
| 2013 | -- | $55,400 +9.9% |
| 2012 | -- | $50,400 -18.2% |
| 2011 | -- | $61,600 -7.5% |
| 2010 | -- | $66,600 -18.3% |
| 2009 | -- | $81,500 -16.2% |
| 2008 | -- | $97,300 -9.7% |
| 2007 | -- | $107,700 +7.3% |
| 2006 | -- | $100,400 +5.5% |
| 2005 | -- | $95,200 +11.9% |
| 2003 | -- | $85,100 +3.3% |
| 2002 | -- | $82,400 +10.9% |
| 2001 | -- | $74,268 |
Find assessor info on the county website
Monthly payment
Est. payment
Payment breakdown
Explore the cost of this home by adjusting the details. Changes won't be saved.Climate risks
Neighborhood: 48117
Similar homes
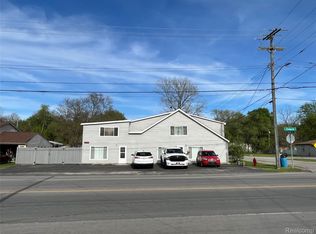
- $375,0003 bd4 ba3k sqft12660 Grafton Rd, Carleton, MI 48117For Sale
 MLS ID #20261029441, Craig Bollerud, RE/MAX Dynamic. Realcomp II
 - $299,9003 bd3 ba1.5k sqft1867 Wilshire St, Westland, MI 48186For Sale
 MLS ID #20261071012, Michael J Moore, Real Estate One-Dbn Hts/Dbn. Realcomp II
 - $260,0004 bd1 ba1.6k sqft24224 Sumpter Rd, Belleville, MI 48111For Sale
 MLS ID #20261068519, Angela Lee, EXP Realty Main. Realcomp II
 - $300,0003 bd3 ba2.1k sqft13093 Edison St, Southgate, MI 48195For Sale
 MLS ID #20261062193, Mary D Rosecrans, Rosecrans Realty & Associates. Realcomp II
 - $279,9003 bd2 ba2k sqft3311 Blaine St, Trenton, MI 48183For SaleMLS ID #20261069376, Jeffrey A Daniel, Real Estate Unlimited, Inc. Realcomp II
- $364,9003 bd2 ba1.9k sqft558 Thornhill Ct, Belleville, MI 48111For Sale
 MLS ID #26050059, Lynette Jackson, National Realty Centers. MichRIC
 - $244,9003 bd1 ba1.6k sqft22233 Silver Creek Ln, Rockwood, MI 48173For SaleMLS ID #20261070969, Scott R Gailey, Scott Gailey. Realcomp II
- $254,0003 bd2 ba2.1k sqft6270 Hunt St, Romulus, MI 48174For SaleMLS ID #20261058059, Mike Shannon, Metropolitan Real Estate. Realcomp II
- $275,0003 bd2 ba2.2k sqft326 Smith Ave, Milan, MI 48160For SaleMLS ID #20261054733, Spencer Beckman, Premier Realty Centers LLC. Realcomp II
- $329,8003 bd2 ba1.3k sqft5062 Tyrone St, Ypsilanti, MI 48197For SaleMLS ID #26035861, David Mueller, Real Broker LLC Ann Arbor. MichRIC
- $300,0003 bd2 ba1.8k sqft1500 Sherwood Ct, Dearborn, MI 48124For SaleMLS ID #20261053199, Samir Mahmood, The Virtual Realty Group. Realcomp II
- $230,0003 bd2 ba2.1k sqft711 Van Sull St, Westland, MI 48185For SaleMLS ID #20261075017, Terry D Randall Jr, RE/MAX Dream Properties. Realcomp II
- $269,9003 bd2 ba1.9k sqft2470 Pinetree Dr, Trenton, MI 48183For SaleMLS ID #20261045155, Connie Tiberia, Coldwell Banker Town & Country. Realcomp II
- $349,9004 bd3 ba2.5k sqft24701 Blanche St, Brownstown, MI 48134For Sale
 MLS ID #50221409, Kenneth Kostoff, Help U Sell Metro Detroit. MiRealSource
 - $279,9003 bd3 ba2.3k sqft19342 Coventry Dr, Riverview, MI 48193For SaleMLS ID #26045794, Stacy Damman, Open The Door Realty LLC. MichRIC
- $299,0003 bd2 ba1.3k sqft521 N Harris Rd, Ypsilanti, MI 48198For SaleMLS ID #26024660, Michael Slater, Beal Properties LLC. MichRIC
- $289,9003 bd2 ba1.8k sqft30026 Bock St, Garden City, MI 48135For SaleMLS ID #20261066752, Ali M Beydoun, Got Key'D Realty. Realcomp II
- $279,9003 bd2 ba1.7k sqft2221 Davis St, Wyandotte, MI 48192For SaleMLS ID #20261053919, Marisa Mueller, Real Estate One-Trenton. Realcomp II
- $265,0003 bd2 ba2.4k sqft15401 Vivian St, Taylor, MI 48180For SaleMLS ID #20261041528, Imad H Faraj, Empire Realty Group. Realcomp II
- $249,9004 bd3 ba1.8k sqft32223 Woodbrook Dr, Wayne, MI 48184For SaleMLS ID #20261070464, Enos Genaro, 3DX Real Estate LLC Troy. Realcomp II
