COUNTRY LIVING ON ALMOST 3 ACRES!
Welcome home to this charming **4-bedroom Cape Cod offering 1,664 sq. ft. of living space plus approximately 500 sq. ft. of basement space**, all situated on nearly **3 acres in a peaceful country setting!** If you've been dreaming of more space, privacy, and the opportunity to create your own mini farm or homestead, this property is full of possibilities. The current owners have enjoyed raising **chickens, goats, pigs, and other animals**—now it's your turn to bring your country-living vision to life!
The spacious main level offers convenient everyday living with the **primary bedroom, full bathroom, office, dining room, living room, and huge kitchen all on one floor.** Upstairs you'll find **three additional nicely sized bedrooms**, providing plenty of room for family, guests, hobbies, or additional office space.
The home has received numerous improvements over the years, including flooring, insulation, electrical, drywall, bathroom updates, a bedroom addition, roof improvements, gutters, roof vents, and more. **New carpet and flooring were added upstairs and in three bedrooms and the living room in 2025.** With just a few finishing touches, this home offers the opportunity to make it your own and create the peaceful country retreat you've been looking for.
Enjoy nearly 3 acres with room for animals, gardens, outdoor entertaining, or simply relaxing and enjoying the open space. Located in the **Belleville School District** with convenient access to Belleville shopping, dining, and amenities while still enjoying the tranquility of country living.
**USDA ZERO-DOWN FINANCING AVAILABLE for qualified buyers!** Bring your ideas, your animals, and your dreams—this property is ready for its next chapter!
For sale
$260,000
24224 Sumpter Rd, Belleville, MI 48111
4beds
1,664sqft
Single Family Residence
Built in 1935
2.84 Acres Lot
$250,600 Zestimate®
$156/sqft
$-- HOA
What's special
- 19 days
- 1,924
- 169
Likely to sell faster than
Zillow last checked:
Listing updated:
Listed by:
Angela Lee 313-214-2419,
EXP Realty Main 888-501-7085
Source: Realcomp II,MLS#: 20261068519
Facts & features
Interior
Bedrooms & bathrooms
- Bedrooms: 4
- Bathrooms: 1
- Full bathrooms: 1
Primary bedroom
- Level: Entry
- Area: 140
- Dimensions: 14 X 10
Bedroom
- Level: Second
- Area: 120
- Dimensions: 12 X 10
Bedroom
- Level: Second
- Area: 132
- Dimensions: 12 X 11
Bedroom
- Level: Second
- Area: 154
- Dimensions: 14 X 11
Other
- Level: Entry
- Area: 50
- Dimensions: 10 X 5
Dining room
- Level: Entry
- Area: 143
- Dimensions: 11 X 13
Flex room
- Level: Entry
- Area: 110
- Dimensions: 11 X 10
Kitchen
- Level: Entry
- Area: 240
- Dimensions: 10 X 24
Living room
- Level: Entry
- Area: 165
- Dimensions: 11 X 15
Heating
- Forced Air, Natural Gas
Cooling
- Ceiling Fans
Appliances
- Included: Free Standing Electric Oven, Free Standing Refrigerator
- Laundry: Gas Dryer Hookup, Washer Hookup
Features
- Basement: Unfinished
- Has fireplace: No
Interior area
- Total interior livable area: 1,664 sqft
- Finished area above ground: 1,664
Property
Parking
- Parking features: No Garage
Features
- Levels: One And One Half
- Stories: 1.5
- Entry location: GroundLevelwSteps
- Patio & porch: Deck
- Pool features: None
- Fencing: Back Yard,Fenced
Lot
- Size: 2.84 Acres
- Dimensions: 187 x 695
- Features: Farm, Wooded
Details
- Additional structures: Other, Outbuildings Allowed, Poultry Coop, Sheds
- Parcel number: 81081990007001
- Special conditions: Short Sale No,Standard
Construction
Type & style
- Home type: SingleFamily
- Architectural style: Cape Cod
- Property subtype: Single Family Residence
Materials
- Vinyl Siding
- Foundation: Basement, Block
- Roof: Asphalt
Condition
- New construction: No
- Year built: 1935
- Major remodel year: 2023
Utilities & green energy
- Sewer: Septic Tank
- Water: Public
- Utilities for property: Above Ground Utilities
Community & HOA
Community
- Security: Carbon Monoxide Detectors, Smoke Detectors
HOA
- Has HOA: No
Location
- Region: Belleville
Financial & listing details
- Price per square foot: $156/sqft
- Tax assessed value: $78,438
- Annual tax amount: $2,754
- Date on market: 8/30/2026
- Cumulative days on market: 19 days
- Listing agreement: Exclusive Right To Sell
- Listing terms: Cash,Conventional,FHA 203K,Usda Loan
Estimated market value
$250,600
$238,000 - $263,000
$2,151/mo
Price history
| Date | Event | Price |
|---|---|---|
| 8/30/2026 | Listed for sale | $260,000+160%$156/sqft |
Source:  Realcomp II #20261068519 Report a problem Realcomp II #20261068519 Report a problem | ||
| 7/7/2014 | Sold | $100,000$60/sqft |
Source:  MiRealSource #31193267 Report a problem MiRealSource #31193267 Report a problem | ||
| 5/16/2014 | Listed for sale | $100,000+244.8%$60/sqft |
Source: Premiere Realty Group #214045013 Report a problem | ||
| 11/5/2008 | Sold | $29,000-76.4%$17/sqft |
Source: Public Record Report a problem | ||
| 12/19/2007 | Sold | $123,060$74/sqft |
Source: Public Record Report a problem | ||
Public tax history
| Year | Property taxes | Tax assessment |
|---|---|---|
| 2025 | -- | $103,900 +11.8% |
| 2024 | -- | $92,900 +14.4% |
| 2023 | -- | $81,200 +2.8% |
| 2022 | -- | $79,000 +14.3% |
| 2021 | -- | $69,100 |
| 2020 | $2,421 +15.9% | $69,100 -5.5% |
| 2019 | $2,089 | $73,100 +14.6% |
| 2018 | $2,089 | $63,800 +0.2% |
| 2017 | -- | $63,700 -0.3% |
| 2016 | $588 | $63,900 +7.4% |
| 2015 | $588 -87.4% | $59,500 +22.4% |
| 2013 | $4,659 +692.1% | $48,600 +5.9% |
| 2012 | $588 | $45,900 -19.6% |
| 2010 | -- | $57,100 -5.3% |
| 2009 | -- | $60,300 -13.7% |
| 2008 | -- | $69,900 -13.2% |
| 2007 | -- | $80,500 +12.7% |
| 2005 | $329 | $71,400 -9.2% |
| 2003 | -- | $78,600 +108.6% |
| 2001 | -- | $37,688 +3.2% |
| 2000 | $943 | $36,520 |
Find assessor info on the county website
Monthly payment
Est. payment
Payment breakdown
Explore the cost of this home by adjusting the details. Changes won't be saved.Climate risks
Neighborhood: 48111
Similar homes
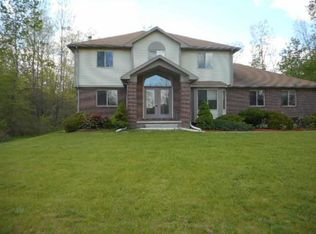
- $254,9003 bd2 ba1.5k sqft437 Monroe St, Carleton, MI 48117For Sale

 MLS ID #50216270, Rhonda Nowitzke, Coldwell Banker Haynes R.E. in Monroe. MiRealSource
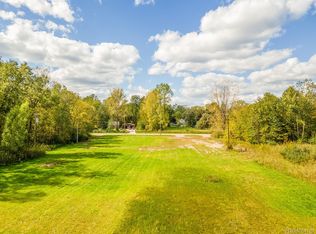
 - $249,9005 bd2 ba1.8k sqft27002 Stacy St, Taylor, MI 48180For Sale
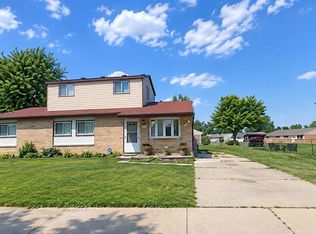
 MLS ID #26049529, Ehsan Ouza, Network Realty LLC. MichRIC
 - $257,9003 bd2 ba1.6k sqft1028 Carlton Dr, Milan, MI 48160For Sale
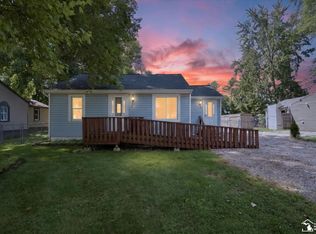 MLS ID #50219006, Tyler Tresize, Blacktree Realty. MiRealSource
 - $265,0003 bd3 ba1.8k sqft11583 Cape Cod St, Taylor, MI 48180For Sale

 MLS ID #20261040098, Kyle De La Rosa, Social House Real Estate Group LLC. Realcomp II
 - $245,0004 bd2 ba1.5k sqft3811 Syckelmoore St, Trenton, MI 48183For SaleMLS ID #20261065775, Mario Santos, Premiere Realty Group LLC. Realcomp II
- $284,9003 bd2 ba1.6k sqft11484 Dennison Rd, Milan, MI 48160For SaleMLS ID #26040991, Danielle Grostick, Real Estate One Inc. MichRIC
- $375,0004 bd2 ba2.2k sqft14104 Carleton West Rd, Carleton, MI 48117For SaleMLS ID #20261045203, Julie Golich, Keller Williams Legacy. Realcomp II
- $250,0003 bd1 ba1.6k sqft360 Woodlawn Ave, Ypsilanti, MI 48198For SaleMLS ID #20261064147, Charise Hinton, Hinton Real Estate Group. Realcomp II
- $229,9006 bd3 ba2.1k sqft6011 Washington St, Romulus, MI 48174For SaleMLS ID #20261055652, Alex Bitar, Keller Williams Legacy. Realcomp II
- $319,9003 bd1 ba1.2k sqft10733 Martz Rd, Ypsilanti, MI 48197For SaleMLS ID #25059131, Hayley Reifel, The Charles Reinhart Company. MichRIC
- $240,0003 bd2 ba1.2k sqft22961 Koths St, Taylor, MI 48180For SaleMLS ID #20261058541, Mike Hakim, EXP Realty Main. Realcomp II
- $260,0002 bd1 ba1k sqft25450 6th St, Grosse Ile, MI 48138For SaleMLS ID #20261051644, Heather Polites, MBA Realty. Realcomp II
- $249,9003 bd2 ba2k sqft2120 Geneva St, Dearborn, MI 48124For SaleMLS ID #20261072468, Hassan Alsalamy, Golden Key Realty Group LLC. Realcomp II
- $239,9004 bd1 ba1.4k sqft7115 Norborne Ave, Dearborn Heights, MI 48127For SaleMLS ID #20261073096, Michael J Hadjinian, Remerica Hometown III. Realcomp II
- $329,8003 bd2 ba1.3k sqft5062 Tyrone St, Ypsilanti, MI 48197For SaleMLS ID #26035861, David Mueller, Real Broker LLC Ann Arbor. MichRIC
- $249,9003 bd1 ba1.6k sqft24163 Ross St, Dearborn, MI 48124For SaleMLS ID #20261073678, Thergam Alshara, Keller Williams Legacy. Realcomp II
- $230,0003 bd1 ba1.6k sqft1208 Laurel Ave, Ypsilanti, MI 48198For SaleMLS ID #20261071044, Charise Hinton, Hinton Real Estate Group. Realcomp II
- $249,9003 bd2 ba2.2k sqft3458 Norwood Dr, Trenton, MI 48183For SaleMLS ID #20261058760, Jeff Glover, KW Professionals. Realcomp II
- $270,0003 bd1 ba1.2k sqft562 Brookside St, Ypsilanti, MI 48197For SaleMLS ID #26042964, Matthew Miller, The Charles Reinhart Company. MichRIC
- $249,9003 bd2 ba1.8k sqft13531 Marvin St, Taylor, MI 48180For SaleMLS ID #20261070091, Nick Jaafar, Keller Williams Legacy. Realcomp II
